Short Sale. PRICE IMPROVED AND PRICED WELL BELOW MARKET VALUE! Incredible opportunity to own a newer 2022-built home in the highly sought-after Epperson Ranch lagoon community! This 3 Bedroom, 2 Bath, 2 Car Garage single-story home is being offered as a short sale, making it the perfect opportunity for first-time home buyers, growing families, or investors looking for unbeatable value in one of Wesley Chapel’s most desirable master-planned communities. Inside, you’ll find a bright open-concept layout designed for modern living and effortless entertaining. The main living areas feature durable tile flooring throughout, while the spacious primary suite has been upgraded with stylish luxury vinyl plank flooring. The secondary bedrooms offer comfortable carpeting and flexible space for family, guests, or a home office. The stunning kitchen is truly the heart of the home, featuring gorgeous granite countertops, a massive center island overlooking the living and dining areas, beautiful 36-inch shaker cabinetry with abundant storage, generous prep space, and sleek stainless steel appliances. Whether hosting gatherings or enjoying a quiet night in, this home was designed to bring people together. Additional features include a water softener, spacious backyard, energy-efficient construction, and modern finishes throughout. Living in Epperson means every day feels like a vacation. Enjoy access to the world-famous lagoon where residents can paddleboard, kayak, swim, relax on sandy beaches, and enjoy year-round resort-style amenities. HOA includes UltraFi high-speed fiber internet and basic cable for added convenience and value. Perfectly located in the heart of Wesley Chapel, this home is just minutes from over 100 dining options, shopping, nightlife, entertainment, and top-rated schools. Convenient access to I-75, SR56, and SR54 places you close to The Shops at Wiregrass, Tampa Premium Outlets, The Grove at Wesley Chapel, KRATE at The Grove, Costco, Sam’s Club, premier healthcare facilities, live entertainment, farmers markets, and more. Nearby attractions include Busch Gardens Tampa Bay, Snowcat Ridge, beautiful Gulf Coast beaches, and the largest ice rink in the southern United States. This is your chance to secure lifestyle, location, and value all in one incredible property. Great investment opportunity for the savvy investor looking to own in one of Wesley Chapel's most coveted neighborhoods !! Schedule your private tour today.
Pending
$315,000
31536 BARREL WAVE WAY, WESLEY CHAPEL, FL 33545
3beds
1,451sqft
Single Family Residence
Built in 2022
5,048 Square Feet Lot
$310,900 Zestimate®
$217/sqft
$87/mo HOA
What's special
Modern finishes throughoutGenerous prep spaceGorgeous granite countertopsSpacious backyardBright open-concept layoutSpacious primary suiteWater softener
- 142 days
- 46
- 5
Likely to sell faster than
Zillow last checked:
Listing updated:
Listed by:
Ana Vega, PA 305-343-4597,
EXP REALTY LLC 888-883-8509
Source: Stellar MLS,MLS#: TB8512046 Originating MLS: Sarasota - Manatee
Originating MLS: Sarasota - Manatee
Facts & features
Interior
Bedrooms & bathrooms
- Bedrooms: 3
- Bathrooms: 2
- Full bathrooms: 2
Primary bedroom
- Features: Walk-In Closet(s)
- Level: First
- Area: 180 Square Feet
- Dimensions: 12x15
Bedroom 2
- Features: Built-in Closet
- Level: First
- Area: 110 Square Feet
- Dimensions: 10x11
Bedroom 3
- Features: Built-in Closet
- Level: First
- Area: 110 Square Feet
- Dimensions: 11x10
Balcony porch lanai
- Level: First
- Area: 144 Square Feet
- Dimensions: 12x12
Kitchen
- Level: First
- Area: 247 Square Feet
- Dimensions: 13x19
Laundry
- Features: No Closet
- Level: First
- Area: 192 Square Feet
- Dimensions: 12x16
Living room
- Level: First
- Area: 325 Square Feet
- Dimensions: 25x13
Heating
- Central
Cooling
- Central Air
Appliances
- Included: Dishwasher, Dryer, Microwave, Range, Refrigerator, Washer, Water Softener
- Laundry: Inside, Laundry Room
Features
- Ceiling Fan(s), Kitchen/Family Room Combo, Living Room/Dining Room Combo, Open Floorplan, Primary Bedroom Main Floor, Solid Surface Counters, Split Bedroom, Walk-In Closet(s)
- Flooring: Carpet, Laminate, Tile
- Doors: Sliding Doors
- Has fireplace: No
Interior area
- Total structure area: 1,928
- Total interior livable area: 1,451 sqft
Video & virtual tour
Property
Parking
- Total spaces: 2
- Parking features: Driveway, Garage Door Opener
- Attached garage spaces: 2
- Has uncovered spaces: Yes
- Details: Garage Dimensions: 20x17
Features
- Levels: One
- Stories: 1
- Patio & porch: Covered, Front Porch, Patio
- Exterior features: Irrigation System, Lighting
Lot
- Size: 5,048 Square Feet
Details
- Parcel number: 272520014001B000130
- Zoning: MPUD
- Special conditions: Short Sale
Construction
Type & style
- Home type: SingleFamily
- Architectural style: Contemporary,Florida
- Property subtype: Single Family Residence
Materials
- Block, Stucco
- Foundation: Slab
- Roof: Shingle
Condition
- New construction: No
- Year built: 2022
Utilities & green energy
- Sewer: Public Sewer
- Water: Public
- Utilities for property: Cable Available, Electricity Available, Electricity Connected, Sewer Available, Sewer Connected, Water Available, Water Connected
Community & HOA
Community
- Pet fee: $0 monthly
- Subdivision: EPPERSON NORTH VILLAGE E-4
HOA
- Has HOA: Yes
- Services included: Internet
- HOA fee: $87 monthly
- HOA name: Epperson North - Colette Fuller
- HOA phone: 800-337-5850
Location
- Region: Wesley Chapel
Financial & listing details
- Price per square foot: $217/sqft
- Tax assessed value: $276,337
- Annual tax amount: $6,299
- Date on market: 5/28/2026
- Cumulative days on market: 84 days
- Listing terms: Cash,Conventional,FHA,VA Loan
- Ownership: Fee Simple
- Total actual rent: 0
- Electric utility on property: Yes
- Road surface type: Concrete
Estimated market value
$310,900
$295,000 - $326,000
$2,138/mo
Price history
| Date | Event | Price |
|---|---|---|
| 7/28/2026 | Pending sale | $315,000$217/sqft |
Source:  Stellar MLS #TB8512046 Report a problem Stellar MLS #TB8512046 Report a problem | ||
| 7/8/2026 | Price change | $315,000-3.1%$217/sqft |
Source: eXp Realty #TB8512046 Report a problem | ||
| 5/28/2026 | Listed for sale | $325,000-16.7%$224/sqft |
Source: Stellar MLS #TB8512046 Report a problem | ||
| 2/20/2025 | Listing removed | $2,200$2/sqft |
Source: Zillow Rentals Report a problem | ||
| 2/10/2025 | Price change | $2,200-4.3%$2/sqft |
Source: Zillow Rentals Report a problem | ||
| 1/30/2025 | Price change | $2,300-4.2%$2/sqft |
Source: Zillow Rentals Report a problem | ||
| 12/27/2024 | Listed for rent | $2,400$2/sqft |
Source: Zillow Rentals Report a problem | ||
| 1/17/2024 | Listing removed | -- |
Source: Zillow Rentals Report a problem | ||
| 12/21/2023 | Price change | $2,400-4%$2/sqft |
Source: Zillow Rentals Report a problem | ||
| 11/24/2023 | Listed for rent | $2,500$2/sqft |
Source: Zillow Rentals Report a problem | ||
| 8/4/2022 | Sold | $390,000$269/sqft |
Source: Public Record Report a problem | ||
Public tax history
| Year | Property taxes | Tax assessment |
|---|---|---|
| 2025 | $6,299 +4.6% | $276,337 -1% |
| 2024 | $6,023 +3.3% | $279,170 +3.2% |
| 2023 | $5,831 +192.5% | $270,444 +1490.7% |
| 2022 | $1,994 | $17,002 |
Find assessor info on the county website
Monthly payment
Est. payment
Payment breakdown
Explore the cost of this home by adjusting the details. Changes won't be saved.Climate risks
Neighborhood: 33545
Nearby schools
Schools provided by the listing agent
- Elementary: Watergrass Elementary-PO
- Middle: Thomas E Weightman Middle-PO
- High: Wiregrass Ranch High-PO
Source: Stellar MLS. This data may not be complete. We recommend contacting the local school district to confirm school assignments for this home.
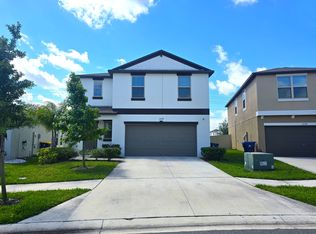
- $354,5004 bd3 ba1.8k sqft31528 Barrel Wave Way, Wesley Chapel, FL 33545Off Market
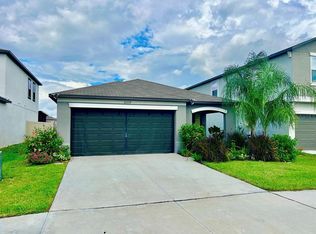
- $330,0003 bd2 ba1.4k sqft31559 Barrel Wave Way, Wesley Chapel, FL 33545Sold
- $413,000-- bd2 ba2.2k sqft31522 Barrel Wave Way, Wesley Chapel, FL 33545Off Market
- $391,100-- bd2 ba2.2k sqft31509 Barrel Wave Way, Wesley Chapel, FL 33545Off Market
Similar homes
- $370,0003 bd2 ba1.8k sqft7619 CRESCENT PALM DRIVE, WESLEY CHAPEL, FL 33545For Sale
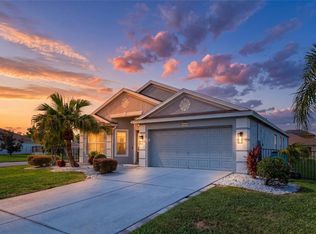
 MLS ID #TB8558136, Marcus Tibbs, COLDWELL BANKER REALTY. Stellar MLS
 - $309,9993 bd2 ba1.5k sqft7460 STONEBROOK CIRCLE, WESLEY CHAPEL, FL 33545For Sale
 MLS ID #TB8537605, Ami Rivera, SMITH & ASSOCIATES REAL ESTATE. Stellar MLS
 - $305,0003 bd3 ba1.8k sqft32010 BLUE PASSING LOOP, WESLEY CHAPEL, FL 33545For Sale
 MLS ID #TB8516786, Simon Bensmail, LLC, CHARLES RUTENBERG REALTY INC. Stellar MLS
 - $310,0003 bd2 ba1.5k sqft7852 TIMBERVIEW LOOP, WESLEY CHAPEL, FL 33545For Sale
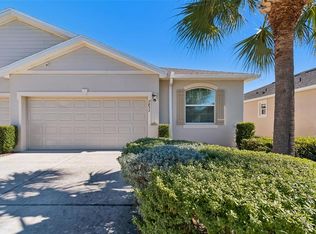 MLS ID #W7882725, Kristin Freeberg, MAYNARD PROPERTY GROUP LLC. Stellar MLS
 - $295,0003 bd2 ba1.3k sqft6817 ARAMON COURT, WESLEY CHAPEL, FL 33545For SaleMLS ID #TB8544099, Ashley Atkins Grogan, LPT REALTY, LLC. Stellar MLS
- $284,9003 bd2 ba1.5k sqft7727 TIMBERVIEW LOOP, WESLEY CHAPEL, FL 33545For SaleMLS ID #TB8522871, Brian McBride, MCBRIDE KELLY & ASSOCIATES. Stellar MLS
- $320,0003 bd2 ba1.5k sqft10914 PENNY GALE LOOP, SAN ANTONIO, FL 33576For SaleMLS ID #W7888014, Carla Card, CENTURY 21 BE3. Stellar MLS
- $309,9993 bd3 ba1.7k sqft31357 AMBERVIEW BEND, WESLEY CHAPEL, FL 33545For SaleMLS ID #TB8523248, Marco Musumeci, SMITH & ASSOCIATES REAL ESTATE. Stellar MLS
- $310,0003 bd3 ba1.6k sqft33046 MAJOR OAK DRIVE, WESLEY CHAPEL, FL 33545For SaleMLS ID #TB8522225, BRITNEY HAGIN, ELEVATED REALTY. Stellar MLS
- $344,0003 bd3 ba2k sqft5068 LITTLE STREAM LANE, WESLEY CHAPEL, FL 33545For SaleMLS ID #TB8380394, Candra Granville Mack, CHARLES RUTENBERG REALTY INC. Stellar MLS
- $299,9993 bd2 ba1.4k sqft4329 ASHTON MEADOWS WAY, WESLEY CHAPEL, FL 33543For SaleMLS ID #TB8507656, Jorge Claudio, CHARLES RUTENBERG REALTY INC. Stellar MLS
- $375,0004 bd2 ba1.8k sqft30154 MARQUETTE AVENUE, WESLEY CHAPEL, FL 33545For SaleMLS ID #TB8541092, Olga Tobon, LLC, LA ROSA REALTY, LLC. Stellar MLS
- $329,0003 bd2 ba1.5k sqft6917 GIDEON CIRCLE, ZEPHYRHILLS, FL 33541For SaleMLS ID #TB8522940, AnaMaria Palermo, PALERMO REAL ESTATE PROF. INC.. Stellar MLS
- $319,0004 bd2 ba1.8k sqft7980 BROAD POINTE DRIVE, ZEPHYRHILLS, FL 33540For SaleMLS ID #TB8555814, Samson Lewis LLC, RE/MAX REALTY UNLIMITED. Stellar MLS
- $314,0003 bd2 ba1.6k sqft35803 HILLBROOK AVENUE, ZEPHYRHILLS, FL 33541For SaleMLS ID #TB8531184, Michelle Deaton, RE/MAX PREMIER GROUP. Stellar MLS
- $315,0004 bd2 ba1.5k sqft6977 ABBYWOOD LANE, ZEPHYRHILLS, FL 33541For SaleMLS ID #W7878946, Karen Bailey, PA, FUTURE HOME REALTY. Stellar MLS
- $310,0004 bd2 ba1.9k sqft6645 WAGON TRAIL STREET, ZEPHYRHILLS, FL 33541For SaleMLS ID #TB8549284, Johanna Diaz, RE/MAX ALLIANCE GROUP. Stellar MLS
- $364,9994 bd2 ba2.1k sqft28809 WINDOVER ST, WESLEY CHAPEL, FL 33545For SaleMLS ID #TB8538064, Roxana Argueta, ORCHARD BROKERAGE, LLC. Stellar MLS
- $340,0004 bd2 ba1.8k sqft35525 STELLA VAST DRIVE, ZEPHYRHILLS, FL 33541For SaleMLS ID #TB8517751, Gloria Johnpierre, SIVEN PREMIER REAL ESTATE. Stellar MLS
- $350,0003 bd3 ba1.8k sqft5022 AVALON PARK BOULEVARD, WESLEY CHAPEL, FL 33545For SaleMLS ID #TB8523092, Leeann Sack, FUTURE HOME REALTY INC. Stellar MLS
