Skip main navigation
Sold for $330,000
  • $330,000

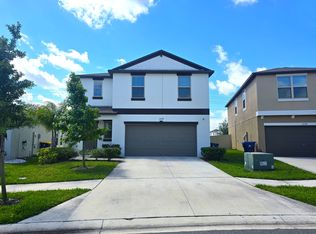
    31559 Barrel Wave Way, Wesley Chapel, FL 33545

    3beds
    1,451sqft
    Single Family Residence
    Built in 2022
    4,800 Square Feet Lot
    $322,300 Zestimate®
    $227/sqft
    $2,265 Estimated rent

    Home value

    $322,300

    $290,000 - $358,000

    $2,265/mo

    Zestimate® history
    Loading
    Loading...

    Owner options

    List your home for rent

    $2,265/mo

    Rent Zestimate®

    Find your next renter with Zillow Rental Manager. Plus, with online applications, you can quickly screen prospective tenants – for free.

    Learn more

    $2,265/mo

    Rent Zestimate®

    Refinance and save

    $2,328/mo

    Est. payment

    Refinancing to a lower rate could help reduce your monthly payments and save thousands over the life of the loan.

    See today's rates

    $2,328/mo

    Est. payment

    Explore your selling options

    Work with a Zillow partner agent

    Leverage their expertise and Zillow's premium Showcase listings to get your home seen by more buyers.

    Get started

    List with your own agent

    Get your home in front of millions of buyers by listing it on Zillow.

    Learn how to do it

    Sell it yourself

    Take full control of how buyers see your home on Zillow by listing For Sale by Owner (FSBO).

    List your home

    What's special

    Large islandBeautiful full hall bathGranite countertopsMan-made lagoonWater viewsDeep set front porchSplit bedroom layout
    BACK ON THE MARKET, PROPERTY APPRAISED WELL ABOVE LIST PRICE. BUYERS CIRCUMSTANCES CHANGED AT THE 11TH HOUR. You have not missed the opportunity to own this fantastic home!! Move right into this beautifully upgraded home in Epperson North Village without the wait for new construction. Situated in a golf cart friendly community this nearly new 3 bedroom, 2 full bath home offers over 1,800 sq ft (1,451 heated) of thoughtfully designed living space. The open concept kitchen is perfect for entertaining, featuring granite countertops, stainless steel appliances, ample cabinetry and a large island. Upgraded hard surface flooring throughout the bedrooms adds a luxury touch: no builder-grade carpet here! The primary suite is a serene retreat with water views and a luxurious en-suite bath featuring a large w/i upgraded shower, a separate commode closet and a large w/i custom ($7k) closet. The split bedroom layout provides privacy while the secondary bedrooms share a beautiful full hall bath. Home also boasts a deep set front porch and a convenient laundry/mud room with interior access to the 2 car garage. Enjoy the resort-style amenities of Epperson Ranch, including the country's largest man-made lagoon just .5 miles away. Wesley Chapel's top destinations are nearby: The Shops at Wiregrass are 7 miles away, Tampa Premium Outlets are just 10 miles. Easy access to I-75 puts downtown Tampa 30 minutes fro your front door. Make an appointment to see this incredible home today!

    Zillow last checked:

    Listing updated:

    Listed by:

    Kristine Sanzo 860-305-6878,

    CENTURY 21 COASTAL ALLIANCE 727-771-8880,

    Edward Schebilski 914-213-5078,

    CENTURY 21 COASTAL ALLIANCE

    Bought with:

    Chuck Tran, 3551522

    LPT REALTY, LLC

    Source: Stellar MLS,MLS#: TB8310139MLS LogoOriginating MLS: Suncoast Tampa

    Facts & features

    Interior

    Bedrooms & bathrooms
    • Bedrooms: 3
    • Bathrooms: 2
    • Full bathrooms: 2
    Primary bedroom
    • Features: Ceiling Fan(s), Walk-In Closet(s)
    • Level: First
    Bedroom 2
    • Features: Ceiling Fan(s), Built-in Closet
    • Level: First
    Bedroom 3
    • Features: Ceiling Fan(s), Built-in Closet
    • Level: First
    Primary bathroom
    • Features: Shower No Tub, Walk-In Closet(s)
    • Level: First
    Bathroom 2
    • Features: Tub With Shower
    • Level: First
    Kitchen
    • Features: Pantry, Built-in Closet
    • Level: First
    Living room
    • Level: First
    Heating
    • Central, Electric
    Cooling
    • Central Air
    Appliances
    • Included: Dishwasher, Disposal, Dryer, Ice Maker, Microwave, Range, Refrigerator, Washer, Water Filtration System, Water Softener
    • Laundry: Laundry Room, Washer Hookup
    Features
    • Ceiling Fan(s), Eating Space In Kitchen, Living Room/Dining Room Combo, Primary Bedroom Main Floor, Split Bedroom, Stone Counters, Thermostat, Vaulted Ceiling(s)
    • Flooring: Ceramic Tile, Laminate
    • Doors: Sliding Doors
    • Windows: Storm Window(s), Shades, Window Treatments
    • Has fireplace: No
    Interior area
    • Total structure area: 1,928
    • Total interior livable area: 1,451 sqft

    Property

    Parking
    • Total spaces: 2
    • Parking features: Garage Door Opener
    • Attached garage spaces: 2
    Features
    • Levels: One
    • Stories: 1
    • Patio & porch: Covered
    • Exterior features: Irrigation System, Lighting, Sidewalk
    • Has view: Yes
    • View description: Water, Pond
    • Has water view: Yes
    • Water view: Water,Pond
    • Waterfront features: Pond, Lagoon Access, Pond Access
    Lot
    • Size: 4,800 Square Feet
    • Features: Landscaped
    • Residential vegetation: Mature Landscaping, Trees/Landscaped
    Details
    • Parcel number: 2725200070006000330
    • Zoning: MPUD
    • Special conditions: None

    Construction

    Type & style
    • Home type: SingleFamily
    • Architectural style: Florida
    • Property subtype: Single Family Residence
    Materials
    • Block, Stucco
    • Foundation: Slab
    • Roof: Shingle
    Condition
    • Completed
    • New construction: No
    • Year built: 2022
    Details
    • Builder name: Lennar

    Utilities & green energy

    • Sewer: Public Sewer
    • Water: Public
    • Utilities for property: BB/HS Internet Available, Cable Available, Cable Connected, Electricity Available, Electricity Connected, Phone Available, Public, Sewer Available, Sewer Connected, Street Lights, Underground Utilities, Water Available, Water Connected

    Community & HOA

    Community
    • Pet fee: $0 monthly
    • Subdivision: EPPERSON NORTH VILLAGE E-2
    HOA
    • Has HOA: Yes
    • HOA fee: $79 monthly
    • HOA name: Breeze/TessGurrea
    • HOA phone: 813-565-4663
    Location
    • Region: Wesley Chapel

    Financial & listing details

    • Price per square foot: $227/sqft
    • Tax assessed value: $276,262
    • Annual tax amount: $6,600
    • Date on market: 10/4/2024
    • Cumulative days on market: 246 days
    • Listing terms: Cash,Conventional,FHA,VA Loan
    • Ownership: Fee Simple
    • Total actual rent: 0
    • Electric utility on property: Yes
    • Road surface type: Paved, Asphalt

    Price history

    DateEventPrice
    5/15/2025Sold$330,000-5.7%$227/sqft
    Source: Stellar MLS #TB8310139 Report a problem
    5/6/2025Pending sale$349,900$241/sqft
    Source: Stellar MLS #TB8310139 Report a problem
    4/7/2025Price change$349,900-0.7%$241/sqft
    Source: Stellar MLS #TB8310139 Report a problem
    3/19/2025Price change$352,500-2.1%$243/sqft
    Source: Stellar MLS #TB8310139 Report a problem
    3/10/2025Price change$360,000-2.3%$248/sqft
    Source: Stellar MLS #TB8310139 Report a problem
    2/28/2025Price change$368,400-1.1%$254/sqft
    Source: Stellar MLS #TB8310139 Report a problem
    2/25/2025Listed for sale$372,400$257/sqft
    Source: Stellar MLS #TB8310139 Report a problem
    2/6/2025Pending sale$372,400$257/sqft
    Source: Stellar MLS #TB8310139 Report a problem
    1/18/2025Price change$372,400-0.7%$257/sqft
    Source: Stellar MLS #TB8310139 Report a problem
    11/9/2024Price change$374,900-6.2%$258/sqft
    Source: Stellar MLS #TB8310139 Report a problem
    10/31/2024Price change$399,500-2.4%$275/sqft
    Source: Stellar MLS #TB8310139 Report a problem
    10/4/2024Listed for sale$409,500-0.6%$282/sqft
    Source: Stellar MLS #TB8310139 Report a problem
    9/4/2024Listing removed$412,000$284/sqft
    Source: Stellar MLS #T3544704 Report a problem
    7/31/2024Listed for sale$412,000+10.8%$284/sqft
    Source: Stellar MLS #T3544704 Report a problem
    6/9/2023Sold$372,000-0.8%$256/sqft
    Source: Public Record Report a problem
    5/12/2023Pending sale$374,900$258/sqft
    Source: Stellar MLS #W7854272 Report a problem
    5/2/2023Listed for sale$374,900+15.7%$258/sqft
    Source: Stellar MLS #W7854272 Report a problem
    3/16/2022Sold$324,000+1031%$223/sqft
    Source: Public Record Report a problem
    4/21/2005Sold$28,646$20/sqft
    Source: Public Record Report a problem

    Public tax history

    YearProperty taxesTax assessment
    2024$6,069 -9%$276,262 +2.9%
    2023$6,666 +182.3%$268,356 +14.9%
    2022$2,361 +24.5%$233,503 +1390.4%
    2021$1,896 $15,667
    Find assessor info on the county website

    Neighborhood: 33545

    Nearby schools

    GreatSchools rating
    Schools provided by the listing agent
    • Elementary: Wesley Chapel Elementary-PO
    • Middle: Thomas E Weightman Middle-PO
    • High: Wesley Chapel High-PO

    Source: Stellar MLS. This data may not be complete. We recommend contacting the local school district to confirm school assignments for this home.

    Get a cash offer in 3 minutes
    Find out how much your home could sell for in as little as 3 minutes with a no-obligation cash offer.
    Estimated market value
    $322,300
    Get a cash offer in 3 minutes
    Find out how much your home could sell for in as little as 3 minutes with a no-obligation cash offer.
    Estimated market value
    $322,300