PRISTINE Updated home in gated, 55+ golfing resort community. This home is better than new when it comes to the cosmetics. The custom entry door leads you to stacked stone wall accents, luxury vinyl plank flooring everywhere except the kitchen and bathrooms, plantation shutters on all windows and sliding doors, updated lighting, open chef's kitchen with granite counters and new wi-fi connected stainless steel appliances. Smart home features include the ring doorbell and cameras, smart switches, thermostat, and even wi-fi enabled washer and dryer in the inside laundry room. More stacked stone at the bar area and TV wall will impress you and your guests. This home has three bedrooms plus a bright office lined with windows to the extended lanai. The lanai has new vinyl weather window inserts. Epoxy driveway and garage floor. Brick paver walkway. You could live at TBGCC with just a bike or a golf cart to access the clubhouse, community center, two pools, tennis courts, pickleball courts, fitness room, billiards, game room, restaurant, bar, dog parks and pro shop. Dining room set and family room furniture group are available at separate cost. You must see this home in person and it will not disappoint.
Sold for $399,900
$399,900
29624 TEE SHOT DRIVE, SAN ANTONIO, FL 33576
3beds
2,065sqft
Single Family Residence
Built in 2006
8,475 Square Feet Lot
$384,600 Zestimate®
$194/sqft
$2,575 Estimated rent
Home value
$384,600
$346,000 - $431,000
$2,575/mo
Zestimate® history
Owner options
List your home for rent
$2,575/mo
Rent Zestimate®
Find your next renter with Zillow Rental Manager. Plus, with online applications, you can quickly screen prospective tenants – for free.
$2,575/mo
Rent Zestimate®
Refinance and save
$3,103/mo
Est. payment
Refinancing to a lower rate could help reduce your monthly payments and save thousands over the life of the loan.
$3,103/mo
Est. payment
Explore your selling options
Work with a Zillow partner agent
Leverage their expertise and Zillow's premium Showcase listings to get your home seen by more buyers.
Get startedList with your own agent
Get your home in front of millions of buyers by listing it on Zillow.
Learn how to do itSell it yourself
Take full control of how buyers see your home on Zillow by listing For Sale by Owner (FSBO).
List your homeWhat's special
Extended lanaiGranite countersThree bedroomsBrick paver walkwayStacked stone wall accentsPlantation shuttersCustom entry door
Zillow last checked:
Listing updated:
Listed by:
Jamie Everett 727-409-7242,
FUTURE HOME REALTY INC 813-855-4982
Bought with:
Renee Tisa, 650011
CHARLES RUTENBERG REALTY INC
Source: Stellar MLS,MLS#: TB8313465 Originating MLS: Suncoast Tampa
Originating MLS: Suncoast Tampa
Facts & features
Interior
Bedrooms & bathrooms
- Bedrooms: 3
- Bathrooms: 2
- Full bathrooms: 2
Rooms
- Room types: Family Room, Dining Room, Living Room, Great Room, Utility Room
Primary bedroom
- Features: Walk-In Closet(s)
- Level: First
- Area: 208 Square Feet
- Dimensions: 13x16
Bedroom 2
- Features: Built-in Closet
- Level: First
- Area: 120 Square Feet
- Dimensions: 10x12
Bedroom 3
- Features: Built-in Closet
- Level: First
- Area: 132 Square Feet
- Dimensions: 11x12
Den
- Features: No Closet
- Level: First
- Area: 120 Square Feet
- Dimensions: 12x10
Dining room
- Level: First
- Area: 130 Square Feet
- Dimensions: 10x13
Family room
- Level: First
- Area: 256 Square Feet
- Dimensions: 16x16
Kitchen
- Level: First
- Area: 130 Square Feet
- Dimensions: 10x13
Living room
- Level: First
- Area: 187 Square Feet
- Dimensions: 11x17
Heating
- Central, Electric, Heat Pump
Cooling
- Central Air
Appliances
- Included: Cooktop, Dishwasher, Disposal, Dryer, Electric Water Heater, Ice Maker, Microwave, Refrigerator, Washer
- Laundry: Inside, Laundry Room
Features
- Ceiling Fan(s), Eating Space In Kitchen, Kitchen/Family Room Combo, Living Room/Dining Room Combo, Open Floorplan, Primary Bedroom Main Floor, Split Bedroom, Stone Counters, Thermostat, Walk-In Closet(s)
- Flooring: Ceramic Tile, Laminate, Vinyl
- Doors: Sliding Doors
- Windows: Window Treatments
- Has fireplace: No
Interior area
- Total structure area: 2,835
- Total interior livable area: 2,065 sqft
Property
Parking
- Total spaces: 2
- Parking features: Driveway, Garage Door Opener
- Attached garage spaces: 2
- Has uncovered spaces: Yes
Features
- Levels: One
- Stories: 1
- Patio & porch: Enclosed, Rear Porch
- Exterior features: Irrigation System, Rain Gutters, Sidewalk, Sprinkler Metered
Lot
- Size: 8,475 Square Feet
- Features: Above Flood Plain
Details
- Parcel number: 2025200010000002280
- Zoning: MPUD
- Special conditions: None
Construction
Type & style
- Home type: SingleFamily
- Architectural style: Contemporary
- Property subtype: Single Family Residence
- Attached to another structure: Yes
Materials
- Block, Stucco
- Foundation: Slab
- Roof: Shingle
Condition
- Completed
- New construction: No
- Year built: 2006
Utilities & green energy
- Sewer: Public Sewer
- Water: Public
- Utilities for property: Cable Available, Cable Connected, Electricity Available, Public, Sewer Connected, Street Lights
Community & HOA
Community
- Features: Association Recreation - Owned, Buyer Approval Required, Clubhouse, Deed Restrictions, Fitness Center, Gated Community - Guard, Golf Carts OK, Golf, Park, Pool, Restaurant, Special Community Restrictions, Tennis Court(s)
- Security: Closed Circuit Camera(s), Gated Community, Security System
- Pet fee: $0 monthly
- Senior community: Yes
- Subdivision: TAMPA BAY GOLF & TENNIS CLUB PH 05C
HOA
- Has HOA: Yes
- Amenities included: Clubhouse, Fitness Center, Gated, Golf Course, Pickleball Court(s), Pool, Recreation Facilities, Tennis Court(s)
- Services included: 24-Hour Guard, Cable TV, Common Area Taxes, Community Pool, Reserve Fund, Fidelity Bond, Internet, Maintenance Grounds, Manager, Private Road, Recreational Facilities, Security
- HOA fee: $353 monthly
- HOA name: Debra Ramos
- HOA phone: 352-588-0059
- Second HOA name: Tampa Bay Golf & Country Club
Location
- Region: San Antonio
Financial & listing details
- Price per square foot: $194/sqft
- Tax assessed value: $358,649
- Annual tax amount: $2,830
- Date on market: 10/24/2024
- Cumulative days on market: 72 days
- Listing terms: Cash,Conventional,FHA,VA Loan
- Ownership: Fee Simple
- Total actual rent: 0
- Electric utility on property: Yes
- Road surface type: Asphalt
Price history
| Date | Event | Price |
|---|---|---|
| 3/17/2025 | Sold | $399,900$194/sqft |
Source:  Stellar MLS #TB8313465 Report a problem Stellar MLS #TB8313465 Report a problem | ||
| 1/5/2025 | Pending sale | $399,900$194/sqft |
Source: Stellar MLS #TB8313465 Report a problem | ||
| 11/18/2024 | Price change | $399,900-5.9%$194/sqft |
Source: Stellar MLS #TB8313465 Report a problem | ||
| 10/24/2024 | Listed for sale | $425,000+19.7%$206/sqft |
Source: Stellar MLS #TB8313465 Report a problem | ||
| 5/25/2023 | Sold | $355,000-1.1%$172/sqft |
Source: Public Record Report a problem | ||
| 4/3/2023 | Pending sale | $359,000$174/sqft |
Source: Stellar MLS #T3412297 Report a problem | ||
| 3/31/2023 | Price change | $359,000-8.5%$174/sqft |
Source: Stellar MLS #T3412297 Report a problem | ||
| 3/8/2023 | Price change | $392,500-0.6%$190/sqft |
Source: Stellar MLS #T3412297 Report a problem | ||
| 2/2/2023 | Price change | $395,000-3.7%$191/sqft |
Source: Stellar MLS #T3412297 Report a problem | ||
| 1/21/2023 | Price change | $409,999-2.1%$199/sqft |
Source: Stellar MLS #T3412297 Report a problem | ||
| 12/2/2022 | Price change | $419,000-1.4%$203/sqft |
Source: Stellar MLS #T3412297 Report a problem | ||
| 11/5/2022 | Listed for sale | $424,900+125.5%$206/sqft |
Source: Stellar MLS #T3412297 Report a problem | ||
| 3/14/2007 | Sold | $188,400$91/sqft |
Source: Public Record Report a problem | ||
Public tax history
| Year | Property taxes | Tax assessment |
|---|---|---|
| 2024 | $2,948 +1411.9% | $202,739 -42% |
| 2023 | $195 +3.7% | $349,491 +54.6% |
| 2022 | $188 +3.9% | $226,090 +6.1% |
| 2021 | $181 +4% | $213,120 +1.4% |
| 2020 | $174 +4.2% | $210,180 +2.3% |
| 2019 | $167 | $205,463 +4.9% |
| 2018 | $167 +4.4% | $195,873 +9.8% |
| 2017 | $160 | $178,399 +18% |
| 2016 | $160 +34.5% | $151,244 +3.9% |
| 2015 | $119 +9.2% | $145,601 +16.8% |
| 2014 | $109 | $124,667 -8.1% |
| 2013 | -- | $135,711 -6.2% |
| 2012 | -- | $144,754 -5.9% |
| 2011 | -- | $153,767 -7.2% |
| 2010 | -- | $165,651 +2.2% |
| 2009 | -- | $162,029 -7.6% |
| 2008 | -- | $175,416 -2.9% |
| 2007 | -- | $180,693 -4.7% |
| 2006 | -- | $189,683 |
Find assessor info on the county website
Neighborhood: 33576
Nearby homes
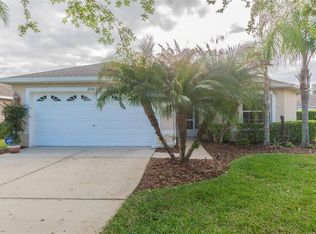
- $337,1002 bd2 ba1.4k sqft29628 Tee Shot Dr, San Antonio, FL 33576Off Market
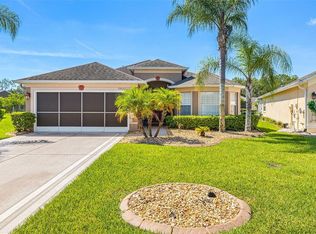
- $312,5002 bd2 ba1.4k sqft29620 Tee Shot Dr, San Antonio, FL 33576Sold
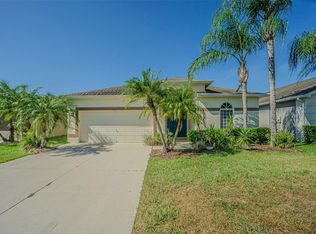
- $415,0003 bd2 ba2k sqft9524 Rolling Cir, San Antonio, FL 33576For Sale

- $294,9003 bd3 ba1.5k sqft9506 Rolling Cir, San Antonio, FL 33576For Sale
- $333,400-- bd2 ba1.6k sqft9528 Rolling Cir, San Antonio, FL 33576Off Market
- $333,0003 bd2 ba1.7k sqft29616 Tee Shot Dr, San Antonio, FL 33576Off Market
- $324,7003 bd2 ba1.7k sqft29632 Tee Shot Dr, San Antonio, FL 33576Off Market
- $308,300-- bd3 ba1.5k sqft9500 Rolling Cir, San Antonio, FL 33576Off Market
Nearby schools
GreatSchools rating
- 7/10Quail Hollow Elementary SchoolGrades: PK-5Distance: 3.1 mi
- 6/10Cypress Creek Middle SchoolGrades: 6-8Distance: 1.7 mi
- 5/10Cypress Creek High SchoolGrades: 9-12Distance: 1.4 mi
Schools provided by the listing agent
- Elementary: Quail Hollow Elementary-PO
- Middle: Cypress Creek Middle School
- High: Cypress Creek High-PO
Source: Stellar MLS. This data may not be complete. We recommend contacting the local school district to confirm school assignments for this home.
Get a cash offer in 3 minutes
Find out how much your home could sell for in as little as 3 minutes with a no-obligation cash offer.
Estimated market value
$384,600
Get a cash offer in 3 minutes
Find out how much your home could sell for in as little as 3 minutes with a no-obligation cash offer.
Estimated market value
$384,600
- Florida
- Pasco County
- San Antonio
- 33576
- 29624 TEE SHOT DRIVE
Nearby cities
Nearby zip codes
Other San Antonio Topics
