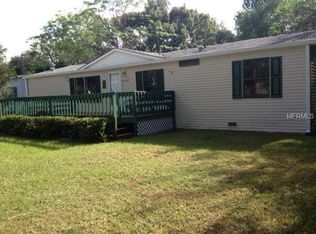
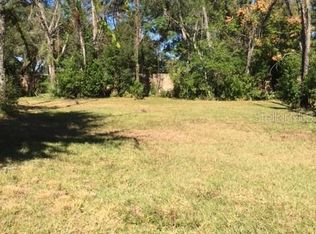
Don't miss this opportunity to own this well-maintained 3-bedroom, 2-bath double-wide mobile home situated on just shy of a half-acre. This home features a desirable split bedroom floor plan, a spacious living room with a cozy wood-burning fireplace, a separate dining area right off the kitchen, and a breakfast nook that you could actually use as a home office, reading area, or hobby room. An inside laundry room complete with a washer and dryer adds everyday convenience. Step outside into your large back porch which can easily be screened in and leads to to your generously sized backyard offering plenty of room to entertain, garden, or simply relax. The detached 2- to 4-car garage/carport provides ample space for vehicles, storage, hobbies, or a workshop. Bring your boat, RV, camper, trailers, and all your outdoor toys. With plenty of parking and room to spread out, this property offers the space and flexibility you've been looking for. Whether you're searching for your next home or an income-producing investment property, this property is an excellent opportunity. Rental demand in this area remains strong, making it an attractive option for investors. As an added bonus, there are no HOA, and no deed restrictions, giving you the freedom to truly enjoy your property. Conveniently located near shopping, restaurants, and I-75, this home offers easy access to everything you need while still providing privacy and room to roam.
For sale
Price cut: $5K (9/29)
$234,900
29514 BENJAMIN DRIVE, WESLEY CHAPEL, FL 33543
3beds
1,620sqft
Manufactured Home, Single Family Residence
Built in 1994
0.43 Acres Lot
$231,000 Zestimate®
$145/sqft
$-- HOA
What's special
Large back porchBreakfast nookCozy wood-burning fireplace
- 89 days
- 597
- 52
Zillow last checked:
Listing updated:
Listed by:
Tina Garrison 813-477-4842,
RE/MAX PREMIER GROUP 813-929-7600
Source: Stellar MLS,MLS#: TB8528239 Originating MLS: Suncoast Tampa
Originating MLS: Suncoast Tampa
Facts & features
Interior
Bedrooms & bathrooms
- Bedrooms: 3
- Bathrooms: 2
- Full bathrooms: 2
Rooms
- Room types: Utility Room
Primary bedroom
- Features: Ceiling Fan(s), Walk-In Closet(s)
- Level: First
- Area: 228.36 Square Feet
- Dimensions: 17.3x13.2
Bedroom 2
- Features: Built-in Closet
- Level: First
- Area: 153.8 Square Feet
- Dimensions: 12.7x12.11
Bathroom 3
- Features: Ceiling Fan(s), Built-in Closet
- Level: First
- Area: 148.48 Square Feet
- Dimensions: 11.6x12.8
Dinette
- Level: First
- Area: 111 Square Feet
- Dimensions: 11.1x10
Kitchen
- Features: Pantry
- Level: First
- Area: 147.5 Square Feet
- Dimensions: 11.8x12.5
Laundry
- Level: First
- Area: 75.52 Square Feet
- Dimensions: 5.9x12.8
Living room
- Features: Ceiling Fan(s), Built-in Closet
- Level: First
- Area: 248.04 Square Feet
- Dimensions: 15.9x15.6
Office
- Features: Ceiling Fan(s), No Closet
- Level: First
- Area: 170 Square Feet
- Dimensions: 13.6x12.5
Heating
- Central, Wall Units / Window Unit
Cooling
- Central Air, Wall/Window Unit(s)
Appliances
- Included: Dishwasher, Dryer, Electric Water Heater, Range, Refrigerator, Washer
- Laundry: Inside
Features
- Ceiling Fan(s), Other, Split Bedroom
- Flooring: Vinyl, Hardwood
- Doors: Sliding Doors
- Has fireplace: Yes
- Fireplace features: Wood Burning
Interior area
- Total structure area: 2,213
- Total interior livable area: 1,620 sqft
Video & virtual tour
Property
Parking
- Total spaces: 4
- Parking features: Other
- Garage spaces: 2
- Carport spaces: 2
- Covered spaces: 4
Features
- Levels: One
- Stories: 1
- Patio & porch: Covered, Front Porch, Porch, Rear Porch
- Exterior features: Fire Pit
- Fencing: Wood
Lot
- Size: 0.43 Acres
- Dimensions: 94 x 207
- Features: Cul-De-Sac, In County
- Residential vegetation: Trees/Landscaped
Details
- Additional structures: Storage
- Parcel number: 2026080010000003200
- Zoning: R1MH
- Special conditions: None
Construction
Type & style
- Home type: MobileManufactured
- Architectural style: Other
- Property subtype: Manufactured Home, Single Family Residence
Materials
- Other, Vinyl Siding
- Foundation: Other
- Roof: Shingle
Condition
- New construction: No
- Year built: 1994
Utilities & green energy
- Sewer: Septic Tank
- Water: Public
- Utilities for property: Cable Available, Electricity Available, Public, Water Available
Community & HOA
Community
- Pet fee: $0 monthly
- Subdivision: WILLIAMS ACRES
HOA
- Has HOA: No
Location
- Region: Zephyrhills
Financial & listing details
- Price per square foot: $145/sqft
- Tax assessed value: $66,931
- Annual tax amount: $1,334
- Date on market: 7/15/2026
- Cumulative days on market: 89 days
- Listing terms: Cash,Conventional
- Ownership: Fee Simple
- Total actual rent: 0
- Electric utility on property: Yes
- Road surface type: Paved
- Body type: Double Wide
Estimated market value
$231,000
$219,000 - $243,000
Not available
Price history
| Date | Event | Price |
|---|---|---|
| 9/29/2026 | Price change | $234,900-2.1%$145/sqft |
Source:  Stellar MLS #TB8528239 Report a problem Stellar MLS #TB8528239 Report a problem | ||
| 9/8/2026 | Price change | $239,900-2.1%$148/sqft |
Source: Stellar MLS #TB8528239 Report a problem | ||
| 8/14/2026 | Price change | $245,000-2%$151/sqft |
Source: Stellar MLS #TB8528239 Report a problem | ||
| 7/15/2026 | Listed for sale | $250,000+400%$154/sqft |
Source: Stellar MLS #TB8528239 Report a problem | ||
| 1/19/2018 | Sold | $50,000-9.1%$31/sqft |
Source: Public Record Report a problem | ||
| 2/3/2000 | Sold | $55,000+25%$34/sqft |
Source: Public Record Report a problem | ||
| 5/12/1997 | Sold | $44,000$27/sqft |
Source: Public Record Report a problem | ||
Public tax history
| Year | Property taxes | Tax assessment |
|---|---|---|
| 2025 | $1,335 +5.1% | $66,931 +6.2% |
| 2024 | $1,269 +4.9% | $63,002 +5.5% |
| 2023 | $1,210 +16.9% | $59,737 +13.3% |
| 2022 | $1,035 +4.4% | $52,724 +3.7% |
| 2021 | $991 +2.7% | $50,850 +2.5% |
| 2020 | $966 -2% | $49,611 -2.2% |
| 2019 | $985 | $50,711 +7.7% |
| 2018 | $985 +90.2% | $47,102 +2.1% |
| 2017 | $518 +1.8% | $46,133 +0.9% |
| 2016 | $509 -18.7% | $45,734 -25.2% |
| 2015 | $626 +1.2% | $61,129 -2.1% |
| 2014 | $618 | $62,441 -0.9% |
| 2013 | -- | $62,980 -2% |
| 2012 | -- | $64,291 -4.5% |
| 2011 | -- | $67,325 -13% |
| 2010 | -- | $77,349 -6.8% |
| 2009 | -- | $82,959 -2.1% |
| 2008 | -- | $84,771 -9.4% |
| 2007 | -- | $93,522 -1.9% |
| 2006 | -- | $95,374 +8.3% |
| 2005 | -- | $88,089 +48.6% |
| 2004 | -- | $59,296 +6.8% |
| 2003 | -- | $55,509 +3.1% |
| 2002 | -- | $53,853 +6.9% |
| 2000 | -- | $50,389 |
| 1999 | -- | $50,389 |
Find assessor info on the county website
Monthly payment
Climate risks
Neighborhood: 33543

Similar homes
- $--4 bd3 ba1.9k sqft5507 Seattle Slew Dr, Wesley Chapel, FL 33544Auction
 Auction.com 2
 - $260,0003 bd3 ba1.6k sqft5444 SADDLEBROOK WAY #2, WESLEY CHAPEL, FL 33543For Sale
 MLS ID #TB8542162, Justin Smith, SMITH & ASSOCIATES REAL ESTATE. Stellar MLS
 - $229,9003 bd3 ba1.5k sqft27921 PLEASURE RIDE LOOP, WESLEY CHAPEL, FL 33544For Sale
 MLS ID #O6445206, Eva Hockenberry, MAINSTAY BROKERAGE LLC. Stellar MLS
 - $325,0003 bd3 ba1.7k sqft5333 COBBLESTONE COURT, WESLEY CHAPEL, FL 33543For Sale
 MLS ID #TB8554026, Liz Alonso, CENTURY 21 BILL NYE REALTY. Stellar MLS
 - $249,9003 bd3 ba1.3k sqft4762 FOX HUNT DRIVE #A304 & A302, WESLEY CHAPEL, FL 33543For SaleMLS ID #TB8456004, Olga Orjuela, LPT REALTY, LLC. Stellar MLS
- $270,0003 bd3 ba1.5k sqft29129 BAY HOLLOW DRIVE #3204/3206, WESLEY CHAPEL, FL 33543For SaleMLS ID #TB8550678, Melissa Hileman, CENTURY 21 BILL NYE REALTY. Stellar MLS
- $239,0003 bd3 ba1.5k sqft27845 PLEASURE RIDE LOOP, WESLEY CHAPEL, FL 33544For SaleMLS ID #TB8532978, Sharon Wang, LPT REALTY, LLC. Stellar MLS
- $299,9995 bd2 ba1.4k sqft6416 SADDLETREE DRIVE, WESLEY CHAPEL, FL 33544For SaleMLS ID #L4958292, Victoria King, AUSTIN DEANE REALTY INC. Stellar MLS
- $280,0002 bd2 ba1k sqft5020 MILL POND ROAD #3172, WESLEY CHAPEL, FL 33543For SaleMLS ID #TB8555872, Liz Alonso, CENTURY 21 BILL NYE REALTY. Stellar MLS
- $339,9004 bd3 ba2.3k sqft30148 CLEARVIEW DRIVE, WESLEY CHAPEL, FL 33545For SaleMLS ID #TB8553518, David O'Brien, STAR BAY REALTY CORP.. Stellar MLS
- $264,9002 bd2 ba1.4k sqft29130 BAY HOLLOW DRIVE #3314, WESLEY CHAPEL, FL 33543For SaleMLS ID #TB8536144, Molly Nye, CENTURY 21 BILL NYE REALTY. Stellar MLS
- $249,0003 bd3 ba1.7k sqft4393 FENNWOOD CT, WESLEY CHAPEL, FL 33543For SaleMLS ID #TB8486968, Nellie Martinez, MARTINEZ 2 & ASSOCIATES OF FLO. Stellar MLS
- $210,0003 bd3 ba1.6k sqft4442 FENNWOOD COURT, WESLEY CHAPEL, FL 33543For SaleMLS ID #TB8514863, Jennifer Barriffe, P.A., FATHOM REALTY FL LLC. Stellar MLS
- $174,9503 bd2 ba1.3k sqft26931 DEACON LOOP, ZEPHYRHILLS, FL 33544For SaleMLS ID #TB8478076, Jonathan Minerick, HOMECOIN.COM. Stellar MLS
- $235,0002 bd3 ba1.3k sqft2951 BIRCHCREEK DRIVE, WESLEY CHAPEL, FL 33544For SaleMLS ID #TB8553996, Lennon Rarick, PA, KELLER WILLIAMS SOUTH TAMPA. Stellar MLS
- $250,0003 bd3 ba1.6k sqft27627 PLEASURE RIDE LOOP, WESLEY CHAPEL, FL 33544For SaleMLS ID #TB8530280, Robyn Crist, KING & ASSOCIATES REAL ESTATE LLC. Stellar MLS
- $234,9004 bd3 ba1.6k sqft5042 CHIPOTLE LANE, WESLEY CHAPEL, FL 33544For SaleMLS ID #O6422868, Robert Salmons, ENTERA REALTY LLC. Stellar MLS
- $290,0003 bd3 ba1.6k sqft5434 SADDLEBROOK WAY #3, WESLEY CHAPEL, FL 33543For SaleMLS ID #TB8350898, Rosa Jaico, FUTURE HOME REALTY INC. Stellar MLS
- $254,5003 bd3 ba1.8k sqft4390 FENNWOOD COURT, WESLEY CHAPEL, FL 33543For SaleMLS ID #TB8495165, Sumi Fink, CHARLES RUTENBERG REALTY INC. Stellar MLS
