Turn-key 3 bedroom 2.5 bath, 2 car garage, end unit townhome in the gated community of Saddle Creek Manor- just minutes from several desirable Wesley Chapel locations! This property has been well maintained with a 2023 roof, a 2025 AC, and new flooring. The first floor offers new luxury vinyl plank flooring, an entertainment nook, and abundant natural light through two sets of sliding glass doors in the expansive living room. Overlooking the living room, the kitchen features ample countertop prep space, breakfast bar seating, a four-piece appliance package, and a large pantry. Nearby, the dining room gives you a dedicated formal space for meals, while a half bathroom and laundry room with a storage closet add exceptional convenience to the first floor. Upstairs, the spacious primary suite is beautifully equipped with carpeted floors, a ceiling fan, a walk-in closet, and an ensuite bathroom with dual sinks and an upgraded tub/shower combo. Also on the 2nd floor are 2 roomy guest bedrooms and a 2nd full bathroom. Step outside to enjoy the wooded backyard view from the patio, or take a stroll along the sidewalk-lined streets to the community pool. Saddle Creek Manor townhomes are close to The Grove, Krate, local restaurants, medical facilities, and major highways, putting some of Wesley Chapel’s most popular destinations within easy reach. Call today for your private showing! THIS HOME CAN BE PURCHASED WITH NO MONEY DOWN!
For sale
$250,000
27627 PLEASURE RIDE LOOP, WESLEY CHAPEL, FL 33544
3beds
1,686sqft
Townhouse
Built in 2005
937 Square Feet Lot
$-- Zestimate®
$148/sqft
$426/mo HOA
What's special
Large pantryBreakfast bar seatingCommunity poolSpacious primary suiteEnd unit townhomeSidewalk-lined streetsFour-piece appliance package
- 60 days
- 665
- 49
Zillow last checked:
Listing updated:
Listed by:
Robyn Crist 813-376-3743,
KING & ASSOCIATES REAL ESTATE LLC 352-458-0291
Source: Stellar MLS,MLS#: TB8530280 Originating MLS: Suncoast Tampa
Originating MLS: Suncoast Tampa
Facts & features
Interior
Bedrooms & bathrooms
- Bedrooms: 3
- Bathrooms: 3
- Full bathrooms: 2
- 1/2 bathrooms: 1
Rooms
- Room types: Utility Room
Primary bedroom
- Features: Ceiling Fan(s), En Suite Bathroom, Walk-In Closet(s)
- Level: Second
- Area: 285 Square Feet
- Dimensions: 15x19
Bedroom 2
- Features: Ceiling Fan(s), Built-in Closet
- Level: Second
- Area: 99 Square Feet
- Dimensions: 11x9
Bedroom 3
- Features: Ceiling Fan(s), Built-in Closet
- Level: Second
- Area: 110 Square Feet
- Dimensions: 11x10
Dining room
- Level: First
- Area: 96 Square Feet
- Dimensions: 8x12
Kitchen
- Features: Breakfast Bar, Pantry
- Level: First
- Area: 120 Square Feet
- Dimensions: 12x10
Living room
- Features: Ceiling Fan(s)
- Level: First
- Area: 374 Square Feet
- Dimensions: 17x22
Heating
- Central
Cooling
- Central Air
Appliances
- Included: Dishwasher, Dryer, Microwave, Range, Refrigerator, Washer
- Laundry: Inside, Laundry Room
Features
- Ceiling Fan(s), Eating Space In Kitchen, High Ceilings, Living Room/Dining Room Combo, Open Floorplan, PrimaryBedroom Upstairs, Solid Wood Cabinets, Walk-In Closet(s)
- Flooring: Carpet, Luxury Vinyl, Tile
- Doors: Sliding Doors
- Has fireplace: No
- Common walls with other units/homes: End Unit
Interior area
- Total structure area: 2,123
- Total interior livable area: 1,686 sqft
Video & virtual tour
Property
Parking
- Total spaces: 2
- Parking features: Garage - Attached
- Attached garage spaces: 2
Features
- Levels: Two
- Stories: 2
- Patio & porch: Patio
- Exterior features: Lighting, Rain Gutters, Sidewalk
- Has view: Yes
- View description: Trees/Woods
Lot
- Size: 937 Square Feet
- Features: In County, Landscaped, Sidewalk
- Residential vegetation: Trees/Landscaped
Details
- Parcel number: 1226190090000000320
- Zoning: MPUD
- Special conditions: None
Construction
Type & style
- Home type: Townhouse
- Property subtype: Townhouse
- Attached to another structure: Yes
Materials
- Block, Stucco, Wood Frame
- Foundation: Slab
- Roof: Shingle
Condition
- New construction: No
- Year built: 2005
Utilities & green energy
- Sewer: Public Sewer
- Water: Public
- Utilities for property: BB/HS Internet Available, Electricity Connected, Public, Sewer Connected, Water Connected
Community & HOA
Community
- Features: Deed Restrictions, Gated Community - No Guard, Pool
- Pet fee: $0 monthly
- Subdivision: SADDLE CREEK MANOR
HOA
- Has HOA: Yes
- Services included: Cable TV, Community Pool, Reserve Fund, Maintenance Structure, Maintenance Grounds, Trash, Water
- HOA fee: $426 monthly
- HOA name: Procura Services
- HOA phone: 813-337-6206
Location
- Region: Zephyrhills
Financial & listing details
- Price per square foot: $148/sqft
- Tax assessed value: $276,665
- Annual tax amount: $4,287
- Date on market: 7/18/2026
- Cumulative days on market: 60 days
- Listing terms: Cash,Conventional,FHA,VA Loan
- Ownership: Fee Simple
- Total actual rent: 0
- Electric utility on property: Yes
- Road surface type: Paved
Estimated market value
Not available
Estimated sales range
Not available
Not available
Price history
| Date | Event | Price |
|---|---|---|
| 7/18/2026 | Listed for sale | $250,000+15.1%$148/sqft |
Source:  Stellar MLS #TB8530280 Report a problem Stellar MLS #TB8530280 Report a problem | ||
| 6/8/2016 | Listing removed | $1,395+7.7%$1/sqft |
Source: BINGHAM REALTY, INC. #E2203139 Report a problem | ||
| 12/16/2014 | Listing removed | $1,295$1/sqft |
Source: BINGHAM REALTY, INC. (743101) #E2200671 Report a problem | ||
| 11/20/2014 | Price change | $1,295-4.1%$1/sqft |
Source: BINGHAM REALTY, INC. (743101) #E2200671 Report a problem | ||
| 11/5/2014 | Listed for rent | $1,350$1/sqft |
Source: BINGHAM REALTY, INC. (743101) #E2200671 Report a problem | ||
| 3/6/2013 | Listing removed | $1,350$1/sqft |
Source: BINGHAM REALTY, INC. #E2077867 Report a problem | ||
| 1/23/2013 | Listed for rent | $1,350$1/sqft |
Source: BINGHAM REALTY, INC. #E2077867 Report a problem | ||
| 6/1/2012 | Listing removed | $1,350$1/sqft |
Source: BINGHAM REALTY, INC. #T2518527 Report a problem | ||
| 5/16/2012 | Listed for rent | $1,350$1/sqft |
Source: BINGHAM REALTY, INC. #T2518527 Report a problem | ||
| 10/21/2005 | Sold | $217,286$129/sqft |
Source: Public Record Report a problem | ||
Public tax history
| Year | Property taxes | Tax assessment |
|---|---|---|
| 2025 | $4,287 +1.5% | $276,665 -6.8% |
| 2024 | $4,225 +8.1% | $296,966 +47% |
| 2023 | $3,910 +25.3% | $201,970 +10% |
| 2022 | $3,120 +9.9% | $183,610 +21% |
| 2021 | $2,838 +12% | $151,750 +10% |
| 2020 | $2,533 +5.7% | $137,960 +10% |
| 2019 | $2,395 | $125,420 -17.7% |
| 2018 | $2,395 +6.6% | $152,433 +9.9% |
| 2017 | $2,247 +7% | $138,700 +28.9% |
| 2016 | $2,101 +32.6% | $107,609 +25.6% |
| 2015 | $1,584 +5.3% | $85,665 +3.3% |
| 2014 | $1,504 | $82,943 +14.1% |
| 2013 | -- | $72,700 -8.5% |
| 2012 | -- | $79,442 -15.3% |
| 2011 | -- | $93,843 -10.3% |
| 2010 | -- | $104,589 -0.9% |
| 2009 | -- | $105,517 -36.5% |
| 2008 | -- | $166,201 -17.4% |
| 2007 | -- | $201,279 +7.3% |
| 2006 | -- | $187,518 +21% |
| 2005 | -- | $154,990 +1058.6% |
| 2004 | -- | $13,377 |
Find assessor info on the county website
Monthly payment
Est. payment
Payment breakdown
Explore the cost of this home by adjusting the details. Changes won't be saved.Climate risks
Neighborhood: 33544
Nearby schools
Schools provided by the listing agent
- Elementary: Veterans Elementary School
- Middle: Cypress Creek Middle School
- High: Cypress Creek High-PO
Source: Stellar MLS. This data may not be complete. We recommend contacting the local school district to confirm school assignments for this home.
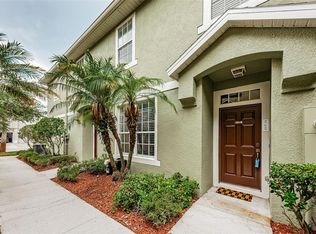
- $283,0003 bd3 ba1.5k sqft27629 Pleasure Ride Loop, Zephyrhills, FL 33544Sold
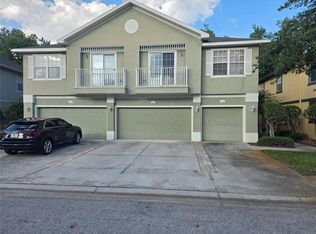
- $195,0002 bd2 ba1.1k sqft27625 Pleasure Ride Loop, Zephyrhills, FL 33544Pending
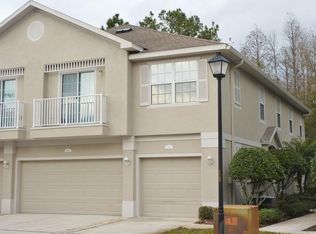
- $247,0003 bd3 ba1.5k sqft27621 Pleasure Ride Loop, Zephyrhills, FL 33544Off Market
- $211,5002 bd2 ba1.1k sqft27617 Pleasure Ride Loop, Zephyrhills, FL 33544Off Market
Similar homes
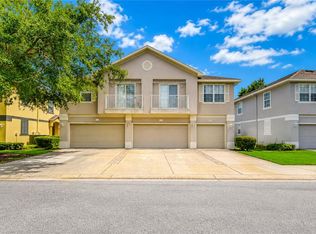
- $250,0003 bd3 ba1.5k sqft27845 PLEASURE RIDE LOOP, WESLEY CHAPEL, FL 33544For Sale
 MLS ID #TB8532978, Sharon Wang, LPT REALTY, LLC. Stellar MLS
 - $239,9993 bd3 ba1.5k sqft27642 PLEASURE RIDE LOOP, WESLEY CHAPEL, FL 33544For Sale
 MLS ID #W7886922, Scott Goldsborough, CENTURY 21 ALLIANCE REALTY. Stellar MLS
 - $254,9004 bd3 ba1.6k sqft5042 CHIPOTLE LANE, WESLEY CHAPEL, FL 33544For Sale
 MLS ID #O6422868, Robert Salmons, ENTERA REALTY LLC. Stellar MLS
 - $269,9003 bd3 ba1.6k sqft27546 PLEASURE RIDE LOOP, WESLEY CHAPEL, FL 33544For Sale
 MLS ID #TB8488235, Mickey Arruda, KNOWN REAL ESTATE LLC. Stellar MLS
 - $242,5003 bd3 ba1.6k sqft5101 CHIPOTLE LANE, WESLEY CHAPEL, FL 33544For SaleMLS ID #TB8480785, Luis Chaparro, LIFESTYLE INTERNATIONAL REALTY. Stellar MLS
- $199,9002 bd3 ba1.3k sqft5047 CHIPOTLE LANE, WESLEY CHAPEL, FL 33544For SaleMLS ID #TB8548719, Linda Chae, THE ALDRICH AGENCY REAL ESTATE LLC. Stellar MLS
- $250,0003 bd3 ba1.5k sqft26523 CHIMNEY SPIRE LANE, WESLEY CHAPEL, FL 33544For SaleMLS ID #TB8533599, Pete Radeka, FLORIDA EXECUTIVE REALTY. Stellar MLS
- $259,9003 bd3 ba1.5k sqft26613 CASTLEVIEW WAY, WESLEY CHAPEL, FL 33544For SaleMLS ID #TB8529921, Ramy Nassief, INFINITY REALTY & INVESTMENT. Stellar MLS
- $249,9893 bd3 ba1.5k sqft26531 CHIMNEY SPIRE LANE, WESLEY CHAPEL, FL 33544For SaleMLS ID #TB8518452, Towanda Beck, FLORIDA HOMES REALTY & MORTGAGE. Stellar MLS
- $259,9003 bd3 ba1.5k sqft26544 CASTLEVIEW WAY, WESLEY CHAPEL, FL 33544For SaleMLS ID #TB8530070, Ramy Nassief, INFINITY REALTY & INVESTMENT. Stellar MLS
- $260,0003 bd3 ba1.5k sqft26624 CHIMNEY SPIRE LANE, WESLEY CHAPEL, FL 33544For SaleMLS ID #TB8527749, Barbara Tomberlin, ELITE BROKERS, LLC. Stellar MLS
- $255,0004 bd2 ba1.2k sqft26739 FOAMFLOWER BOULEVARD, WESLEY CHAPEL, FL 33544For SaleMLS ID #TB8495745, Tony Santos, EZ CHOICE REALTY. Stellar MLS
- $275,0003 bd3 ba1.5k sqft26611 CHIMNEY SPIRE LANE, WESLEY CHAPEL, FL 33544For SaleMLS ID #TB8486987, Katerina Villa- Garcia, RE/MAX PREMIER GROUP. Stellar MLS
- $235,0003 bd3 ba1.5k sqft26541 CHIMNEY SPIRE LANE, WESLEY CHAPEL, FL 33544For SaleMLS ID #TB8392429, Sonya Rose, RE/MAX REALTY UNLIMITED. Stellar MLS
- $269,9003 bd3 ba1.5k sqft26642 CASTLEVIEW WAY, WESLEY CHAPEL, FL 33544For SaleMLS ID #TB8430350, Cesar Carnaque, CENTURY 21 BE3. Stellar MLS
- $335,0003 bd3 ba1.7k sqft4848 WANDERING WAY, WESLEY CHAPEL, FL 33544For SaleMLS ID #O6435775, Lynnette Easterling, OPENDOOR BROKERAGE LLC. Stellar MLS
- $325,0003 bd2 ba1.7k sqft7040 FRASCATI LOOP, WESLEY CHAPEL, FL 33544For SaleMLS ID #TB8548166, Jenny Martinez, KELLER WILLIAMS TAMPA CENTRAL. Stellar MLS
- $335,0003 bd2 ba1.7k sqft26521 WHIRLAWAY TERRACE, WESLEY CHAPEL, FL 33544For SaleMLS ID #TB8548868, Rob Jones, OFFERPAD BROKERAGE FL, LLC. Stellar MLS
- $305,0003 bd2 ba2.1k sqft6453 MANGROVE DRIVE, WESLEY CHAPEL, FL 33544For SaleMLS ID #W7889354, Samantha Greene, EPIQUE REALTY INC.. Stellar MLS
