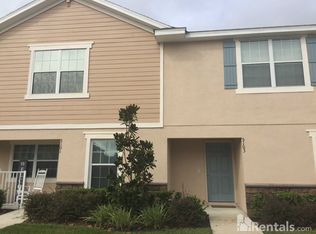
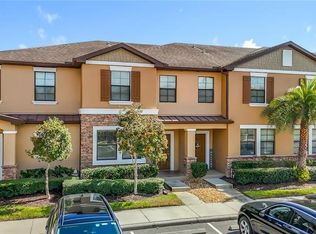
Virtually Staged. BACK ON THE MARKET, NO FAULT OF THE SELLER OR PROPERTY! Property appraised and inspections completed. Don’t miss this second chance, there loos, is your gain! Freshly updated 3 bedroom, 2.5 bathroom end-unit townhome in a gated Wesley Chapel community. The home was recently upgraded with new laminate flooring and fresh interior paint, along with updated lighting, granite countertops, and solid wood cabinetry, giving the space a clean, move-in ready feel. Being an end unit, the home offers extra privacy and natural light. Up front you’ll find a welcoming covered porch that’s perfect for morning coffee, while the recently epoxy-coated rear lanai provides a comfortable outdoor space without having a neighbor on one adjacent side. The HOA also allows fencing if a future owner wants to create an even more private setting as shown in the staged photo. As mentioned, the community itself is gated with a private pool and two assigned parking spaces, and the location is one of the biggest highlights. You’re just minutes from I-75, Wesley Chapel Blvd, SR 56, and Overpass Road, making commuting easy. Everyday convenience is right around the corner with The Grove at Wesley Chapel, KRATE at The Grove, along with plenty of dining, shopping, and entertainment. Tampa Premium Outlets is about 10 minutes away, and Epperson Lagoon is roughly 15 minutes away. A great opportunity to own in one of Wesley Chapel’s fastest growing areas. Schedule your showing today!!
For sale
Price cut: $7.4K (7/22)
$242,500
5101 CHIPOTLE LANE, WESLEY CHAPEL, FL 33544
3beds
1,650sqft
Townhouse
Built in 2016
2,483 Square Feet Lot
$241,400 Zestimate®
$147/sqft
$315/mo HOA
What's special
Private poolUpdated lightingGranite countertopsFresh interior paintClean move-in ready feelNew laminate flooringSolid wood cabinetry
- 195 days
- 128
- 7
Zillow last checked:
Listing updated:
Listed by:
Luis Chaparro 813-416-7596,
LIFESTYLE INTERNATIONAL REALTY 305-809-8085,
Kris Sabio 813-418-2804,
LIFESTYLE INTERNATIONAL REALTY
Source: Stellar MLS,MLS#: TB8480785 Originating MLS: Osceola
Originating MLS: Osceola
Facts & features
Interior
Bedrooms & bathrooms
- Bedrooms: 3
- Bathrooms: 3
- Full bathrooms: 2
- 1/2 bathrooms: 1
Primary bedroom
- Features: Ceiling Fan(s), Dual Sinks, Shower No Tub, Walk-In Closet(s)
- Level: Second
- Area: 180 Square Feet
- Dimensions: 12x15
Bedroom 2
- Features: Ceiling Fan(s), Walk-In Closet(s)
- Level: Second
Bedroom 3
- Features: Ceiling Fan(s), Makeup/Vanity Space, Window/Skylight in Bath, Walk-In Closet(s)
- Level: Second
Dining room
- Level: First
- Area: 120 Square Feet
- Dimensions: 10x12
Great room
- Features: Ceiling Fan(s), Pantry, Window/Skylight in Bath, Storage Closet
- Level: First
- Area: 288 Square Feet
- Dimensions: 16x18
Kitchen
- Features: Breakfast Bar, Built-In Shelving, Granite Counters, Pantry, Built-in Closet
- Level: First
Heating
- Electric, Heat Pump
Cooling
- Central Air
Appliances
- Included: Dishwasher, Disposal, Dryer, Electric Water Heater, Microwave, Range, Washer
- Laundry: Laundry Closet, Upper Level
Features
- Ceiling Fan(s), Eating Space In Kitchen, PrimaryBedroom Upstairs, Solid Wood Cabinets, Stone Counters, Thermostat
- Flooring: Carpet, Ceramic Tile, Laminate
- Doors: Sliding Doors
- Has fireplace: No
- Common walls with other units/homes: Corner Unit
Interior area
- Total structure area: 1,806
- Total interior livable area: 1,650 sqft
Video & virtual tour
Property
Features
- Levels: Two
- Stories: 2
- Exterior features: Irrigation System, Lighting, Private Mailbox, Private Yard, Sidewalk, Storage
Lot
- Size: 2,483 Square Feet
- Features: Sidewalk
Details
- Parcel number: 192612010.0002.00001.0
- Zoning: MPUD
- Special conditions: None
Construction
Type & style
- Home type: Townhouse
- Property subtype: Townhouse
Materials
- Block, Stucco, Wood Frame
- Foundation: Slab
- Roof: Shingle
Condition
- New construction: No
- Year built: 2016
Utilities & green energy
- Sewer: Public Sewer
- Water: Public
- Utilities for property: Cable Connected, Electricity Connected, Public, Sewer Connected, Underground Utilities, Water Connected
Community & HOA
Community
- Features: Gated Community - No Guard, Pool, Sidewalks
- Security: Gated Community, Security System Owned, Smoke Detector(s)
- Pet fee: $0 monthly
- Subdivision: SANTA FE AT WESTBROOKE
HOA
- Has HOA: Yes
- Services included: Common Area Taxes, Community Pool, Sewer, Trash, Water
- HOA fee: $315 monthly
- HOA name: Lisa Wisner
- HOA phone: 863-940-2863
Location
- Region: Zephyrhills
Financial & listing details
- Price per square foot: $147/sqft
- Tax assessed value: $254,341
- Annual tax amount: $3,794
- Date on market: 3/13/2026
- Cumulative days on market: 294 days
- Listing terms: Cash,Conventional,FHA
- Ownership: Fee Simple
- Total actual rent: 0
- Electric utility on property: Yes
- Road surface type: Paved, Asphalt, Concrete
Estimated market value
$241,400
$229,000 - $253,000
$2,117/mo
Price history
| Date | Event | Price |
|---|---|---|
| 8/11/2026 | Listed for sale | $242,500$147/sqft |
Source:  Stellar MLS #TB8480785 Report a problem Stellar MLS #TB8480785 Report a problem | ||
| 8/7/2026 | Contingent | $242,500$147/sqft |
Source: Stellar MLS #TB8480785 Report a problem | ||
| 7/22/2026 | Listed for sale | $242,500-3%$147/sqft |
Source: Stellar MLS #TB8480785 Report a problem | ||
| 7/8/2026 | Contingent | $249,900$151/sqft |
Source: Stellar MLS #TB8480785 Report a problem | ||
| 6/2/2026 | Pending sale | $249,900$151/sqft |
Source: Stellar MLS #TB8480785 Report a problem | ||
| 5/7/2026 | Price change | $249,900-2%$151/sqft |
Source: Stellar MLS #TB8480785 Report a problem | ||
| 4/17/2026 | Price change | $254,900-3.8%$154/sqft |
Source: Stellar MLS #TB8480785 Report a problem | ||
| 3/13/2026 | Listed for sale | $265,000+1.9%$161/sqft |
Source: Stellar MLS #TB8480785 Report a problem | ||
| 2/25/2026 | Listing removed | $259,999$158/sqft |
Source: Stellar MLS #TB8420065 Report a problem | ||
| 11/4/2025 | Price change | $259,999-3.5%$158/sqft |
Source: Stellar MLS #TB8420065 Report a problem | ||
| 10/8/2025 | Price change | $269,500-2%$163/sqft |
Source: Stellar MLS #TB8420065 Report a problem | ||
| 8/21/2025 | Listed for sale | $274,900+57.2%$167/sqft |
Source: Stellar MLS #TB8420065 Report a problem | ||
| 8/11/2017 | Sold | $174,900$106/sqft |
Source: Public Record Report a problem | ||
| 6/27/2017 | Price change | $174,900-2.8%$106/sqft |
Source: FUTURE HOME REALTY INC #T2879768 Report a problem | ||
| 5/12/2017 | Price change | $179,900-2.2%$109/sqft |
Source: FUTURE HOME REALTY, INC. #T2879768 Report a problem | ||
| 5/5/2017 | Listed for sale | $183,900+13%$111/sqft |
Source: FUTURE HOME REALTY, INC. #T2879768 Report a problem | ||
| 6/10/2016 | Sold | $162,800$99/sqft |
Source: Public Record Report a problem | ||
Public tax history
| Year | Property taxes | Tax assessment |
|---|---|---|
| 2025 | $3,795 -3% | $254,341 -2.1% |
| 2024 | $3,914 -0.6% | $259,724 +17.3% |
| 2023 | $3,937 +23.9% | $221,370 +10.4% |
| 2022 | $3,177 +12.2% | $200,579 +20.6% |
| 2021 | $2,832 +3.4% | $166,329 +3.4% |
| 2020 | $2,740 -1.4% | $160,831 -0.7% |
| 2019 | $2,778 | $161,932 +0.9% |
| 2018 | $2,778 +0.7% | $160,534 +10% |
| 2017 | $2,759 +44.6% | $145,991 +5307.1% |
| 2016 | $1,908 +4033.5% | $2,700 |
| 2015 | $46 | $2,700 |
| 2014 | $46 | $2,700 |
| 2013 | -- | $2,700 |
| 2012 | -- | $2,700 -62.5% |
| 2011 | -- | $7,200 -20% |
| 2010 | -- | $9,000 -58.1% |
| 2009 | -- | $21,489 -20.4% |
| 2008 | -- | $27,000 +66.7% |
| 2007 | -- | $16,200 -40% |
| 2006 | -- | $27,000 |
Find assessor info on the county website
Monthly payment
Est. payment
Payment breakdown
Explore the cost of this home by adjusting the details. Changes won't be saved.Climate risks
Neighborhood: 33544
Nearby schools
Schools provided by the listing agent
- Elementary: Veterans Elementary School
- Middle: Cypress Creek Middle School
- High: Cypress Creek High-PO
Source: Stellar MLS. This data may not be complete. We recommend contacting the local school district to confirm school assignments for this home.
Similar homes
- $199,9002 bd3 ba1.3k sqft5047 CHIPOTLE LANE, WESLEY CHAPEL, FL 33544For Sale
 MLS ID #TB8548719, Linda Chae, THE ALDRICH AGENCY REAL ESTATE LLC. Stellar MLS
 - $260,0003 bd3 ba1.5k sqft26624 CHIMNEY SPIRE LANE, WESLEY CHAPEL, FL 33544For Sale
 MLS ID #TB8527749, Barbara Tomberlin, ELITE BROKERS, LLC. Stellar MLS
 - $220,0003 bd3 ba1.6k sqft4442 FENNWOOD COURT, WESLEY CHAPEL, FL 33543For Sale
 MLS ID #TB8514863, Jennifer Barriffe, P.A., FATHOM REALTY FL LLC. Stellar MLS
 - $254,5003 bd3 ba1.8k sqft4390 FENNWOOD COURT, WESLEY CHAPEL, FL 33543For Sale
 MLS ID #TB8495165, Sumi Fink, CHARLES RUTENBERG REALTY INC. Stellar MLS
 - $235,0003 bd3 ba1.4k sqft30153 BARNABY LANE, WESLEY CHAPEL, FL 33543For SaleMLS ID #TB8519382, Shane Riley, MARK SPAIN REAL ESTATE. Stellar MLS
- $250,0002 bd3 ba1.1k sqft1246 CHARLESWORTH DRIVE, WESLEY CHAPEL, FL 33543For SaleMLS ID #TB8484225, Moises Solana, DALTON WADE INC. Stellar MLS
- $325,0003 bd2 ba1.7k sqft5526 GALLANT FOX COURT, WESLEY CHAPEL, FL 33544For SaleMLS ID #TB8519015, Amy Kincheloe, 54 REALTY LLC. Stellar MLS
- $289,5003 bd3 ba1.6k sqft3314 BROKEN BOW DRIVE, LAND O LAKES, FL 34639For SaleMLS ID #TB8431221, Leidy Gonzalez Reyes, MIRANDA LANDA REALTY GROUP LLC. Stellar MLS
- $229,9002 bd3 ba1.2k sqft8116 STONE PATH WAY, TAMPA, FL 33647For SaleMLS ID #TB8514101, Ronni Beckwith, CHARLES RUTENBERG REALTY INC. Stellar MLS
- $289,9003 bd3 ba1.5k sqft8520 BROKEN WILLOW COURT, TAMPA, FL 33647For SaleMLS ID #O6393218, Steven Koleno, BEYCOME OF FLORIDA LLC. Stellar MLS
- $350,0004 bd3 ba2.2k sqft28504 TRANQUIL LAKE CIRCLE, WESLEY CHAPEL, FL 33543For SaleMLS ID #TB8511366, Veronica Baena, MARK SPAIN REAL ESTATE. Stellar MLS
- $254,9003 bd2 ba1.4k sqft5852 AUTUMN SHIRE, ZEPHYRHILLS, FL 33541For SaleMLS ID #TB8536204, Jill Ross, COMPASS FLORIDA LLC. Stellar MLS
- $265,0003 bd3 ba2k sqft18136 NASSAU POINT DRIVE, TAMPA, FL 33647For SaleMLS ID #TB8402068, Amy Greenfield, KELLER WILLIAMS TAMPA CENTRAL. Stellar MLS
- $309,9993 bd3 ba1.7k sqft31357 AMBERVIEW BEND, WESLEY CHAPEL, FL 33545For SaleMLS ID #TB8523248, Marco Musumeci, SMITH & ASSOCIATES REAL ESTATE. Stellar MLS
- $250,0002 bd2 ba1.2k sqft20312 NOBLE OAK PLACE, TAMPA, FL 33647For SaleMLS ID #TB8427862, Christina Barone, SIGNATURE REALTY ASSOCIATES. Stellar MLS
- $344,9004 bd2 ba1.5k sqft1129 CONCH COURT, WESLEY CHAPEL, FL 33544For SaleMLS ID #TB8531619, Cindy Greco, EXP REALTY LLC. Stellar MLS
- $299,9003 bd3 ba1.7k sqft34162 ROGALLO LANE, WESLEY CHAPEL, FL 33545For SaleMLS ID #TB8542192, Maria Hoffman, KELLER WILLIAMS RLTY NEW TAMPA. Stellar MLS
- $240,0002 bd3 ba1.5k sqft36536 WELL HILL WAY, ZEPHYRHILLS, FL 33541For SaleMLS ID #TB8544883, Tony Baroni, KELLER WILLIAMS SUBURBAN TAMPA. Stellar MLS
- $299,9003 bd2 ba1.2k sqft31225 TAGUS LOOP, WESLEY CHAPEL, FL 33545For SaleMLS ID #TB8546296, Jeffrey Gould, JEFFREY GOULD REAL ESTATE LLC. Stellar MLS
- $315,0003 bd3 ba1.9k sqft20542 GRAND VISTA LANE, TAMPA, FL 33647For SaleMLS ID #TB8531674, Tiia Cartwright, CARTWRIGHT REALTY. Stellar MLS
