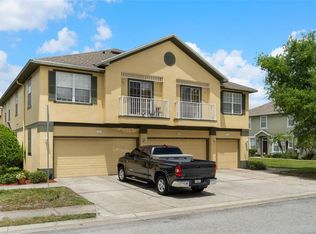
Welcome to this 4-bedroom, 3-bathroom home located in the desirable Santa Fe At Westbrooke neighborhood. This residence features a spacious, open-concept floor plan that effortlessly connects the main living spaces. The updated kitchen is both functional and stylish, boasting beautiful granite countertops and stainless-steel appliances. The primary suite offers a comfortable retreat, complete with a large walk-in closet and an attached bathroom featuring a double vanity. Step outside to enjoy a private, fully fenced-in backyard that provides plenty of space for outdoor activities. Everyday convenience is right around the corner! You are just moments away from The Grove at Wesley Chapel and KRATE at The Grove, offering an abundance of dining, shopping, and entertainment options. Additionally, the Tampa Premium Outlets are only about 10 minutes away. Schedule your private showing today!
For sale
$264,900
5042 Chipotle Ln, Wesley Chapel, FL 33544
4beds
1,676sqft
:
Get pre-qualified$2,077/mo
Townhouse
Built in 2016
1,721 Square Feet Lot
$-- Zestimate®
$158/sqft
$308/mo HOA
What's special
Beautiful granite countertopsSpacious open-concept floor planUpdated kitchenPrivate fully fenced-in backyardPrimary suiteStainless-steel appliancesLarge walk-in closet
- 10 days |
- 263 |
- 10 |
Likely to sell faster than
Zillow last checked:
Listing updated:
Listed by:
Robert Salmons 888-216-6364,
ENTERA REALTY LLC 888-216-6364
Source: Stellar MLS,MLS#: O6422868 Originating MLS: Orlando Regional
Originating MLS: Orlando Regional
Facts & features
Interior
Bedrooms & bathrooms
- Bedrooms: 4
- Bathrooms: 3
- Full bathrooms: 2
- 1/2 bathrooms: 1
Rooms
- Room types: Family Room
Primary bedroom
- Features: Walk-In Closet(s)
- Level: Second
- Area: 144 Square Feet
- Dimensions: 12x12
Bedroom 2
- Features: Walk-In Closet(s)
- Level: First
- Area: 100 Square Feet
- Dimensions: 10x10
Bedroom 3
- Features: Walk-In Closet(s)
- Level: Second
- Area: 100 Square Feet
- Dimensions: 10x10
Bedroom 4
- Features: Walk-In Closet(s)
- Level: Second
- Area: 100 Square Feet
- Dimensions: 10x10
Kitchen
- Level: First
- Area: 99 Square Feet
- Dimensions: 9x11
Living room
- Level: First
- Area: 121 Square Feet
- Dimensions: 11x11
Heating
- Central
Cooling
- Central Air
Appliances
- Included: Cooktop, Dishwasher, Freezer, Ice Maker, Microwave, Range Hood
- Laundry: Laundry Room
Features
- Kitchen/Family Room Combo, Living Room/Dining Room Combo, PrimaryBedroom Upstairs, Solid Surface Counters, Thermostat, Walk-In Closet(s)
- Flooring: Carpet
- Doors: Sliding Doors
- Has fireplace: No
Interior area
- Total structure area: 1,676
- Total interior livable area: 1,676 sqft
Property
Features
- Levels: Two
- Stories: 2
- Patio & porch: Patio, Porch
- Exterior features: Lighting
- Has view: Yes
- View description: City
Lot
- Size: 1,721 Square Feet
- Dimensions: 78 x 22 x 78 x 22
- Features: Corner Lot
Details
- Parcel number: 1226190100017000040
- Zoning: MPUD
- Special conditions: None
Construction
Type & style
- Home type: Townhouse
- Architectural style: Traditional
- Property subtype: Townhouse
Materials
- Block, Stone
- Foundation: Slab
- Roof: Shingle
Condition
- New construction: No
- Year built: 2016
Utilities & green energy
- Sewer: Public Sewer
- Water: Public
- Utilities for property: Electricity Connected, Water Connected
Community & HOA
Community
- Features: Deed Restrictions, Pool, Sidewalks
- Pet fee: $0 monthly
- Subdivision: SANTA FE AT WESTBROOKE
HOA
- Has HOA: Yes
- Services included: Community Pool, Maintenance Structure, Maintenance Grounds, Pool Maintenance
- HOA fee: $308 monthly
- HOA name: Santa Fe at Westbrooke Homeowners Association
- HOA phone: 863-940-2863
Location
- Region: Wesley Chapel
Financial & listing details
- Price per square foot: $158/sqft
- Tax assessed value: $259,729
- Annual tax amount: $4,486
- Date on market: 7/13/2026
- Cumulative days on market: 11 days
- Listing terms: Cash,Conventional,FHA,VA Loan
- Ownership: Fee Simple
- Total actual rent: 0
- Electric utility on property: Yes
- Road surface type: Asphalt
Estimated market value
Not available
Estimated sales range
Not available
Not available
Price history
| Date | Event | Price |
|---|---|---|
| 7/13/2026 | Listed for sale | $264,900-8.5%$158/sqft |
Source:  Stellar MLS #O6422868 Report a problem Stellar MLS #O6422868 Report a problem | ||
| 6/18/2026 | Listing removed | $2,049$1/sqft |
Source: Zillow Rentals Report a problem | ||
| 6/6/2026 | Price change | $2,049-2.4%$1/sqft |
Source: Zillow Rentals Report a problem | ||
| 5/27/2026 | Price change | $2,099-2.8%$1/sqft |
Source: Zillow Rentals Report a problem | ||
| 5/13/2026 | Price change | $2,160-2.5%$1/sqft |
Source: Zillow Rentals Report a problem | ||
| 4/27/2026 | Price change | $2,215-2.4%$1/sqft |
Source: Zillow Rentals Report a problem | ||
| 4/16/2026 | Listed for rent | $2,270+3.9%$1/sqft |
Source: Zillow Rentals Report a problem | ||
| 3/29/2025 | Listing removed | $2,185$1/sqft |
Source: Zillow Rentals Report a problem | ||
| 3/28/2025 | Price change | $2,185-2.5%$1/sqft |
Source: Zillow Rentals Report a problem | ||
| 3/24/2025 | Price change | $2,240-2.6%$1/sqft |
Source: Zillow Rentals Report a problem | ||
| 3/21/2025 | Listed for rent | $2,299+9.7%$1/sqft |
Source: Zillow Rentals Report a problem | ||
| 3/13/2024 | Listing removed | -- |
Source: Zillow Rentals Report a problem | ||
| 2/23/2024 | Price change | $2,095-2.3%$1/sqft |
Source: Zillow Rentals Report a problem | ||
| 1/22/2024 | Listed for rent | $2,145+2.4%$1/sqft |
Source: Zillow Rentals Report a problem | ||
| 4/1/2022 | Listing removed | -- |
Source: Zillow Rental Network Premium Report a problem | ||
| 2/28/2022 | Listed for rent | $2,095$1/sqft |
Source: Zillow Rental Network Premium Report a problem | ||
| 2/4/2022 | Sold | $289,500-1%$173/sqft |
Source: Public Record Report a problem | ||
| 1/14/2022 | Pending sale | $292,300$174/sqft |
Source: Zillow Offers Report a problem | ||
| 1/11/2022 | Listed for sale | $292,300+12.5%$174/sqft |
Source: Zillow Offers Report a problem | ||
| 11/19/2021 | Sold | $259,900$155/sqft |
Source: Public Record Report a problem | ||
Public tax history
| Year | Property taxes | Tax assessment |
|---|---|---|
| 2024 | $4,603 +2.3% | $259,729 +3.9% |
| 2023 | $4,498 +32.5% | $249,953 +24.6% |
| 2022 | $3,396 +59.5% | $200,585 +23% |
| 2021 | $2,129 +1.8% | $163,080 +1.4% |
| 2020 | $2,090 -1.6% | $160,837 -0.7% |
| 2019 | $2,125 | $161,938 +0.9% |
| 2018 | $2,125 +0.9% | $160,540 +10% |
| 2017 | $2,107 -18% | $145,997 +5307.3% |
| 2016 | $2,570 +5465.6% | $2,700 |
| 2015 | $46 | $2,700 |
| 2014 | $46 | $2,700 |
| 2013 | -- | $2,700 |
| 2012 | -- | $2,700 -62.5% |
| 2011 | -- | $7,200 -20% |
| 2010 | -- | $9,000 -58.1% |
| 2009 | -- | $21,489 -20.4% |
| 2008 | -- | $27,000 +66.7% |
| 2007 | -- | $16,200 -40% |
| 2006 | -- | $27,000 |
Find assessor info on the county website
Monthly payment
Est. payment
Payment breakdown
Explore the cost of this home by adjusting the details. Changes won't be saved.Climate risks
Neighborhood: 33544
Nearby schools
GreatSchools rating
- 7/10Veterans Elementary SchoolGrades: PK-5Distance: 0.7 mi
- 6/10Cypress Creek Middle SchoolGrades: 6-8Distance: 3.5 mi
- 5/10Cypress Creek High SchoolGrades: 9-12Distance: 3.8 mi
Schools provided by the listing agent
- Elementary: Veterans Elementary School
- Middle: Cypress Creek Middle School
- High: Cypress Creek High-PO
Source: Stellar MLS. This data may not be complete. We recommend contacting the local school district to confirm school assignments for this home.
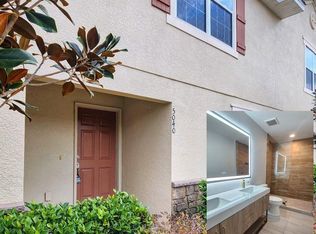
- $315,0004 bd3 ba1.6k sqft5040 Chipotle Ln, Zephyrhills, FL 33544Sold
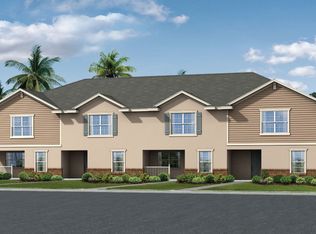
- $261,3003 bd3 ba1.5k sqft5044 Chipotle Ln, Zephyrhills, FL 33544Off Market
- $263,2003 bd3 ba1.5k sqft5038 Chipotle Ln, Zephyrhills, FL 33544Off Market
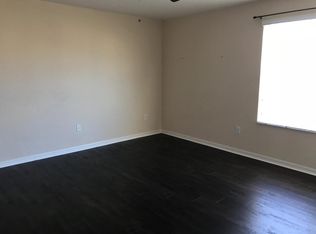
- $257,2004 bd2 ba1.6k sqft5046 Chipotle Ln, Wesley Chapel, FL 33544Off Market
- $276,8004 bd3 ba1.6k sqft5036 Chipotle Ln, Zephyrhills, FL 33544Off Market
- $270,0003 bd3 ba1.6k sqft5048 Chipotle Ln, Zephyrhills, FL 33544Sold
- $284,500-- bd2 ba1.7k sqft5034 Chipotle Ln, Zephyrhills, FL 33544Off Market
- $273,6003 bd3 ba1.6k sqft5028 Chipotle Ln, Zephyrhills, FL 33544Off Market
A local agent can set up tours, give advice and negotiate with sellers.
A local lender can help you make sure your offer is ready when you are.
Similar homes
- $250,0003 bd3 ba1.6k sqft27627 Pleasure Ride Loop, Zephyrhills, FL 33544For Sale

 MLS ID #TB8530280, Robyn Crist, KING & ASSOCIATES REAL ESTATE LLC. Stellar MLS
 - $269,9003 bd3 ba1.5k sqft27763 Pleasure Ride Loop, Zephyrhills, FL 33544For Sale
 MLS ID #TB8511138, Trenton Howell, FUTURE HOME REALTY INC. Stellar MLS
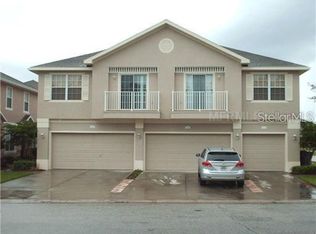
 - $269,9003 bd3 ba1.6k sqft27546 Pleasure Ride Loop, Wesley Chapel, FL 33544For Sale
 MLS ID #TB8488235, Mickey Arruda, KNOWN REAL ESTATE LLC. Stellar MLS
 - $239,9993 bd3 ba1.5k sqft27642 Pleasure Ride Loop, Zephyrhills, FL 33544For Sale
 MLS ID #W7886922, Scott Goldsborough, CENTURY 21 ALLIANCE REALTY. Stellar MLS
 - $259,9003 bd3 ba1.5k sqft26613 Castleview Way, Wesley Chapel, FL 33544For SaleMLS ID #TB8529921, Ramy Nassief, INFINITY REALTY & INVESTMENT. Stellar MLS
- $259,9003 bd3 ba1.5k sqft26544 Castleview Way, Zephyrhills, FL 33544For SaleMLS ID #TB8530070, Ramy Nassief, INFINITY REALTY & INVESTMENT. Stellar MLS
- $242,5003 bd3 ba1.6k sqft5101 Chipotle Ln, Zephyrhills, FL 33544For SaleMLS ID #TB8480785, Luis Chaparro, LIFESTYLE INTERNATIONAL REALTY. Stellar MLS
- $265,0003 bd3 ba1.5k sqft26624 Chimney Spire Ln, Zephyrhills, FL 33544For SaleMLS ID #TB8527749, Barbara Tomberlin, ELITE BROKERS, LLC. Stellar MLS
- $239,9003 bd3 ba1.5k sqft26533 Castleview Way, Wesley Chapel, FL 33544For SaleMLS ID #O6422867, Robert Salmons, ENTERA REALTY LLC. Stellar MLS
- $282,9903 bd3 ba1.6k sqft3901 Silverlake Way, Wesley Chapel, FL 33544For SaleMLS ID #TB8520129, Robee Punako, DALTON WADE INC. Stellar MLS
- $270,0004 bd2 ba1.2k sqft26739 Foamflower Blvd, Zephyrhills, FL 33544For SaleMLS ID #TB8495745, Tony Santos, EZ CHOICE REALTY. Stellar MLS
- $350,0003 bd3 ba1.7k sqft4752 Wandering Way, Zephyrhills, FL 33544For SaleMLS ID #TB8530165, Kristen Cellura, FUTURE HOME REALTY INC. Stellar MLS
- $255,0003 bd3 ba1.5k sqft26531 Chimney Spire Ln, Zephyrhills, FL 33544For SaleMLS ID #TB8518452, Towanda Beck, FLORIDA HOMES REALTY & MORTGAGE. Stellar MLS
- $269,9003 bd3 ba1.5k sqft26605 Chimney Spire Ln, Wesley Chapel, FL 33544For SaleMLS ID #TB8491581, Todd Burchardt, PEOPLE'S TRUST REALTY. Stellar MLS
- $229,8003 bd3 ba1.5k sqft26606 Castleview Way, Zephyrhills, FL 33544For SaleMLS ID #TB8527027, Elisabeth Christenson, CENTURY 21 CIRCLE. Stellar MLS
- $275,0003 bd3 ba1.5k sqft26611 Chimney Spire Ln, Zephyrhills, FL 33544For SaleMLS ID #TB8486987, Katerina Villa- Garcia, RE/MAX PREMIER GROUP. Stellar MLS
- $269,9003 bd3 ba1.5k sqft26642 Castleview Way, Zephyrhills, FL 33544For SaleMLS ID #TB8430350, Cesar Carnaque, CENTURY 21 BE3. Stellar MLS
- $206,0002 bd2 ba1.1k sqft27625 Pleasure Ride Loop, Zephyrhills, FL 33544For SaleMLS ID #TB8510004, Booker Pickett, COLDWELL BANKER PICKETT FENCES REALTY. Stellar MLS
- $245,0003 bd3 ba1.4k sqft2955 Willowleaf Ln, Wesley Chapel, FL 33544For SaleMLS ID #TB8479075, Jana Jones, CHARLES RUTENBERG REALTY INC. Stellar MLS
- $269,9993 bd2 ba1.4k sqft6106 Mangrove Dr, Zephyrhills, FL 33544For SaleMLS ID #TB8476541, Lizbel Ortiz Ramos, FLORIDA'S 1ST CHOICE RLTY LLC. Stellar MLS
