Skip main navigation
Sold for $270,000
  • $270,000

    5048 Chipotle Ln, Zephyrhills, FL 33544

    3beds
    1,650sqft
    Townhouse
    Built in 2016
    2,958 Square Feet Lot
    $267,900 Zestimate®
    $164/sqft
    $2,056 Estimated rent

    Home value

    $267,900

    $244,000 - $295,000

    $2,056/mo

    Zestimate® history
    Loading
    Loading...

    Owner options

    List your home for rent

    $2,056/mo

    Rent Zestimate®

    Find your next renter with Zillow Rental Manager. Plus, with online applications, you can quickly screen prospective tenants – for free.

    Learn more

    $2,056/mo

    Rent Zestimate®

    Refinance and save

    $2,146/mo

    Est. payment

    Refinancing to a lower rate could help reduce your monthly payments and save thousands over the life of the loan.

    See today's rates

    $2,146/mo

    Est. payment

    Explore your selling options

    Work with a Zillow partner agent

    Leverage their expertise and Zillow's premium Showcase listings to get your home seen by more buyers.

    Get started

    List with your own agent

    Get your home in front of millions of buyers by listing it on Zillow.

    Learn how to do it

    Sell it yourself

    Take full control of how buyers see your home on Zillow by listing For Sale by Owner (FSBO).

    List your home

    What's special

    Three-bedroom two-and-a-half-bathGranite countertopsOpen floor planAttached storage closetSpacious primary suiteWalk-in closetRich wood cabinetry
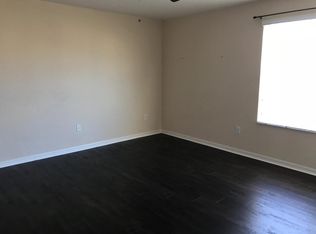
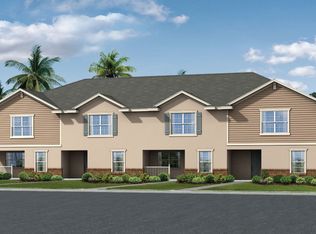
    Move-In Ready End-Unit Townhouse! This beautifully maintained three-bedroom, two-and-a-half-bath end-unit townhouse offers the perfect combination of comfort, convenience, and style. Located in the gated community of Santa Fe at Westbrook. The spacious primary suite features a walk-in closet along with a newly upgraded shower and vanity top, creating a fresh and inviting spa-like retreat. The open floor plan flows seamlessly from the kitchen—complete with granite countertops and rich wood cabinetry—into the living and dining areas, making it ideal for both everyday living and entertaining. Upstairs, two large secondary bedrooms each boast walk-in closets, while the washer and dryer are conveniently located on the second floor for easy access. Natural light fills the home thanks to its end-unit positioning, enhancing the airy feel throughout. Step outside to enjoy the screened lanai overlooking an open courtyard, with an attached storage closet providing extra space for your belongings. Practical details add to the appeal, including 2 assigned parking spaces and extra guest parking for visitors. With its thoughtful updates, abundant storage, and inviting layout, this move-in ready townhouse is designed for modern living and ready to welcome its next owner. Close to I-75, shopping, restaurants and entertainment. Call for an appointment today!

    Zillow last checked:

    Listing updated:

    Listed by:

    Dale Williams 813-399-3403,

    FLIP SIDE REALTY BY DESIGN 813-335-1449

    Bought with:

    Abigail Padro, 3386470

    EXP REALTY LLC

    Source: Stellar MLS,MLS#: TB8454357MLS LogoOriginating MLS: Suncoast Tampa

    Facts & features

    Interior

    Bedrooms & bathrooms
    • Bedrooms: 3
    • Bathrooms: 3
    • Full bathrooms: 2
    • 1/2 bathrooms: 1
    Rooms
    • Room types: Utility Room
    Primary bedroom
    • Features: Walk-In Closet(s)
    • Level: Second
    • Area: 180 Square Feet
    • Dimensions: 15x12
    Bedroom 2
    • Features: Built-in Closet
    • Level: Second
    • Area: 143 Square Feet
    • Dimensions: 13x11
    Bedroom 3
    • Features: Built-in Closet
    • Level: Second
    • Area: 187 Square Feet
    • Dimensions: 17x11
    Balcony porch lanai
    • Features: Storage Closet
    • Level: First
    • Area: 90 Square Feet
    • Dimensions: 15x6
    Dinette
    • Level: First
    • Area: 132 Square Feet
    • Dimensions: 12x11
    Kitchen
    • Level: First
    • Area: 132 Square Feet
    • Dimensions: 12x11
    Living room
    • Level: First
    • Area: 342 Square Feet
    • Dimensions: 18x19
    Heating
    • Central, Electric
    Cooling
    • Central Air
    Appliances
    • Included: Dishwasher, Disposal, Dryer, Electric Water Heater, Microwave, Range, Refrigerator, Washer
    • Laundry: Inside, Laundry Closet, Upper Level
    Features
    • Ceiling Fan(s), Eating Space In Kitchen, Kitchen/Family Room Combo, PrimaryBedroom Upstairs, Solid Wood Cabinets, Stone Counters, Walk-In Closet(s)
    • Flooring: Carpet, Ceramic Tile
    • Windows: Blinds
    • Has fireplace: No
    • Common walls with other units/homes: Corner Unit
    Interior area
    • Total structure area: 1,806
    • Total interior livable area: 1,650 sqft

    Property

    Features
    • Levels: Two
    • Stories: 2
    • Patio & porch: Covered, Patio, Screened
    • Exterior features: Private Entrance
    Lot
    • Size: 2,958 Square Feet
    • Features: In County
    Details
    • Parcel number: 192612010.0017.00001.0
    • Zoning: MPUD
    • Special conditions: None

    Construction

    Type & style
    • Home type: Townhouse
    • Architectural style: Contemporary
    • Property subtype: Townhouse
    Materials
    • Block, Stucco
    • Foundation: Slab
    • Roof: Shingle
    Condition
    • New construction: No
    • Year built: 2016

    Utilities & green energy

    • Sewer: Public Sewer
    • Water: Public
    • Utilities for property: Public

    Community & HOA

    Community
    • Features: Community Mailbox, Deed Restrictions, Gated Community - No Guard, Playground, Pool
    • Pet fee: $0 monthly
    • Subdivision: SANTA FE AT WESTBROOKE
    HOA
    • Has HOA: Yes
    • Services included: Community Pool, Reserve Fund, Maintenance Structure, Maintenance Grounds, Pool Maintenance, Sewer, Trash, Water
    • HOA fee: $300 monthly
    • HOA name: Highland Community Management
    • HOA phone: 863-940-2863
    Location
    • Region: Zephyrhills

    Financial & listing details

    • Price per square foot: $164/sqft
    • Tax assessed value: $259,729
    • Annual tax amount: $2,532
    • Date on market: 12/6/2025
    • Cumulative days on market: 16 days
    • Listing terms: Cash,Conventional,FHA,VA Loan
    • Ownership: Fee Simple
    • Total actual rent: 0
    • Road surface type: Concrete

    Price history

    DateEventPrice
    1/29/2026Sold$270,000$164/sqft
    Source: Stellar MLS #TB8454357 Report a problem
    12/23/2025Pending sale$270,000$164/sqft
    Source: Stellar MLS #TB8454357 Report a problem
    12/6/2025Listed for sale$270,000+64.8%$164/sqft
    Source: Stellar MLS #TB8454357 Report a problem
    8/18/2016Sold$163,800+2.4%$99/sqft
    Source: Public Record Report a problem
    3/14/2016Sold$160,000$97/sqft
    Source: Public Record Report a problem

    Public tax history

    YearProperty taxesTax assessment
    2024$2,532 +4.1%$178,190
    2023$2,431 +11.7%$178,190 +3%
    2022$2,177 +2.3%$173,000 +6.1%
    2021$2,129 +1.8%$163,080 +1.4%
    2020$2,090 -1.6%$160,837 -0.7%
    2019$2,125 $161,938 +0.9%
    2018$2,125 +0.9%$160,540 +10%
    2017$2,107 -18%$145,997 +5307.3%
    2016$2,570 +5465.6%$2,700
    2015$46 $2,700
    2014$46 $2,700
    2013-- $2,700
    2012-- $2,700 -62.5%
    2011-- $7,200 -20%
    2010-- $9,000 -58.1%
    2009-- $21,489 -20.4%
    2008-- $27,000 +66.7%
    2007-- $16,200 -40%
    2006-- $27,000
    Find assessor info on the county website

    Neighborhood: 33544

    Nearby schools

    GreatSchools rating
    Schools provided by the listing agent
    • Elementary: Veterans Elementary School
    • Middle: Cypress Creek Middle School
    • High: Cypress Creek High-PO

    Source: Stellar MLS. This data may not be complete. We recommend contacting the local school district to confirm school assignments for this home.

    Get a cash offer in 3 minutes
    Find out how much your home could sell for in as little as 3 minutes with a no-obligation cash offer.
    Estimated market value
    $267,900
    Get a cash offer in 3 minutes
    Find out how much your home could sell for in as little as 3 minutes with a no-obligation cash offer.
    Estimated market value
    $267,900