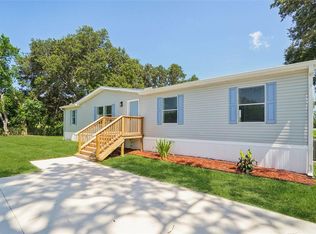
Under contract-accepting backup offers. Under Construction. UNDER CONSTRUCTION – Estimated Completion 8/21/2026! BRAND NEW 2026 manufactured home on 1 ACRE in Pasco County — NO HOA, NO CDD! Qualified USDA buyers may be eligible to purchase with NO MONEY DOWN! This 4-bedroom, 2-bathroom home offers 1,540 sqft with a bright, open-concept layout, modern kitchen, and split-bedroom floor plan. Everything is new from the ground up on a fully usable lot with room for toys, trucks, or animals. Convenient Wesley Chapel location with quick access to Bruce B. Downs Blvd, SR-54, and I-75 for an easy Tampa commute. Schedule your showing today!
Accepting backups
$310,000
30546 EASTPORT DRIVE, WESLEY CHAPEL, FL 33545
4beds
1,540sqft
Manufactured Home, Single Family Residence
Built in 2026
1.03 Acres Lot
$309,600 Zestimate®
$201/sqft
$-- HOA
What's special
Bright open-concept layoutModern kitchenSplit-bedroom floor plan
- 35 days |
- 430 |
- 20 |
Likely to sell faster than
Zillow last checked:
Listing updated:
Listed by:
Kylie Mixon 515-720-7357,
EPIQUE REALTY INC. 888-893-3537,
Adam Whitney 813-640-4958,
EPIQUE REALTY INC.
Source: Stellar MLS,MLS#: TB8531837 Originating MLS: Suncoast Tampa
Originating MLS: Suncoast Tampa
Facts & features
Interior
Bedrooms & bathrooms
- Bedrooms: 4
- Bathrooms: 2
- Full bathrooms: 2
Primary bedroom
- Features: Walk-In Closet(s)
- Level: First
Bedroom 2
- Features: Linen Closet
- Level: First
Primary bathroom
- Features: No Closet
- Level: First
Bathroom 2
- Features: No Closet
- Level: First
Bathroom 3
- Features: Linen Closet
- Level: First
Bathroom 4
- Features: Linen Closet
- Level: First
Dining room
- Features: No Closet
- Level: First
Kitchen
- Features: No Closet
- Level: First
Laundry
- Features: No Closet
- Level: First
Living room
- Features: No Closet
- Level: First
Heating
- Electric
Cooling
- Central Air
Appliances
- Included: Dishwasher, Microwave, Refrigerator
- Laundry: Electric Dryer Hookup, Laundry Closet
Features
- Kitchen/Family Room Combo, Primary Bedroom Main Floor, Walk-In Closet(s)
- Flooring: Carpet, Vinyl
- Has fireplace: No
Interior area
- Total structure area: 1,540
- Total interior livable area: 1,540 sqft
Property
Features
- Levels: One
- Stories: 1
- Patio & porch: None
- Exterior features: Private Entrance, Private Yard
- Has view: Yes
- View description: Trees/Woods
Lot
- Size: 1.03 Acres
- Features: Cleared
Details
- Additional structures: Shed(s)
- Parcel number: 202533001.0000.00209.0
- Zoning: AR
- Special conditions: None
Construction
Type & style
- Home type: MobileManufactured
- Property subtype: Manufactured Home, Single Family Residence
Materials
- Block, Metal Frame
- Foundation: Block, Pillar/Post/Pier
- Roof: Shingle
Condition
- Under Construction
- New construction: Yes
- Year built: 2026
Details
- Builder model: Troy Walker
- Builder name: Higher Level Land Clearing
- Warranty included: Yes
Utilities & green energy
- Sewer: Aerobic Septic
- Water: Public
- Utilities for property: Cable Available, Electricity Available, Natural Gas Available, Public, Sewer Connected, Water Available
Community & HOA
Community
- Pet fee: $0 monthly
- Subdivision: WILLIAMS DOUBLE BRANCH ESTATES
HOA
- Has HOA: No
Location
- Region: Wesley Chapel
Financial & listing details
- Price per square foot: $201/sqft
- Tax assessed value: $118,089
- Annual tax amount: $2,194
- Date on market: 7/22/2026
- Cumulative days on market: 36 days
- Ownership: Fee Simple
- Total actual rent: 0
- Electric utility on property: Yes
- Road surface type: Concrete
- Body type: Double Wide
Estimated market value
$309,600
$294,000 - $325,000
$2,246/mo
Price history
| Date | Event | Price |
|---|---|---|
| 8/11/2026 | Listed for sale | $310,000$201/sqft |
Source:  Stellar MLS #TB8531837 Report a problem Stellar MLS #TB8531837 Report a problem | ||
| 8/11/2026 | Contingent | $310,000$201/sqft |
Source: Stellar MLS #TB8531837 Report a problem | ||
| 7/22/2026 | Listed for sale | $310,000+195.2%$201/sqft |
Source: Stellar MLS #TB8531837 Report a problem | ||
| 1/22/2026 | Sold | $105,000-8.7%$68/sqft |
Source: Stellar MLS #TB8457716 Report a problem | ||
| 1/1/2026 | Pending sale | $115,000$75/sqft |
Source: Stellar MLS #TB8457716 Report a problem | ||
| 1/1/2026 | Listed for sale | $115,000+64.5%$75/sqft |
Source: Stellar MLS #TB8457716 Report a problem | ||
| 11/20/2011 | Listing removed | $69,900+3.6%$45/sqft |
Source: Century 21, Bill Nye Realty, (Z-hills) #T2477920 Report a problem | ||
| 8/10/2011 | Sold | $67,500-3.4%$44/sqft |
Source: Stellar MLS #T2477920 Report a problem | ||
| 8/5/2011 | Price change | $69,900-6.8%$45/sqft |
Source: CENTURY 21 BILL NYE REALTY,INC #T2477920 Report a problem | ||
| 6/2/2011 | Price change | $75,000-9.5%$49/sqft |
Source: EXIT EXTREME REALTY OF TPA BAY #T2421334 Report a problem | ||
| 3/30/2011 | Price change | $82,900-7.8%$54/sqft |
Source: EXIT EXTREME REALTY OF TPA BAY #T2421334 Report a problem | ||
| 11/13/2010 | Price change | $89,900-10%$58/sqft |
Source: EXIT EXTREME REALTY OF TPA BAY #T2421334 Report a problem | ||
| 8/19/2010 | Price change | $99,900-9.1%$65/sqft |
Source: Showcase Technologies #T2421334 Report a problem | ||
| 8/6/2010 | Listed for sale | $109,900$71/sqft |
Source: Showcase Technologies #T2421334 Report a problem | ||
Public tax history
| Year | Property taxes | Tax assessment |
|---|---|---|
| 2025 | $2,195 +249.3% | $118,089 +134.1% |
| 2024 | $628 +4.8% | $50,440 |
| 2023 | $600 +10.6% | $50,440 +3% |
| 2022 | $542 +4.5% | $48,980 +6.1% |
| 2021 | $519 +3.3% | $46,180 +1.4% |
| 2020 | $502 +4.1% | $45,550 +2.3% |
| 2019 | $482 | $44,530 +1.9% |
| 2018 | $482 +4.1% | $43,704 |
| 2017 | $463 +2% | $43,704 +4.2% |
| 2016 | $454 +12.5% | $41,925 +0.7% |
| 2015 | $403 +5.3% | $41,634 +0.8% |
| 2014 | $383 | $41,304 -26.8% |
| 2013 | -- | $56,435 -1.4% |
| 2012 | -- | $57,262 -12% |
| 2011 | -- | $65,085 -11.8% |
| 2010 | -- | $73,787 -21% |
| 2009 | -- | $93,393 -1.7% |
| 2008 | -- | $94,985 -7.8% |
| 2007 | -- | $103,062 +8% |
| 2006 | -- | $95,416 +27.1% |
| 2005 | -- | $75,051 +21.8% |
| 2004 | -- | $61,625 -0.9% |
| 2003 | -- | $62,204 +8.6% |
| 2002 | -- | $57,293 +11.6% |
| 1999 | -- | $51,341 |
Find assessor info on the county website
Monthly payment
Climate risks
Neighborhood: Williams Double Branch Estates
Nearby schools
GreatSchools rating
- 7/10Wesley Chapel Elementary SchoolGrades: PK-5Distance: 0.4 mi
- 6/10Thomas E. Weightman Middle SchoolGrades: 6-8Distance: 0.3 mi
- 5/10Wesley Chapel High SchoolGrades: 9-12Distance: 0.1 mi
Schools provided by the listing agent
- Elementary: Wesley Chapel Elementary-PO
- Middle: Thomas E Weightman Middle-PO
- High: Wesley Chapel High-PO
Source: Stellar MLS. This data may not be complete. We recommend contacting the local school district to confirm school assignments for this home.
- $334,5003 bd2 ba1.6k sqft30546 Eastport Dr, Zephyrhills, FL 33545Off Market
- $354,0003 bd2 ba1.3k sqft30616 Eastport Dr, Wesley Chapel, FL 33545Off Market
- $353,4003 bd2 ba1.3k sqft30616 Eastport Dr, Zephyrhills, FL 33545Off Market
- $340,000-- bd2 ba1.3k sqft30524 Eastport Dr, Wesley Chapel, FL 33545Sold
- $246,0002 bd2 ba1.2k sqft30547 Eastport Dr, Wesley Chapel, FL 33545Sold
- $271,500-- bd2 ba1.5k sqft30613 Eastport Dr, Wesley Chapel, FL 33545Off Market
- $349,0003 bd2 ba2.2k sqft30529 Eastport Dr, Wesley Chapel, FL 33545Sold
- $290,9004 bd2 ba1.6k sqft30500 Eastport Dr, Wesley Chapel, FL 33545Off Market
A local agent can set up tours, give advice and negotiate with sellers.
Similar homes
- $299,9004 bd2 ba1.6k sqft29417 KELLY DRIVE, WESLEY CHAPEL, FL 33544For Sale
 MLS ID #L4954367, Victoria King, AUSTIN DEANE REALTY INC. Stellar MLS
 - $339,9994 bd2 ba1.8k sqft30349 ELAM ROAD, WESLEY CHAPEL, FL 33545For Sale
 MLS ID #GC541886, Zachary Greenberg, COASTAL REAL ESTATE PROFESSIONALS LLC. Stellar MLS
 - $329,9002 bd2 ba1.2k sqft33600 ISABELLE DRIVE, WESLEY CHAPEL, FL 33543For Sale
 MLS ID #TB8532521, Joe Desmarais, BETMAR REALTY CORP. Stellar MLS
 - $299,9995 bd2 ba1.4k sqft6416 SADDLETREE DRIVE, WESLEY CHAPEL, FL 33544For Sale
 MLS ID #L4958292, Victoria King, AUSTIN DEANE REALTY INC. Stellar MLS
 - $184,9503 bd2 ba1.3k sqft26931 DEACON LOOP, ZEPHYRHILLS, FL 33544For SaleMLS ID #TB8478076, Jonathan Minerick, HOMECOIN.COM. Stellar MLS
- $279,0004 bd2 ba1.2k sqft12011 OLD LAKELAND HIGHWAY, DADE CITY, FL 33525For SaleMLS ID #TB8502135, Matt Pereira, BLUE PEAK REALTY LLC. Stellar MLS
- $274,9993 bd2 ba1.6k sqft37747 SILVER PINES AVENUE, ZEPHYRHILLS, FL 33542For SaleMLS ID #TB8532589, Robin Boyd, PA, CHARLES RUTENBERG REALTY INC. Stellar MLS
- $320,0003 bd2 ba1.7k sqft15898 PEACE BOULEVARD, SPRING HILL, FL 34610For SaleMLS ID #TB8530727, Roberto Hernandez, PEOPLE'S CHOICE REALTY SVC LLC. Stellar MLS
- $320,0002 bd2 ba924 sqft27133 MILLER ROAD, DADE CITY, FL 33525For SaleMLS ID #TB8533588, Jonathan Minerick, HOMECOIN.COM. Stellar MLS
- $289,9504 bd2 ba1.7k sqft5135 TURTLE DOVE TRAIL, LAKELAND, FL 33810For SaleMLS ID #B4902349, Jessica Brady, LANDSEARCH LLC. Stellar MLS
- $237,0004 bd2 ba1.8k sqft37414 NORTHSIDE DRIVE, ZEPHYRHILLS, FL 33541For SaleMLS ID #TB8487936, Frances Figueroa Cabrera, FLORIDA HOMES REALTY & MORTGAGE. Stellar MLS
- $309,0004 bd2 ba1.8k sqft7103 GLEN MEADOW DRIVE, LAKELAND, FL 33810New ConstructionMLS ID #L4964116, Tina Heim, PA, KELLER WILLIAMS REALTY. Stellar MLS
- $379,5004 bd2 ba2.2k sqft13611 MCINTOSH DRIVE, DADE CITY, FL 33525For SaleMLS ID #TB8532382, Anjelica Marchese, KW REALTY ELITE PARTNERS. Stellar MLS
- from $344,9003 bd2 ba1.5k sqftParsyn Plan, Stonebridge North, Zephyrhills, FL 33541New ConstructionHighland Homes FL
- $325,0003 bd2 ba1.4k sqft14730 PEACE BOULEVARD, SPRING HILL, FL 34610For SaleMLS ID #W7888568, Anita McCracken, F I GREY & SON RESIDENTIAL. Stellar MLS
- $269,9003 bd2 ba1.6k sqft37519 COREY LEWIS AVENUE, ZEPHYRHILLS, FL 33541For SaleMLS ID #TB8473554, Lindsey Harrie, KING & ASSOCIATES REAL ESTATE LLC. Stellar MLS
- $274,9003 bd2 ba1.5k sqft5211 TURTLE DOVE TRAIL, LAKELAND, FL 33810For SaleMLS ID #TB8490831, Karen Bozeman, KP REALTY SERVICES INC. Stellar MLS
- $298,0005 bd2 ba2k sqft5301 ROYAL OAK DRIVE, TAMPA, FL 33610For SaleMLS ID #TB8537402, Shawna Kugler, EZ CHOICE MLS, INC. Stellar MLS
- $370,0003 bd2 ba2k sqft40838 SUTORUS ROAD, ZEPHYRHILLS, FL 33540For SaleMLS ID #TB8537666, Rhonda Lewis, CHARLES RUTENBERG REALTY INC. Stellar MLS
- $435,0004 bd3 ba2k sqft3349 OAKWOOD DRIVE, WESLEY CHAPEL, FL 33543For SaleMLS ID #TB8420321, Gina Marie Holm, REST EASY REALTY POWERED BY SELLSTATE. Stellar MLS
