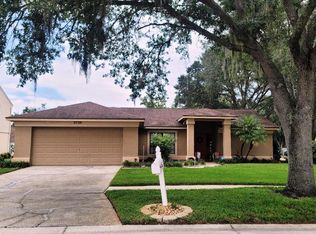
This 3-bedroom, 2-full-bath block home features engineered hardwood floors throughout with no carpet anywhere in the home. Vaulted ceilings throughout the home make it open and spacious. The backyard overlooks a 20+ acre horse farm, giving you peaceful views like not many have, no rear neighbors. The 2-car garage includes a pull-down attic ladder for massive storage space. Power lines are below ground, the neighborhood features sidewalks and shows great pride of ownership, and the HOA is less than $31 per month. According to county records, the home is located in a non-flood zone (X). Home includes a built-in central vacuum system. Please view both videos: Tour 1 and Tour 2.
For sale
$361,000
6200 ASHFIELD PLACE, WESLEY CHAPEL, FL 33545
3beds
1,658sqft
Single Family Residence
Built in 1997
7,811 Square Feet Lot
$-- Zestimate®
$218/sqft
$31/mo HOA
What's special
Peaceful viewsBuilt-in central vacuum systemEngineered hardwood floors throughout
- 61 days
- 169
- 3
Zillow last checked:
Listing updated:
Listed by:
Eric Jenkins, PA 727-409-3484,
KELLER WILLIAMS REALTY- PALM HARBOR 727-772-0772
Source: Stellar MLS,MLS#: W7887445 Originating MLS: Suncoast Tampa
Originating MLS: Suncoast Tampa
Facts & features
Interior
Bedrooms & bathrooms
- Bedrooms: 3
- Bathrooms: 2
- Full bathrooms: 2
Primary bedroom
- Features: Walk-In Closet(s)
- Level: First
Bedroom 2
- Features: Walk-In Closet(s)
- Level: First
Bedroom 3
- Features: Built-in Closet
- Level: First
Dining room
- Level: First
Kitchen
- Level: First
Kitchen
- Level: First
Living room
- Level: First
Heating
- Central
Cooling
- Central Air
Appliances
- Included: Dishwasher, Disposal, Dryer, Electric Water Heater, Exhaust Fan, Freezer, Gas Water Heater, Ice Maker, Microwave, Range, Range Hood, Refrigerator, Washer, Water Filtration System
- Laundry: Inside
Features
- Cathedral Ceiling(s), Ceiling Fan(s), Central Vacuum, High Ceilings, Kitchen/Family Room Combo, Open Floorplan, Primary Bedroom Main Floor, Thermostat, Vaulted Ceiling(s), Walk-In Closet(s)
- Flooring: Tile, Hardwood
- Has fireplace: No
Interior area
- Total structure area: 2,237
- Total interior livable area: 1,658 sqft
Video & virtual tour
Property
Parking
- Total spaces: 2
- Parking features: Garage - Attached
- Attached garage spaces: 2
Features
- Levels: One
- Stories: 1
- Exterior features: Lighting, Rain Gutters
- Fencing: Wire,Wood
Lot
- Size: 7,811 Square Feet
Details
- Parcel number: 202606005.0001.00042.0
- Zoning: PUD
- Special conditions: None
Construction
Type & style
- Home type: SingleFamily
- Property subtype: Single Family Residence
- Attached to another structure: Yes
Materials
- Block, Stucco
- Foundation: Slab
- Roof: Shingle
Condition
- Completed
- New construction: No
- Year built: 1997
Utilities & green energy
- Sewer: Public Sewer
- Water: Public
- Utilities for property: Cable Available, Electricity Connected, Street Lights, Underground Utilities
Community & HOA
Community
- Pet fee: $0 monthly
- Subdivision: VILLAGES AT WESLEY CHAPEL PH 03D 04
HOA
- Has HOA: Yes
- HOA fee: $31 monthly
- HOA name: Villages of Wesley Chapel-Linda Durham
- HOA phone: 813-973-0820
Location
- Region: Wesley Chapel
Financial & listing details
- Price per square foot: $218/sqft
- Tax assessed value: $341,483
- Annual tax amount: $1,905
- Date on market: 7/8/2026
- Cumulative days on market: 62 days
- Listing terms: Cash,Conventional,FHA,VA Loan
- Ownership: Fee Simple
- Total actual rent: 0
- Electric utility on property: Yes
- Road surface type: Asphalt, Paved
Estimated market value
Not available
Estimated sales range
Not available
Not available
Price history
| Date | Event | Price |
|---|---|---|
| 7/9/2026 | Listed for sale | $361,000+211.5%$218/sqft |
Source:  Stellar MLS #W7887445 Report a problem Stellar MLS #W7887445 Report a problem | ||
| 2/10/1997 | Sold | $115,900$70/sqft |
Source: Public Record Report a problem | ||
Public tax history
| Year | Property taxes | Tax assessment |
|---|---|---|
| 2025 | $1,905 +3% | $144,360 +2.9% |
| 2024 | $1,850 +4.5% | $140,300 |
| 2023 | $1,771 +7.1% | $140,300 +3% |
| 2022 | $1,653 +2.5% | $136,220 +6.1% |
| 2021 | $1,612 +2% | $128,410 +1.4% |
| 2020 | $1,581 +2.3% | $126,640 +2.3% |
| 2019 | $1,546 | $123,800 +1.9% |
| 2018 | $1,546 +2.3% | $121,499 |
| 2017 | $1,511 +0.8% | $121,499 +4.2% |
| 2016 | $1,499 +2.9% | $116,552 +0.7% |
| 2015 | $1,457 +3.1% | $115,742 -13.9% |
| 2014 | $1,414 | $134,412 +17.1% |
| 2013 | -- | $114,744 +3.2% |
| 2012 | -- | $111,235 -2.8% |
| 2011 | -- | $114,391 -10.3% |
| 2010 | -- | $127,576 -10.5% |
| 2009 | -- | $142,561 -18.4% |
| 2008 | -- | $174,670 -14.3% |
| 2007 | -- | $203,896 +6.5% |
| 2006 | -- | $191,425 +34.4% |
| 2005 | -- | $142,475 +12.7% |
| 2004 | -- | $126,388 +5.2% |
| 2003 | -- | $120,126 +1.6% |
| 2002 | -- | $118,224 +15.3% |
| 1999 | -- | $102,512 |
Find assessor info on the county website
Monthly payment
Est. payment
Payment breakdown
Explore the cost of this home by adjusting the details. Changes won't be saved.Climate risks
Neighborhood: Villages at Wesley Chapel
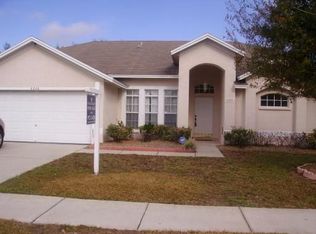
- $444,1004 bd2 ba1.9k sqft6206 Ashfield Pl, Wesley Chapel, FL 33545Off Market
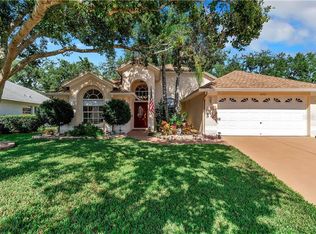
- $443,6004 bd2 ba2.1k sqft6152 Ashfield Pl, Wesley Chapel, FL 33545Off Market
- $432,000-- bd2 ba2k sqft6212 Ashfield Pl, Wesley Chapel, FL 33545Off Market
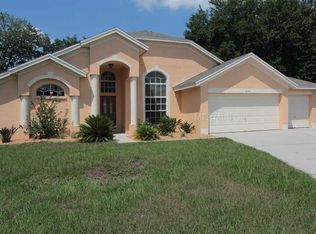
- $519,0004 bd2 ba2k sqft6148 Ashfield Pl, Wesley Chapel, FL 33545Off Market
Similar homes
- $339,9994 bd2 ba1.8k sqft30349 ELAM ROAD, WESLEY CHAPEL, FL 33545For Sale

 MLS ID #GC541886, Zachary Greenberg, COASTAL REAL ESTATE PROFESSIONALS LLC. Stellar MLS
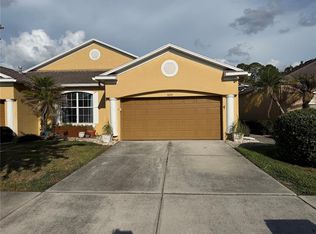
 - $379,9003 bd2 ba2k sqft30335 LETTINGWELL CIRCLE, WESLEY CHAPEL, FL 33543For Sale
 MLS ID #TB8520592, Monty Bryan, BETTER REALTY SERVICES,LLC. Stellar MLS
 - $360,0003 bd2 ba1.6k sqft9736 CYPRESS SHADOW AVENUE, TAMPA, FL 33647For Sale
 MLS ID #TB8535714, Deborah Brady, PLATINUM KEY REAL ESTATE. Stellar MLS
 - $368,0003 bd2 ba1.6k sqft12125 KNOTTY PINE LOOP, SAN ANTONIO, FL 33576For Sale
 MLS ID #TB8509654, Greg DeLaRue, ELITE BROKERS, LLC. Stellar MLS
 - $351,0003 bd2 ba1.7k sqft2330 FOGGY RIDGE PARKWAY, LAND O LAKES, FL 34639For SaleMLS ID #O6437443, Karen Albright, OPENDOOR BROKERAGE LLC. Stellar MLS
- $385,0004 bd2 ba2k sqft1135 BIG SKY DRIVE, WESLEY CHAPEL, FL 33543For SaleMLS ID #A4694154, Cliff Glansen, FLATFEE.COM. Stellar MLS
- $299,9003 bd2 ba1.5k sqft7690 TIMBERVIEW LOOP, WESLEY CHAPEL, FL 33545For SaleMLS ID #TB8431422, Mary Singleton, JALEXIAN ENTERPRISES LLC. Stellar MLS
- $400,0003 bd2 ba1.7k sqft1530 OCEAN REEF ROAD, WESLEY CHAPEL, FL 33544For SaleMLS ID #TB8466374, Jeffrey Haskins, REALTY BLU. Stellar MLS
- $334,9003 bd2 ba1.5k sqft39048 BLUE JAY AVENUE, ZEPHYRHILLS, FL 33542For SaleMLS ID #W7888582, James Slater, NATURE COAST REAL ESTATE. Stellar MLS
- $330,0003 bd2 ba1.7k sqft24449 PAINTER DRIVE, LAND O LAKES, FL 34639For SaleMLS ID #W7887286, Roy Barnhart, BAM REALTY ADVISORS INC. Stellar MLS
- $375,0003 bd2 ba1.9k sqft6534 FOXMOOR DRIVE, ZEPHYRHILLS, FL 33542For SaleMLS ID #W7878857, Eric Jenkins, PA, KELLER WILLIAMS REALTY- PALM HARBOR. Stellar MLS
- $374,9993 bd2 ba1.8k sqft19113 DOVES LANDING DRIVE, TAMPA, FL 33647For SaleMLS ID #TB8500048, Evan Lipstein, HUNTER REALTY & INVESTMENT LLC. Stellar MLS
- $365,0003 bd2 ba1.5k sqft19310 WEEDON COURT, LAND O LAKES, FL 34638For SaleMLS ID #TB8516294, Amy Bacon Gainer, ALL FLORIDA REALTY GROUP. Stellar MLS
- $300,0003 bd3 ba1.6k sqft5348 SADDLEBROOK WAY #2, WESLEY CHAPEL, FL 33543For SaleMLS ID #TB8372282, Greg DeLaRue, ELITE BROKERS, LLC. Stellar MLS
- $365,0004 bd2 ba1.7k sqft35542 BELLINGTON BOULEVARD, ZEPHYRHILLS, FL 33541For SaleMLS ID #TB8529034, Joseph Kipping, PA, KELLER WILLIAMS TAMPA PROPERTIES. Stellar MLS
- $410,0003 bd2 ba1.6k sqft3520 STABLE RIDGE LANE, LAND O LAKES, FL 34639For SaleMLS ID #TB8520686, Lisa Carman, STELLAR REAL ESTATE GROUP. Stellar MLS
- $314,9004 bd2 ba1.9k sqft6629 WAGON TRAIL STREET, ZEPHYRHILLS, FL 33541For SaleMLS ID #TB8498399, Juan Magria, FUTURE HOME REALTY INC. Stellar MLS
- $290,0003 bd3 ba1.6k sqft5434 SADDLEBROOK WAY #3, WESLEY CHAPEL, FL 33543For SaleMLS ID #TB8350898, Rosa Jaico, FUTURE HOME REALTY INC. Stellar MLS
