Unique Property with Attached In-Law Living & Endless Possibilities – CASH BUYERS ONLY. Looking for space that's anything but ordinary? This one-of-a-kind property offers exceptional flexibility for multigenerational living, extended family, or buyers seeking room to spread out. The original 1980 mobile home features approximately 1,224 square feet with 2 bedrooms and 1 bathroom (originally configured as a 2-bedroom, 2-bath). A substantial slab-built addition expands the home by approximately 1,642 square feet, creating nearly 2,900 square feet of total space with a layout that includes 5 bedrooms, 3 full bathrooms, two kitchens, multiple living areas, and private entrances, making it ideal for an attached in-law suite or separate guest quarters. The floor plan offers tremendous versatility to fit a variety of living arrangements. Outside, you'll find a fully fenced yard, an above-ground pool, covered and screened porch, two storage sheds, and a private parking area. The property is serviced by well and septic, providing independence from public utilities. Whether you're searching for a home that accommodates multiple generations under one roof, space for guests, hobbies, or simply a property with room to make your own, this unique offering deserves a look. Cash buyers only. Due to the property's unique construction and layout, traditional financing may not be available. Buyers are encouraged to perform their own due diligence regarding future use and financing options.
For sale
Price cut: $10K (7/21)
$249,999
7421 HENRY DRIVE, LAND O LAKES, FL 34638
5beds
2,866sqft
Manufactured Home, Single Family Residence
Built in 1980
0.31 Acres Lot
$-- Zestimate®
$87/sqft
$-- HOA
What's special
Fully fenced yardPrivate entrancesAbove-ground poolAttached in-law livingTwo kitchensTwo storage shedsCovered and screened porch
- 22 days |
- 3,784 |
- 328 |
Likely to sell faster than
Zillow last checked:
Listing updated:
Listed by:
Sean Bates 813-382-9876,
EXP REALTY LLC 888-883-8509
Source: Stellar MLS,MLS#: TB8527139 Originating MLS: Sarasota - Manatee
Originating MLS: Sarasota - Manatee
Facts & features
Interior
Bedrooms & bathrooms
- Bedrooms: 5
- Bathrooms: 3
- Full bathrooms: 2
- 1/2 bathrooms: 1
Primary bedroom
- Features: Built-in Closet
- Level: First
- Area: 308 Square Feet
- Dimensions: 14x22
Other
- Features: Built-in Closet
- Level: First
- Area: 348 Square Feet
- Dimensions: 12x29
Bedroom 2
- Features: Built-in Closet
- Level: First
- Area: 88 Square Feet
- Dimensions: 11x8
Bedroom 3
- Features: Built-in Closet
- Level: First
- Area: 110 Square Feet
- Dimensions: 10x11
Bedroom 4
- Features: Built-in Closet
- Level: First
- Area: 154 Square Feet
- Dimensions: 14x11
Kitchen
- Level: First
- Area: 126 Square Feet
- Dimensions: 14x9
Kitchen
- Level: First
- Area: 121 Square Feet
- Dimensions: 11x11
Living room
- Level: First
Heating
- Central, Electric
Cooling
- Central Air
Appliances
- Included: Range, Refrigerator
- Laundry: Other
Features
- Eating Space In Kitchen, Living Room/Dining Room Combo
- Flooring: Laminate, Vinyl
- Doors: Sliding Doors
- Has fireplace: No
Interior area
- Total structure area: 2,866
- Total interior livable area: 2,866 sqft
Video & virtual tour
Property
Parking
- Total spaces: 4
- Parking features: Garage - Attached, Carport
- Attached garage spaces: 2
- Carport spaces: 2
- Covered spaces: 4
Features
- Levels: One
- Stories: 1
- Exterior features: Private Yard, RV Hookup, Storage
- Has private pool: Yes
- Pool features: Above Ground
- Has spa: Yes
- Spa features: In Ground
- Fencing: Vinyl
- Has view: Yes
- View description: Trees/Woods, Water, Canal
- Has water view: Yes
- Water view: Water,Canal
- Waterfront features: Canal - Freshwater, Freshwater Canal Access
Lot
- Size: 0.31 Acres
- Features: In County
Details
- Parcel number: 182534003.0000.00251.0
- Zoning: R1MH
- Special conditions: None
Construction
Type & style
- Home type: MobileManufactured
- Property subtype: Manufactured Home, Single Family Residence
Materials
- Stucco, Wood Frame
- Foundation: Crawlspace, Slab
- Roof: Shingle
Condition
- New construction: No
- Year built: 1980
Utilities & green energy
- Sewer: Septic Tank
- Water: Well
- Utilities for property: Private, Water Connected
Community & HOA
Community
- Pet fee: $0 monthly
- Subdivision: COVINGTONS
HOA
- Has HOA: No
Location
- Region: Land O Lakes
Financial & listing details
- Price per square foot: $87/sqft
- Tax assessed value: $185,033
- Annual tax amount: $729
- Date on market: 7/8/2026
- Cumulative days on market: 22 days
- Listing terms: Cash
- Ownership: Fee Simple
- Total actual rent: 0
- Road surface type: Asphalt
- Body type: Double Wide
Estimated market value
Not available
Estimated sales range
Not available
Not available
Price history
| Date | Event | Price |
|---|---|---|
| 7/21/2026 | Price change | $249,999-3.8%$87/sqft |
Source: eXp Realty #TB8527139 Report a problem | ||
| 7/8/2026 | Listed for sale | $260,000+881.1%$91/sqft |
Source: eXp Realty #TB8527139 Report a problem | ||
| 1/16/2001 | Sold | $26,500$9/sqft |
Source: Public Record Report a problem | ||
Public tax history
| Year | Property taxes | Tax assessment |
|---|---|---|
| 2024 | $715 +2.7% | $64,110 |
| 2023 | $696 +9.1% | $64,110 +3% |
| 2022 | $638 +1.3% | $62,250 +6.1% |
| 2021 | $630 +1.7% | $58,680 +1.4% |
| 2020 | $619 +1.5% | $57,870 +2.3% |
| 2019 | $610 | $56,570 +1.9% |
| 2018 | $610 +1.8% | $55,516 |
| 2017 | $599 -0.3% | $55,516 +4.2% |
| 2016 | $601 +6% | $53,256 +0.7% |
| 2015 | $567 +2.9% | $52,886 -0.3% |
| 2014 | $551 | $53,047 -1.5% |
| 2013 | -- | $53,846 -9.1% |
| 2012 | -- | $59,211 -3.7% |
| 2011 | -- | $61,456 -1.6% |
| 2010 | -- | $62,482 -23.4% |
| 2009 | -- | $81,576 -18.3% |
| 2007 | -- | $99,818 -2.8% |
| 2006 | -- | $102,691 +10.9% |
| 2005 | -- | $92,599 +11.2% |
| 2004 | -- | $83,237 +27.7% |
| 2003 | -- | $65,187 +6.6% |
| 2002 | -- | $61,141 -4.3% |
| 2000 | -- | $63,886 |
| 1999 | -- | $63,886 |
Find assessor info on the county website
Monthly payment
Climate risks
Neighborhood: 34638
Nearby schools
GreatSchools rating
- 6/10Connerton Elementary SchoolGrades: PK-5Distance: 3 mi
- 6/10Pine View Middle SchoolGrades: 6-8Distance: 4.6 mi
- 6/10Land O' Lakes High SchoolGrades: 9-12Distance: 0.8 mi
Schools provided by the listing agent
- High: Land O' Lakes High-PO
Source: Stellar MLS. This data may not be complete. We recommend contacting the local school district to confirm school assignments for this home.
- $231,0004 bd2 ba1.6k sqft7407 Henry Dr, Land O Lakes, FL 34638Off Market
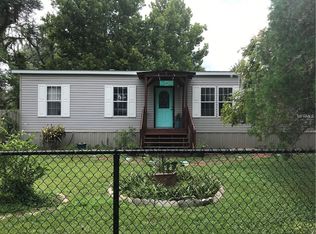
- $151,800-- bd2 ba1.3k sqft7412 Henry Dr, Land O Lakes, FL 34638Off Market
- $155,200-- bd2 ba1.2k sqft7402 Henry Dr, Land O Lakes, FL 34638Off Market
- $173,100-- bd2 ba1.1k sqft7439 Henry Dr, Land O Lakes, FL 34638Off Market
- $118,046-- bd1 ba960 sqft19529 Anton Rd, Land O Lakes, FL 34638Off Market
- $163,900-- bd1 ba1.7k sqft19527 Anton Rd, Land O Lakes, FL 34638Off Market
- $203,800-- bd2 ba1.4k sqft7339 Henry Dr, Land O Lakes, FL 34638Off Market
- $147,200-- bd2 ba1.1k sqft7422 Henry Dr, Land O Lakes, FL 34638Off Market
A local agent can set up tours, give advice and negotiate with sellers.
Similar homes
- $254,9903 bd2 ba1.5k sqft9690 JEROME DRIVE, NEW PORT RICHEY, FL 34654For Sale

 MLS ID #TB8527472, Dammy Sanchez, FLORIDA'S 1ST CHOICE RLTY LLC. Stellar MLS
 - $315,0005 bd3 ba2.7k sqft13033 LITEWOOD DRIVE, HUDSON, FL 34669For Sale
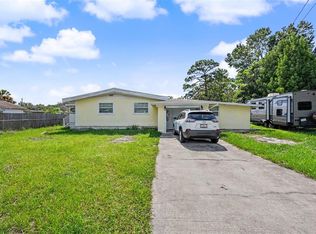 MLS ID #TB8532091, Jatnna Jimenez, LPT REALTY, LLC. Stellar MLS
 - $305,0003 bd2 ba1.6k sqft12464 LANTANA AVENUE, NEW PORT RICHEY, FL 34654For Sale
 MLS ID #TB8529813, Amber Browder, MARK SPAIN REAL ESTATE. Stellar MLS
 - $339,0004 bd3 ba2.3k sqft14800 HAYS ROAD, SPRING HILL, FL 34610For Sale
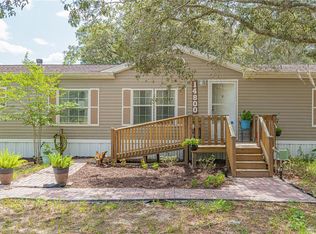 MLS ID #OM728257, Tonya Lathrop, LPT REALTY, LLC. Stellar MLS
 - $295,0003 bd2 ba1.7k sqft34945 BUCK ROAD, ZEPHYRHILLS, FL 33541For SaleMLS ID #TB8532056, Troy Duprey, KELLER WILLIAMS RLTY NEW TAMPA. Stellar MLS
- $250,0003 bd2 ba1.8k sqft16329 CARIBBEAN COURT, HUDSON, FL 34667For SaleMLS ID #A4695532, Haley Finney, PREFERRED SHORE LLC. Stellar MLS
- $285,0003 bd2 ba1.6k sqft14058 SULLIVAN STREET, SPRING HILL, FL 34609For SaleMLS ID #TB8523737, Jarid Weddle, RE/MAX MARKETING SPECIALISTS. Stellar MLS
- $275,0003 bd2 ba1.6k sqft9641 LAKESIDE LANE, PORT RICHEY, FL 34668For SaleMLS ID #TB8529070, Jatnna Jimenez, LPT REALTY, LLC. Stellar MLS
- $359,9003 bd2 ba1.6k sqft8107 PONKAN ROAD, LAND O LAKES, FL 34637For SaleMLS ID #W7886518, Sarah Romanell, EXCEPTIONAL REAL ESTATE. Stellar MLS
- $250,0002 bd2 ba1.6k sqft5048 MURIEL LANE, NEW PORT RICHEY, FL 34653For SaleMLS ID #TB8524599, Jeffrey Borham, PA, EXP REALTY LLC. Stellar MLS
- $244,0003 bd2 ba1.4k sqft5392 MARINER BOULEVARD, SPRING HILL, FL 34609For SaleMLS ID #O6422055, Greg Blackall, VERANDA REALTY GROUP. Stellar MLS
- $257,0003 bd2 ba1.4k sqft13210 WHALER DRIVE, HUDSON, FL 34667For SaleMLS ID #TB8514884, Kathy Lea Van Wert, VAN WERT REAL ESTATE SVCS.,LLC. Stellar MLS
- $269,9003 bd2 ba1.6k sqft37519 COREY LEWIS AVENUE, ZEPHYRHILLS, FL 33541For SaleMLS ID #TB8473554, Lindsey Harrie, KING & ASSOCIATES REAL ESTATE LLC. Stellar MLS
- $335,0003 bd2 ba2.1k sqft37602 LILLY BEA AVENUE, ZEPHYRHILLS, FL 33541For SaleMLS ID #TB8530246, Gina Marie Holm, REST EASY REALTY POWERED BY SELLSTATE. Stellar MLS
- $365,0004 bd2 ba2.2k sqft6311 NODOC ROAD, SPRING HILL, FL 34609For SaleMLS ID #TB8522164, Meghan Fusco, EXP REALTY LLC. Stellar MLS
- $238,0003 bd2 ba1.4k sqft7923 IRONBARK DRIVE, PORT RICHEY, FL 34668For SaleMLS ID #TB8521862, CARLOS DIEZ CORDOVA, MARK SPAIN REAL ESTATE. Stellar MLS
- $240,0003 bd2 ba1.5k sqft12989 LINDEN DRIVE, SPRING HILL, FL 34609For SaleMLS ID #W7884534, Adrian Cabrera, FLORIDAS A TEAM REALTY. Stellar MLS
- $219,0002 bd2 ba1.8k sqft5244 MOHAWK STREET, ZEPHYRHILLS, FL 33542For SaleMLS ID #TB8507488, Natosha Jones, CENTURY 21 BILL NYE REALTY. Stellar MLS
- $249,0002 bd2 ba1.7k sqft18607 BENT PINE DRIVE, HUDSON, FL 34667For SaleMLS ID #W7887246, Toniann Ciappetta, TROPIC SHORES REALTY LLC. Stellar MLS
- $275,0003 bd2 ba1.6k sqft7156 LOCKWOOD STREET, SPRING HILL, FL 34606For SaleMLS ID #TB8519012, Scott Conklin, SELLSTATE BAY REALTY. Stellar MLS
