Stunning Golf-Course Villa in Heritage Pines! Experience carefree Florida living in this beautifully maintained end-unit villa, perfectly positioned to capture serene golf course views on the 13th fairway with no rear neighbors. This spacious home features two bedrooms, two bathrooms, a sitting room, and a two-car garage. Step inside to formal living and dining rooms, ideal for entertaining. The open eat-in kitchen overlooks the inviting family room, creating a comfortable and functional layout. The primary suite offers peaceful views along with an en-suite bathroom featuring dual sinks, sun tube and a walk-in shower. A private guest bedroom and adjacent hall bath with a sun tube provide the perfect space for visitors. Additional highlights include an inside laundry room and a versatile den/sitting room—perfect for a home office or hobby space. No carpet all tile. Relax on the back patio and enjoy tranquil golf course views in your own private retreat.
For sale
Price cut: $26K (7/23)
$249,000
18607 BENT PINE DRIVE, HUDSON, FL 34667
2beds
1,708sqft
:
Get pre-qualified$2,135/mo
Villa
Built in 2004
4,576 Square Feet Lot
$-- Zestimate®
$146/sqft
$439/mo HOA
What's special
- 39 days |
- 222 |
- 3 |
Zillow last checked:
Listing updated:
Listed by:
Toniann Ciappetta 352-585-2149,
TROPIC SHORES REALTY LLC 352-684-7371
Source: Stellar MLS,MLS#: W7887246 Originating MLS: West Pasco
Originating MLS: West Pasco
Facts & features
Interior
Bedrooms & bathrooms
- Bedrooms: 2
- Bathrooms: 2
- Full bathrooms: 2
Primary bedroom
- Features: Walk-In Closet(s)
- Level: First
- Area: 269.86 Square Feet
- Dimensions: 13.1x20.6
Bedroom 2
- Features: Built-in Closet
- Level: First
- Area: 142.79 Square Feet
- Dimensions: 13.1x10.9
Primary bathroom
- Level: First
- Area: 85.91 Square Feet
- Dimensions: 12.1x7.1
Bonus room
- Features: No Closet
- Level: First
- Area: 137.8 Square Feet
- Dimensions: 13x10.6
Dinette
- Level: First
- Area: 127.2 Square Feet
- Dimensions: 12x10.6
Dining room
- Level: First
- Area: 223.44 Square Feet
- Dimensions: 15.2x14.7
Family room
- Level: First
- Area: 167.72 Square Feet
- Dimensions: 11.1x15.11
Kitchen
- Level: First
- Area: 116.6 Square Feet
- Dimensions: 10.6x11
Living room
- Level: First
- Area: 218.88 Square Feet
- Dimensions: 15.2x14.4
Heating
- Central, Electric
Cooling
- Central Air
Appliances
- Included: Dishwasher, Electric Water Heater, Refrigerator
- Laundry: Inside, Laundry Room
Features
- Cathedral Ceiling(s), Ceiling Fan(s), Eating Space In Kitchen, Kitchen/Family Room Combo, Living Room/Dining Room Combo, Open Floorplan, Walk-In Closet(s)
- Flooring: Ceramic Tile
- Has fireplace: No
- Common walls with other units/homes: End Unit
Interior area
- Total structure area: 2,136
- Total interior livable area: 1,708 sqft
Video & virtual tour
Property
Parking
- Total spaces: 2
- Parking features: Garage - Attached
- Attached garage spaces: 2
Features
- Levels: One
- Stories: 1
- Exterior features: Irrigation System, Rain Gutters
- Has view: Yes
- View description: Golf Course
Lot
- Size: 4,576 Square Feet
- Features: Cleared
Details
- Parcel number: 0524170230000000580
- Zoning: MPUD
- Special conditions: None
Construction
Type & style
- Home type: SingleFamily
- Property subtype: Villa
Materials
- Block
- Foundation: Slab
- Roof: Shingle
Condition
- New construction: No
- Year built: 2004
Utilities & green energy
- Sewer: Public Sewer
- Water: Public
- Utilities for property: BB/HS Internet Available, Cable Available, Cable Connected, Electricity Connected, Phone Available, Sewer Connected, Water Connected
Community & HOA
Community
- Features: Clubhouse, Deed Restrictions, Fitness Center, Gated Community - Guard, Golf Carts OK, Golf, Irrigation-Reclaimed Water, Pool, Restaurant, Sidewalks, Tennis Court(s)
- Security: Gated Community, Smoke Detector(s)
- Pet fee: $0 monthly
- Senior community: Yes
- Subdivision: HERITAGE PINES VILLAGE 20 UNITS 01 & 02
HOA
- Has HOA: Yes
- Amenities included: Cable TV, Clubhouse, Fence Restrictions, Fitness Center, Gated, Golf Course, Pickleball Court(s), Recreation Facilities, Security, Spa/Hot Tub, Tennis Court(s), Vehicle Restrictions
- Services included: 24-Hour Guard, Cable TV, Community Pool, Reserve Fund, Internet, Maintenance Structure, Maintenance Grounds, Pool Maintenance, Private Road, Recreational Facilities, Security
- HOA fee: $439 monthly
- HOA name: Heritage Pines Community Assoc./ Celeste Nolan
- HOA phone: 727-861-7784
Location
- Region: Hudson
Financial & listing details
- Price per square foot: $146/sqft
- Tax assessed value: $247,737
- Annual tax amount: $2,204
- Date on market: 7/1/2026
- Cumulative days on market: 39 days
- Listing terms: Cash,Conventional,FHA,VA Loan
- Ownership: Fee Simple
- Total actual rent: 0
- Electric utility on property: Yes
- Road surface type: Paved
Estimated market value
Not available
Estimated sales range
Not available
Not available
Price history
| Date | Event | Price |
|---|---|---|
| 7/23/2026 | Price change | $249,000-9.5%$146/sqft |
Source:  Stellar MLS #W7887246 Report a problem Stellar MLS #W7887246 Report a problem | ||
| 7/1/2026 | Listed for sale | $275,000-3.5%$161/sqft |
Source: Stellar MLS #W7887246 Report a problem | ||
| 11/3/2025 | Listing removed | $285,000$167/sqft |
Source: Stellar MLS #TB8370167 Report a problem | ||
| 4/3/2025 | Listed for sale | $285,000+96.6%$167/sqft |
Source: Stellar MLS #TB8370167 Report a problem | ||
| 4/24/2020 | Sold | $145,000-13.2%$85/sqft |
Source: Public Record Report a problem | ||
| 3/13/2020 | Pending sale | $167,000$98/sqft |
Source: Coldwell Banker F.I. Grey & Son Residential, Inc. #W7818980 Report a problem | ||
| 3/3/2020 | Listed for sale | $167,000$98/sqft |
Source: Coldwell Banker F.I. Grey & Son Residential, Inc. #W7818980 Report a problem | ||
| 12/30/2019 | Pending sale | $167,000$98/sqft |
Source: Coldwell Banker F.I. Grey & Son Residential, Inc. #W7818980 Report a problem | ||
| 12/20/2019 | Listed for sale | $167,000-4.6%$98/sqft |
Source: COLDWELL BANKER FIGREY&SONRES #W7818980 Report a problem | ||
| 9/1/2004 | Sold | $175,070$103/sqft |
Source: Public Record Report a problem | ||
Public tax history
| Year | Property taxes | Tax assessment |
|---|---|---|
| 2024 | $2,149 +5.1% | $141,760 |
| 2023 | $2,044 +10.6% | $141,760 +3% |
| 2022 | $1,848 +2.2% | $137,640 +6.1% |
| 2021 | $1,807 -36.8% | $129,754 -15.1% |
| 2020 | $2,859 +2.1% | $152,759 +9.2% |
| 2019 | $2,800 | $139,900 +35% |
| 2018 | $2,800 | $103,622 |
| 2017 | -- | $103,622 +4.2% |
| 2016 | -- | $99,404 +0.7% |
| 2015 | -- | $98,713 -3.8% |
| 2014 | -- | $102,591 +6.3% |
| 2013 | -- | $96,483 +2.4% |
| 2012 | -- | $94,208 -14.3% |
| 2011 | -- | $109,920 -1.6% |
| 2010 | -- | $111,725 -20.8% |
| 2009 | -- | $140,990 -13.2% |
| 2008 | -- | $162,459 -18.5% |
| 2007 | -- | $199,255 +4.5% |
| 2006 | -- | $190,677 +39.7% |
| 2005 | -- | $136,515 +349% |
| 2004 | -- | $30,407 +763.6% |
| 2003 | -- | $3,521 |
Find assessor info on the county website
Monthly payment
Est. payment
Payment breakdown
Explore the cost of this home by adjusting the details. Changes won't be saved.Climate risks
Neighborhood: 34667
Nearby schools
GreatSchools rating
- 5/10Shady Hills Elementary SchoolGrades: K-5Distance: 4.2 mi
- 4/10Crews Lake K-8 SchoolGrades: 6-8Distance: 5.4 mi
- 4/10Hudson High SchoolGrades: 6,9-12Distance: 4.5 mi
- $247,8002 bd2 ba1.5k sqft18611 Bent Pine Dr, Hudson, FL 34667Off Market

- $255,7002 bd2 ba2.2k sqft18603 Bent Pine Dr, Hudson, FL 34667Off Market
- $250,0002 bd2 ba1.3k sqft18615 Bent Pine Dr, Hudson, FL 34667Sold

- $235,8002 bd2 ba1.6k sqft18603 W Bent Pine Dr, Hudson, FL 34667Off Market
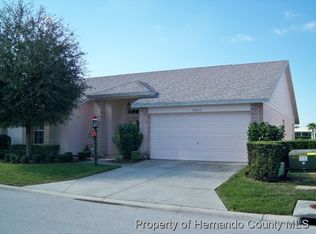
- $255,300-- bd2 ba1.6k sqft18553 Bent Pine Dr, Hudson, FL 34667Off Market
- $238,1002 bd2 ba1.6k sqft18606 Bent Pine Dr, Hudson, FL 34667Off Market
- $254,4002 bd2 ba1.5k sqft18621 Bent Pine Dr, Hudson, FL 34667Off Market
- $227,1002 bd2 ba1.6k sqft18612 Bent Pine Dr, Hudson, FL 34667Off Market
A local agent can set up tours, give advice and negotiate with sellers.
A local lender can help you make sure your offer is ready when you are.
Similar homes
- $289,0003 bd2 ba1.5k sqft11647 WHEATFIELD LOOP, HUDSON, FL 34667For Sale

 MLS ID #W7887814, Cory Byrd, F I GREY & SON RESIDENTIAL. Stellar MLS
 - $248,5003 bd2 ba1.2k sqft8216 CAVALRY DRIVE, HUDSON, FL 34667For Sale
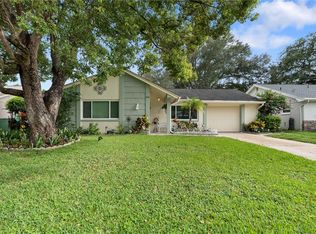 MLS ID #W7888256, Connie Lucco, TROPIC SHORES REALTY LLC. Stellar MLS
 - $350,0003 bd2 ba1.8k sqft18632 ROSEMARY ROAD, ARIPEKA, FL 34679For Sale
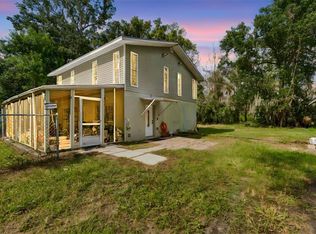 MLS ID #TB8536708, Lorissa Wright, KELLER WILLIAMS SOUTH TAMPA. Stellar MLS
 - $257,0003 bd2 ba1.4k sqft13210 WHALER DRIVE, HUDSON, FL 34667For Sale
 MLS ID #TB8514884, Kathy Lea Van Wert, VAN WERT REAL ESTATE SVCS.,LLC. Stellar MLS
 - $280,0003 bd2 ba1.7k sqft8328 PAVILION DRIVE, HUDSON, FL 34667For SaleMLS ID #C7528139, Shasta DeGraw, REALTY ONE GROUP MVP. Stellar MLS
- $359,9003 bd2 ba1.5k sqft10116 LANDMARK DRIVE, HUDSON, FL 34667For SaleMLS ID #W7885211, Jen Verge, PA, RE/MAX ALLIANCE GROUP. Stellar MLS
- $248,9002 bd2 ba1.5k sqft409 CANDLESTONE COURT, SPRING HILL, FL 34609For SaleMLS ID #W7885526, David Longspaugh, RE/MAX SUNSET REALTY. Stellar MLS
- $235,0002 bd2 ba1.2k sqft11485 TUSCANNY AVENUE, SPRING HILL, FL 34608For SaleMLS ID #TB8535813, William Garcia, Jr., LPT REALTY, LLC. Stellar MLS
- $325,0002 bd2 ba1.4k sqft179 HAGUE COURT #5, SPRING HILL, FL 34606For SaleMLS ID #TB8533265, Michael Eddings, MARK SPAIN REAL ESTATE. Stellar MLS
- $234,9002 bd2 ba1.2k sqft13127 TOPFLITE COURT, HUDSON, FL 34669For SaleMLS ID #TB8393326, Nathan Hurley, SCOTT REALTY, LLC. Stellar MLS
- $266,0003 bd2 ba1.6k sqft11408 DEERCROFT COURT, SPRING HILL, FL 34609For SaleMLS ID #W7886685, Denise Sabatino, PA, TROPIC SHORES REALTY LLC. Stellar MLS
- $245,0003 bd2 ba1.8k sqft11321 COPLEY COURT, SPRING HILL, FL 34609For SaleMLS ID #TB8442388, Michelle Griffin, PINEYWOODS REALTY LLC. Stellar MLS
- $244,0003 bd2 ba1.3k sqft11622 COCOWOOD DRIVE, NEW PORT RICHEY, FL 34654For SaleMLS ID #G5110940, Lexi Massey, CONNIE MAHAN REAL ESTATE GROUP. Stellar MLS
- $239,9002 bd2 ba1.6k sqft3943 TROPHY BOULEVARD #4604, NEW PORT RICHEY, FL 34655For SaleMLS ID #TB8535717, Stephen Scott PA, PINEYWOODS REALTY LLC. Stellar MLS
- $259,9002 bd2 ba1.5k sqft10508 QUIMBY DRIVE, PORT RICHEY, FL 34668For SaleMLS ID #TB8528981, Lynn Rice, FLORIDA WEST COAST HOMES, LLC. Stellar MLS
- $294,9003 bd2 ba1.5k sqft7466 APACHE TRAIL, SPRING HILL, FL 34606For SaleMLS ID #W7887671, Kasia Kacpura, DENNIS REALTY & INV. CORP.. Stellar MLS
- $315,0003 bd2 ba1.8k sqft13100 WESTERN CIRCLE, HUDSON, FL 34667For SaleMLS ID #TB8505549, Nathan Nault, LPT REALTY, LLC. Stellar MLS
- $299,8003 bd2 ba1.7k sqft6231 WAYSIDE COURT, SPRING HILL, FL 34606For SaleMLS ID #W7883954, Kiesha Endrice, HOMAN REALTY GROUP INC. Stellar MLS
- $320,0003 bd2 ba1.6k sqft13732 TRIUMPH COURT, HUDSON, FL 34667For SaleMLS ID #TB8464357, Michael Bennett, Sr., PEOPLE'S TRUST REALTY. Stellar MLS
- $309,0002 bd2 ba1.4k sqft13253 GOLF RIDGE PLACE, HUDSON, FL 34669For SaleMLS ID #W7885839, Louie Moros, AGORA REAL ESTATE AND DEV INC. Stellar MLS
