Experience refined, low-maintenance Florida living in this beautifully maintained 2-bedroom, 2-bathroom residence located in the sought-after Seven Springs Villa Golf and Country Club. Thoughtfully designed for both comfort and functionality, this inviting home features a bright, open-concept layout filled with natural light, creating a warm and welcoming atmosphere from the moment you arrive. Roof 2022, Carport Roof 2019, Exterior Paint 2023. The spacious living and dining areas flow effortlessly into the well-appointed kitchen, offering the ideal setting for everyday living and entertaining alike. The private primary suite serves as a peaceful retreat, complete with an en-suite bathroom, generous closet space and outdoor patio, while the secondary bedroom and full guest bath provide comfortable accommodations for family, friends, or a dedicated home office. Step outside to enjoy your own private outdoor living space—perfect for morning coffee or relaxing evenings in the Florida sunshine. HOA includes lawn care, exterior maintenance, roof, cable, water, sewer, trash removal, WiFi and 24-hour manned security. Ideally located just minutes from shopping, dining, golf courses, medical facilities, parks, and the stunning Gulf Coast beaches, this home offers the perfect combination of convenience and carefree living. Whether you're searching for a full-time residence, seasonal escape, or investment opportunity, this exceptional property delivers comfort, value, and an outstanding Florida lifestyle. Schedule your showing today!
For sale
$239,900
3943 TROPHY BOULEVARD #4604, NEW PORT RICHEY, FL 34655
2beds
1,608sqft
Villa
Built in 1979
1,610 Square Feet Lot
$232,800 Zestimate®
$149/sqft
$614/mo HOA
What's special
Outdoor patioEn-suite bathroomWell-appointed kitchenPrivate primary suiteGenerous closet spacePrivate outdoor living space
- 47 days
- 158
- 5
Zillow last checked:
Listing updated:
Listed by:
Stephen Scott PA 813-688-0068,
PINEYWOODS REALTY LLC 813-225-1890,
Corrine Himelright, LLC 703-346-8403,
PINEYWOODS REALTY LLC
Source: Stellar MLS,MLS#: TB8535717 Originating MLS: Suncoast Tampa
Originating MLS: Suncoast Tampa
Facts & features
Interior
Bedrooms & bathrooms
- Bedrooms: 2
- Bathrooms: 2
- Full bathrooms: 2
Primary bedroom
- Features: En Suite Bathroom, Walk-In Closet(s)
- Level: First
- Area: 289 Square Feet
- Dimensions: 17x17
Bedroom 2
- Features: Built-in Closet
- Level: First
- Area: 196 Square Feet
- Dimensions: 14x14
Great room
- Level: First
- Area: 342 Square Feet
- Dimensions: 19x18
Kitchen
- Features: Breakfast Bar
- Level: First
- Area: 90 Square Feet
- Dimensions: 10x9
Heating
- Central, Electric
Cooling
- Central Air
Appliances
- Included: Dishwasher, Microwave, Range, Refrigerator
- Laundry: Inside
Features
- Ceiling Fan(s), Dry Bar, Eating Space In Kitchen, Open Floorplan, Other, Solid Wood Cabinets, Stone Counters, Thermostat, Walk-In Closet(s)
- Flooring: Ceramic Tile
- Doors: Sliding Doors
- Has fireplace: No
Interior area
- Total structure area: 1,806
- Total interior livable area: 1,608 sqft
Video & virtual tour
Property
Parking
- Total spaces: 1
- Parking features: Covered
- Carport spaces: 1
Features
- Levels: One
- Stories: 1
- Patio & porch: Patio
- Exterior features: Irrigation System, Lighting, Other, Sidewalk
Lot
- Size: 1,610 Square Feet
Details
- Parcel number: 162624021.0046.B0004.0
- Zoning: MF1
- Special conditions: None
Construction
Type & style
- Home type: SingleFamily
- Property subtype: Villa
Materials
- Block, Concrete, Stucco
- Foundation: Slab
- Roof: Shingle
Condition
- New construction: No
- Year built: 1979
Utilities & green energy
- Sewer: Public Sewer
- Water: Public
- Utilities for property: Public
Community & HOA
Community
- Features: Buyer Approval Required, Deed Restrictions, Gated Community - Guard, Golf Carts OK, Golf, Irrigation-Reclaimed Water, No Truck/RV/Motorcycle Parking, Pool, Sidewalks
- Pet fee: $0 monthly
- Subdivision: 07 SPGS VILLAS CONDO
HOA
- Has HOA: No
- Services included: 24-Hour Guard, Cable TV, Reserve Fund, Insurance, Internet, Maintenance Structure, Maintenance Grounds, Pest Control, Private Road, Security, Sewer, Trash, Water
- HOA fee: $614 monthly
- HOA name: Seven Springs Condominium Associates
Location
- Region: New Pt Richey
Financial & listing details
- Price per square foot: $149/sqft
- Annual tax amount: $1,303
- Date on market: 8/6/2026
- Cumulative days on market: 46 days
- Listing terms: Cash,Conventional,FHA,VA Loan
- Ownership: Fee Simple
- Total actual rent: 0
- Road surface type: Asphalt
Estimated market value
$232,800
$221,000 - $244,000
$1,825/mo
Price history
| Date | Event | Price |
|---|---|---|
| 8/6/2026 | Listed for sale | $239,900$149/sqft |
Source:  Stellar MLS #TB8535717 Report a problem Stellar MLS #TB8535717 Report a problem | ||
Public tax history
Tax history is unavailable.
Monthly payment
Est. payment
Payment breakdown
Explore the cost of this home by adjusting the details. Changes won't be saved.Climate risks
Neighborhood: 34655
- $260,0002 bd2 ba1.6k sqft3943 Trophy Blvd #4, New Pt Richey, FL 34655Sold

- $260,000-- bd2 ba1.6k sqft3943 Trophy Blvd, New Port Richey, FL 34655Sold
- $220,5002 bd2 ba1.6k sqft3941 Trophy Blvd, New Port Richey, FL 34655Off Market
- $207,900-- bd2 ba1.6k sqft3947 Trophy Blvd, New Port Richey, FL 34655Off Market
Similar homes
- $269,0002 bd2 ba1.5k sqft3633 MUIRFIELD COURT, NEW PORT RICHEY, FL 34655For Sale

 MLS ID #TB8545463, Joy O'Reilly, SUNSHINEAGLE LLC. Stellar MLS
 - $208,0002 bd2 ba1.1k sqft4233 AVANTI CIRCLE, NEW PORT RICHEY, FL 34655For Sale
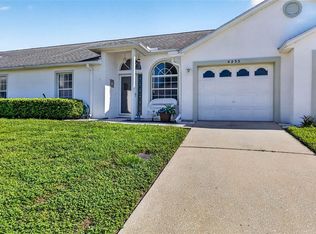 MLS ID #W7887030, Olivia Strauss, SAILWINDS REALTY. Stellar MLS
 - $245,0002 bd1 ba1k sqft3506 MURROW STREET, NEW PORT RICHEY, FL 34655For Sale
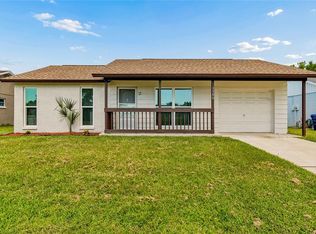 MLS ID #TB8533268, Robert McDugald, FUTURE HOME REALTY INC. Stellar MLS
 - $245,0002 bd2 ba1.3k sqft3249 LORI LANE #3249, NEW PORT RICHEY, FL 34655For Sale
 MLS ID #W7886966, Karen Bailey, PA, FUTURE HOME REALTY. Stellar MLS
 - $275,0002 bd2 ba1.3k sqft3351 LORI LANE #3351, NEW PORT RICHEY, FL 34655For SaleMLS ID #TB8473965, Lori Crawford, RE/MAX ACTION FIRST OF FLORIDA. Stellar MLS
- $299,9003 bd2 ba1.6k sqft3248 NOEMI DRIVE, NEW PORT RICHEY, FL 34655For SaleMLS ID #W7888914, Michael Garey, RE/MAX CHAMPIONS. Stellar MLS
- $310,0002 bd2 ba1.4k sqft9136 TIARA COURT, NEW PORT RICHEY, FL 34655For SaleMLS ID #TB8531723, Marybeth Storts, KELLER WILLIAMS TAMPA PROPERTIES. Stellar MLS
- $305,0003 bd2 ba1.6k sqft9342 CAPE CHARLES AVENUE, NEW PORT RICHEY, FL 34655For SaleMLS ID #TB8526355, Kari Hazeltine, REAL BROKER, LLC. Stellar MLS
- $274,9002 bd2 ba1.4k sqft4949 BOSTONIAN LOOP, NEW PORT RICHEY, FL 34655For SaleMLS ID #TB8534106, Matt Vigh, THE VAULT REALTY. Stellar MLS
- $259,0002 bd2 ba1.3k sqft5049 SHERRY LANE, NEW PORT RICHEY, FL 34653For SaleMLS ID #W7887386, Nicki Vogiatzis, PREMIERE PROPERTIES. Stellar MLS
- $189,0002 bd2 ba1.1k sqft4876 BOONESBORO COURT, NEW PORT RICHEY, FL 34655For SaleMLS ID #W7886990, Sue Salm, PA, RE/MAX CHAMPIONS. Stellar MLS
- $278,0002 bd2 ba1.5k sqft4745 SWALLOWTAIL DRIVE, NEW PORT RICHEY, FL 34653For SaleMLS ID #TB8504244, Denise Franek, DALTON WADE INC. Stellar MLS
- $230,0002 bd2 ba1.4k sqft10811 PEPPERTREE LANE, PORT RICHEY, FL 34668For SaleMLS ID #TB8542520, David Ramos, REAL BROKER, LLC. Stellar MLS
- $244,0002 bd1 ba1.1k sqft3257 MASONVILLE LOOP, HOLIDAY, FL 34691For SaleMLS ID #TB8488882, Kate Glassell, ENGEL & VOLKERS MADEIRA BEACH. Stellar MLS
- $359,5002 bd2 ba1.8k sqft9310 SOUCHAK DRIVE, TRINITY, FL 34655For SaleMLS ID #TB8508692, Lori Crawford, RE/MAX ACTION FIRST OF FLORIDA. Stellar MLS
- $223,0002 bd2 ba1.6k sqft8423 PEBBLE DRIVE, PORT RICHEY, FL 34668For SaleMLS ID #TB8538309, Roy Sipel, PREFERRED HOMES. Stellar MLS
- $329,9003 bd2 ba1.9k sqft4341 OTTER WAY, NEW PORT RICHEY, FL 34653For SaleMLS ID #TB8517109, Kimberly Russian, COLDWELL BANKER REALTY. Stellar MLS
- $275,0002 bd2 ba1.3k sqft8351 FOX HOLLOW DRIVE, PORT RICHEY, FL 34668For SaleMLS ID #TB8546913, Jeffrey Borham, PA, EXP REALTY LLC. Stellar MLS
- $245,9903 bd2 ba1.5k sqft9690 JEROME DRIVE, NEW PORT RICHEY, FL 34654For SaleMLS ID #TB8527472, Dammy Sanchez, FLORIDA'S 1ST CHOICE RLTY LLC. Stellar MLS
- $299,0002 bd2 ba1.2k sqft7411 BALTUSROL DRIVE, NEW PORT RICHEY, FL 34654For SaleMLS ID #W7885291, Kathy Bond, RE/MAX MARKETING SPECIALISTS. Stellar MLS
