Short Sale. INVESTOR SPECIAL — Short Sale — 5BR/3BA Value-Add Opportunity at 3518 Kiah Dr Wesley Chapel - MOLD REMEDIATION NEEDED Calling all investors: this 2,232 sq ft, 5-bedroom, 3-bath home in the heart of Wesley Chapel is a rare high-bedroom-count value-add play in one of Pasco County's fastest-growing corridors. Situated on a fee-simple owned corner lot (0.21 acres, no land lease), this 2001-built home offers a split floorplan, vaulted ceilings, and an oversized primary suite with private en-suite bath. Medium/heavy rehab opportunity — priced accordingly. No major systems need replacement — the roof and 5-ton HVAC system are in good working condition. Whole-house mold remediation is needed, and a professional moisture report is available upon request for buyer due diligence. Scope of work includes plumbing repairs, drywall, paint, sub-floor repair in select areas, whole-house flooring, some cabinetry, and interior doors — primarily cosmetic and interior scope rather than structural or major mechanical. 2021 updates to the kitchen and baths (granite counters, solid wood soft-close cabinetry, stainless appliances) remain in place. Electric water heater replaced 2023, Roof and HVAC are 5 years old. Remediation quotes has been completed, ask listing agent for details. Short sale — all offers submitted to the lender for review. Cash or hard money preferred; home will not qualify for conventional FHA financing in current condition. Low HOA ($15/mo), no CDD, minimum lease term of 1-2 years supports a stable long-term rental exit strategy in a strong rental submarket near shopping, dining, top-rated schools, and major commuter routes (Bruce B. Downs Blvd, I-75). Short sale approval process underway — seller motivated, agent responsive. Submit offers now; marketing period is limited.
For sale
Price cut: $14.4K (9/10)
$180,600
3518 KIAH DRIVE, WESLEY CHAPEL, FL 33543
5beds
2,232sqft
Manufactured Home, Single Family Residence
Built in 2001
8,949 Square Feet Lot
$-- Zestimate®
$81/sqft
$15/mo HOA
What's special
Granite countersVaulted ceilingsSplit floorplanSolid wood soft-close cabinetryStainless appliances
- 106 days
- 1,045
- 60
Zillow last checked:
Listing updated:
Listed by:
Katie Faith Boggs, LLC 813-733-5089,
REAL BROKER, LLC 855-450-0442
Source: Stellar MLS,MLS#: TB8511557 Originating MLS: Orlando Regional
Originating MLS: Orlando Regional
Facts & features
Interior
Bedrooms & bathrooms
- Bedrooms: 5
- Bathrooms: 3
- Full bathrooms: 3
Rooms
- Room types: Family Room, Great Room, Utility Room
Primary bedroom
- Description: Room4
- Features: Ceiling Fan(s), En Suite Bathroom, Walk-In Closet(s)
- Level: First
- Area: 238 Square Feet
- Dimensions: 17x14
Bedroom 2
- Description: Room6
- Features: Ceiling Fan(s), Walk-In Closet(s)
- Level: First
- Area: 130 Square Feet
- Dimensions: 13x10
Bedroom 3
- Description: Room7
- Features: Ceiling Fan(s), Built-in Closet
- Level: First
- Area: 126 Square Feet
- Dimensions: 14x9
Bedroom 4
- Description: Room8
- Features: Ceiling Fan(s), Built-in Closet
- Level: First
- Area: 154 Square Feet
- Dimensions: 14x11
Bedroom 5
- Description: Room9
- Features: Ceiling Fan(s), Built-in Closet
- Level: First
- Area: 154 Square Feet
- Dimensions: 14x11
Primary bathroom
- Description: Room5
- Features: Dual Sinks, Garden Bath, Granite Counters, Other, Tub with Separate Shower Stall, Walk-In Closet(s)
- Level: First
- Area: 81 Square Feet
- Dimensions: 9x9
Bathroom 2
- Description: Room10
- Features: Dual Sinks, Granite Counters, Other, Tub With Shower, No Closet
- Level: First
- Area: 55 Square Feet
- Dimensions: 11x5
Bathroom 3
- Description: Room11
- Features: Granite Counters, Other, Shower No Tub, Single Vanity, Linen Closet
- Level: First
- Area: 36 Square Feet
- Dimensions: 6x6
Kitchen
- Description: Room2
- Features: Breakfast Bar, Granite Counters, Other, No Closet
- Level: First
- Area: 264 Square Feet
- Dimensions: 22x12
Laundry
- Description: Room3
- Features: No Closet
- Level: First
- Area: 72 Square Feet
- Dimensions: 9x8
Living room
- Description: Room1
- Features: Ceiling Fan(s), No Closet
- Level: First
- Area: 391 Square Feet
- Dimensions: 23x17
Heating
- Central, Electric
Cooling
- Central Air
Appliances
- Included: Convection Oven, Cooktop, Dishwasher, Electric Water Heater, Exhaust Fan, Ice Maker, Microwave, Range, Refrigerator
- Laundry: Electric Dryer Hookup, Inside, Laundry Room, Washer Hookup
Features
- Ceiling Fan(s), High Ceilings, Kitchen/Family Room Combo, Living Room/Dining Room Combo, Open Floorplan, Primary Bedroom Main Floor, Solid Wood Cabinets, Split Bedroom, Stone Counters, Thermostat, Vaulted Ceiling(s), Walk-In Closet(s)
- Flooring: Luxury Vinyl
- Doors: Sliding Doors
- Has fireplace: No
- Common walls with other units/homes: Corner Unit
Interior area
- Total structure area: 2,460
- Total interior livable area: 2,232 sqft
Video & virtual tour
Property
Parking
- Parking features: Driveway, Ground Level, Parking Pad
- Has uncovered spaces: Yes
Features
- Levels: One
- Stories: 1
- Patio & porch: Covered, Deck, Front Porch, Porch, Rear Porch
- Exterior features: Lighting, Sidewalk, Storage
- Fencing: Fenced,Wood
Lot
- Size: 8,949 Square Feet
- Features: Corner Lot, In County, Landscaped, Sidewalk
- Residential vegetation: Oak Trees, Trees/Landscaped
Details
- Additional structures: Shed(s), Storage
- Parcel number: 2426200050000000280
- Zoning: RMH
- Special conditions: Short Sale
Construction
Type & style
- Home type: MobileManufactured
- Property subtype: Manufactured Home, Single Family Residence
- Attached to another structure: Yes
Materials
- Vinyl Siding
- Foundation: Crawlspace
- Roof: Shingle
Condition
- Completed
- New construction: No
- Year built: 2001
Details
- Builder name: Homes by Merit
Utilities & green energy
- Sewer: Public Sewer
- Water: Public
- Utilities for property: BB/HS Internet Available, Electricity Available, Public, Street Lights, Underground Utilities, Water Available
Community & HOA
Community
- Features: Deed Restrictions, Sidewalks
- Security: Smoke Detector(s)
- Pet fee: $0 monthly
- Subdivision: TERRACE PARK PH 03
HOA
- Has HOA: Yes
- Amenities included: Vehicle Restrictions
- HOA fee: $15 monthly
- HOA name: Michelle
- HOA phone: 602-421-8418
Location
- Region: Zephyrhills
Financial & listing details
- Price per square foot: $81/sqft
- Tax assessed value: $175,873
- Annual tax amount: $2,183
- Date on market: 5/27/2026
- Cumulative days on market: 106 days
- Listing terms: Cash,FHA,Other
- Ownership: Fee Simple
- Total actual rent: 0
- Electric utility on property: Yes
- Road surface type: Paved, Asphalt
- Body type: Double Wide
Estimated market value
Not available
Estimated sales range
Not available
Not available
Price history
| Date | Event | Price |
|---|---|---|
| 9/10/2026 | Price change | $180,600-7.4%$81/sqft |
Source:  Stellar MLS #TB8511557 Report a problem Stellar MLS #TB8511557 Report a problem | ||
| 8/17/2026 | Price change | $195,000-8%$87/sqft |
Source: Stellar MLS #TB8511557 Report a problem | ||
| 7/21/2026 | Price change | $212,000-7.8%$95/sqft |
Source: Stellar MLS #TB8511557 Report a problem | ||
| 7/6/2026 | Price change | $230,000-4.2%$103/sqft |
Source: Stellar MLS #TB8511557 Report a problem | ||
| 5/27/2026 | Listed for sale | $240,000-7.7%$108/sqft |
Source: Stellar MLS #TB8511557 Report a problem | ||
| 5/16/2022 | Sold | $260,000-7.1%$116/sqft |
Source: Public Record Report a problem | ||
| 3/31/2022 | Pending sale | $279,999$125/sqft |
Source: Stellar MLS #T3333235 Report a problem | ||
| 3/27/2022 | Listed for sale | $279,999$125/sqft |
Source: Stellar MLS #T3333235 Report a problem | ||
| 1/18/2022 | Pending sale | $279,999$125/sqft |
Source: Stellar MLS #T3333235 Report a problem | ||
| 12/11/2021 | Price change | $279,999-3.4%$125/sqft |
Source: Stellar MLS #T3333235 Report a problem | ||
| 12/6/2021 | Listed for sale | $289,999$130/sqft |
Source:  RE/MAX International #T3333235 Report a problem RE/MAX International #T3333235 Report a problem | ||
| 11/25/2021 | Pending sale | $289,999$130/sqft |
Source: RE/MAX International #T3333235 Report a problem | ||
| 11/18/2021 | Price change | $289,999-3.3%$130/sqft |
Source: Stellar MLS #T3333235 Report a problem | ||
| 10/5/2021 | Listed for sale | $299,999+160.9%$134/sqft |
Source: Stellar MLS #T3333235 Report a problem | ||
| 5/28/2021 | Sold | $115,000-6.1%$52/sqft |
Source: Public Record Report a problem | ||
| 5/13/2019 | Sold | $122,500-1.9%$55/sqft |
Source: Public Record Report a problem | ||
| 4/25/2019 | Pending sale | $124,900$56/sqft |
Source: RE/MAX Premier Group #T3156202 Report a problem | ||
| 2/14/2019 | Listed for sale | $124,900-10.5%$56/sqft |
Source: RE/MAX PREMIER GROUP #T3156202 Report a problem | ||
| 11/16/2009 | Listing removed | $139,500$63/sqft |
Source: Keller Williams Kelly Realty #T2374429 Report a problem | ||
| 7/9/2009 | Listed for sale | $139,500-6.9%$63/sqft |
Source: Keller Williams Kelly Realty #T2374429 Report a problem | ||
| 5/30/2007 | Sold | $149,900$67/sqft |
Source: Public Record Report a problem | ||
Public tax history
| Year | Property taxes | Tax assessment |
|---|---|---|
| 2025 | $2,275 +2.7% | $160,800 +2.9% |
| 2024 | $2,214 -18.3% | $156,275 -13.4% |
| 2023 | $2,710 +11.1% | $180,477 +32.4% |
| 2022 | $2,440 +102.2% | $136,355 +33.4% |
| 2021 | $1,207 +2.2% | $102,230 +1.4% |
| 2020 | $1,181 -23.2% | $100,826 +25.5% |
| 2019 | $1,537 | $80,350 +10% |
| 2018 | $1,537 +10.6% | $73,050 +7.8% |
| 2017 | $1,391 +4.8% | $67,791 +7.3% |
| 2016 | $1,327 +13.7% | $63,178 +8% |
| 2015 | $1,167 +80.2% | $58,472 -2.3% |
| 2014 | $648 | $59,828 -6.5% |
| 2013 | -- | $64,018 -2.1% |
| 2012 | -- | $65,374 -19% |
| 2011 | -- | $80,706 +15.5% |
| 2010 | -- | $69,879 -4.3% |
| 2009 | -- | $73,039 -33.4% |
| 2008 | -- | $109,740 -9.7% |
| 2007 | -- | $121,485 -1% |
| 2006 | -- | $122,771 +23.2% |
| 2005 | -- | $99,665 +3.5% |
| 2004 | -- | $96,311 +0.1% |
| 2003 | -- | $96,227 +24.6% |
| 2002 | -- | $77,209 |
Find assessor info on the county website
Monthly payment
Climate risks
Neighborhood: 33543
Nearby schools
Schools provided by the listing agent
- Elementary: Chester W Taylor Elemen-PO
- Middle: Raymond B Stewart Middle-PO
- High: Zephryhills High School-PO
Source: Stellar MLS. This data may not be complete. We recommend contacting the local school district to confirm school assignments for this home.

Similar homes
- $--2 bd2 ba1.4k sqft3850 Sarah Dr, Zephyrhills, FL 33543Auction
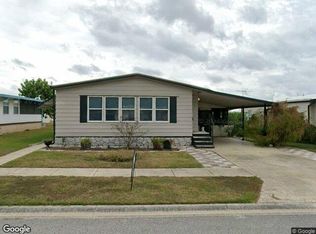 Xome
Xome - $179,9002 bd2 ba1.2k sqft3120 POND HOLLOW STREET, WESLEY CHAPEL, FL 33543For Sale

 MLS ID #TB8484098, John Nigro, BINGHAM REALTY INC. Stellar MLS
 - $191,0003 bd2 ba1.1k sqft3041 SHORT LEAF STREET, WESLEY CHAPEL, FL 33543For Sale
 MLS ID #L4963271, Caitlin Meadows, KELLER WILLIAMS REALTY SMART 1. Stellar MLS
 - $141,0003 bd2 ba1.1k sqft34310 LODGE DRIVE, WESLEY CHAPEL, FL 33543For Sale
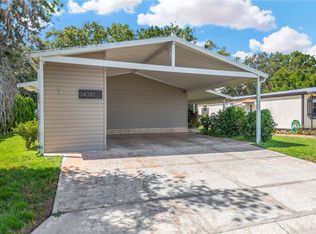 MLS ID #TB8421342, John Dessauer, ANTON AGENCY. Stellar MLS
 - $159,9002 bd2 ba1.2k sqft35037 MCCULLOUGHS LEAP, ZEPHYRHILLS, FL 33541For SaleMLS ID #TB8546013, Troy Duprey, KELLER WILLIAMS RLTY NEW TAMPA. Stellar MLS
- $219,0003 bd2 ba1.5k sqft3111 SHORT LEAF STREET, WESLEY CHAPEL, FL 33543For SaleMLS ID #TB8410716, Teri Kelly, KELLY REALTY GROUP LLC. Stellar MLS
- $179,9003 bd2 ba1.1k sqft37251 LOIS AVENUE, ZEPHYRHILLS, FL 33542For SaleMLS ID #TB8500623, Joe Desmarais, BETMAR REALTY CORP. Stellar MLS
- $185,0002 bd2 ba1.3k sqft36957 GRACE AVENUE, ZEPHYRHILLS, FL 33542For SaleMLS ID #TB8521830, Troy Duprey, KELLER WILLIAMS RLTY NEW TAMPA. Stellar MLS
- $161,5002 bd2 ba1.2k sqft5250 DEAN DAIRY ROAD, ZEPHYRHILLS, FL 33541For SaleMLS ID #TB8484385, Troy Duprey, KELLER WILLIAMS RLTY NEW TAMPA. Stellar MLS
- $205,0002 bd2 ba1.2k sqft36749 JODI AVENUE, ZEPHYRHILLS, FL 33542For SaleMLS ID #TB8520431, Debbie Sexton-Burton, VITIS REALTY. Stellar MLS
- $204,9002 bd3 ba1.1k sqft1236 BLENHEIM COURT, WESLEY CHAPEL, FL 33543For SaleMLS ID #TB8534637, Renee Miller, CENTURY 21 BILL NYE REALTY. Stellar MLS
- $204,9002 bd3 ba1.1k sqft30029 GRANDA HILLS COURT, WESLEY CHAPEL, FL 33543For SaleMLS ID #TB8520369, Jose Robles, P.A., LPT REALTY, LLC. Stellar MLS
- $190,0002 bd2 ba1.2k sqft37443 GILL AVENUE, ZEPHYRHILLS, FL 33541For SaleMLS ID #TB8482374, Gina Marie Holm, REST EASY REALTY POWERED BY SELLSTATE. Stellar MLS
- $200,0003 bd2 ba1.3k sqft37536 GILL AVENUE, ZEPHYRHILLS, FL 33541For SaleMLS ID #O6416679, Cassady Caven, EXP REALTY LLC. Stellar MLS
- $142,9002 bd2 ba1.1k sqft3318 CARNATION LANE, ZEPHYRHILLS, FL 33541For SaleMLS ID #TB8464361, Marc Henderson, COLDWELL BANKER REALTY. Stellar MLS
- $209,0002 bd3 ba1.1k sqft1250 CHARLESWORTH DRIVE, WESLEY CHAPEL, FL 33543For SaleMLS ID #TB8513913, Ashley Mason, LPT REALTY, LLC.. Stellar MLS
- $159,0003 bd2 ba1.2k sqft37644 PINATA AVENUE, ZEPHYRHILLS, FL 33541For SaleMLS ID #TB8498043, Kim Barker, VITIS REALTY. Stellar MLS
- $190,0004 bd2 ba1.5k sqft38025 13TH AVENUE, ZEPHYRHILLS, FL 33542For SaleMLS ID #TB8457064, Kevin Mize, REDFIN CORPORATION. Stellar MLS
- $229,9003 bd2 ba1.7k sqft38417 MONET DRIVE, ZEPHYRHILLS, FL 33540For SaleMLS ID #TB8543827, Troy Duprey, KELLER WILLIAMS RLTY NEW TAMPA. Stellar MLS
- $180,0003 bd2 ba1.4k sqft4916 ROLLINGLEN LOOP, LAKELAND, FL 33810For SaleMLS ID #L4959518, Casandra Vann, KELLER WILLIAMS REALTY. Stellar MLS
