One or more photo(s) has been virtually staged. New Construction! Home was been professionally designed and built by SOLANO FL, LLC. Includes many high-quality finishes, energy saving features and beautiful upgrades. 9’4” high ceilings and beautiful rigid core water-proof luxury vinyl floors throughout the living area. The open floor plan gives the home an updated and contemporary feel. As you enter the welcoming front porch, you are greeted by a large social area, including the kitchen, dining and living room with tray ceilings. The gorgeous designer kitchen has beautiful 42” upper cabinets with crown molding, solid granite counter tops with an extra large center island, and stainless-steel appliances. The Master Suite is big enough to accommodate your bed and a sitting area, it has tray ceilings & a large walk in closet. The Master bath has a double sink vanity along with a walk-in shower. There are two other bright & spacious bedrooms with a full bathroom, and a laundry room with upper cabinets and a window for natural light. Tray ceilings have been designed in the foyer, living, dining and master rooms to give the home a light and airy feel. The extra large backyard is a wonderful retreat, great for relaxing and enjoying the beautiful Florida outdoors. Actual house is vacant, furnished photos are from the model home.
Sold for $493,333
$493,333
7206 N GLEN AVENUE, TAMPA, FL 33614
3beds
1,500sqft
Single Family Residence
Built in 2024
5,750 Square Feet Lot
$479,900 Zestimate®
$329/sqft
$2,978 Estimated rent
Home value
$479,900
$437,000 - $523,000
$2,978/mo
Zestimate® history
Owner options
List your home for rent
$2,978/mo
Rent Zestimate®
Find your next renter with Zillow Rental Manager. Plus, with online applications, you can quickly screen prospective tenants – for free.
$2,978/mo
Rent Zestimate®
Refinance and save
$3,421/mo
Est. payment
Refinancing to a lower rate could help reduce your monthly payments and save thousands over the life of the loan.
$3,421/mo
Est. payment
Explore your selling options
Work with a Zillow partner agent
Leverage their expertise and Zillow's premium Showcase listings to get your home seen by more buyers.
Get startedList with your own agent
Get your home in front of millions of buyers by listing it on Zillow.
Learn how to do itSell it yourself
Take full control of how buyers see your home on Zillow by listing For Sale by Owner (FSBO).
List your homeWhat's special
Extra large center islandSolid granite counter topsBright and spacious bedroomsExtra large backyardMaster suiteGorgeous designer kitchenOpen floor plan
Zillow last checked:
Listing updated:
Listed by:
Liliana Munoz 813-466-4405,
HOMETRUST REALTY GROUP 813-444-5777
Bought with:
Katerin Matos Garcia, 3545493
FRIENDS REALTY LLC
Source: Stellar MLS,MLS#: TB8338060 Originating MLS: West Pasco
Originating MLS: West Pasco
Facts & features
Interior
Bedrooms & bathrooms
- Bedrooms: 3
- Bathrooms: 2
- Full bathrooms: 2
Primary bedroom
- Features: Walk-In Closet(s)
- Level: First
- Area: 192 Square Feet
- Dimensions: 16x12
Bedroom 2
- Features: Built-in Closet
- Level: First
- Area: 140 Square Feet
- Dimensions: 10x14
Primary bathroom
- Level: First
- Area: 70 Square Feet
- Dimensions: 10x7
Bathroom 2
- Level: First
- Area: 50 Square Feet
- Dimensions: 10x5
Bathroom 3
- Level: First
- Area: 168 Square Feet
- Dimensions: 14x12
Dining room
- Level: First
- Area: 180 Square Feet
- Dimensions: 12x15
Kitchen
- Level: First
- Area: 132 Square Feet
- Dimensions: 11x12
Laundry
- Level: First
- Area: 45 Square Feet
- Dimensions: 5x9
Living room
- Level: First
- Area: 272 Square Feet
- Dimensions: 16x17
Heating
- Central
Cooling
- Central Air
Appliances
- Included: Dishwasher, Disposal, Electric Water Heater, Microwave, Range, Range Hood
- Laundry: Inside, Laundry Room, Washer Hookup
Features
- Ceiling Fan(s), High Ceilings, Kitchen/Family Room Combo, Open Floorplan, Solid Surface Counters, Solid Wood Cabinets, Split Bedroom, Stone Counters, Thermostat, Tray Ceiling(s), Walk-In Closet(s)
- Flooring: Laminate
- Doors: Sliding Doors
- Windows: Hurricane Shutters/Windows
- Has fireplace: No
Interior area
- Total structure area: 1,770
- Total interior livable area: 1,500 sqft
Property
Parking
- Total spaces: 1
- Parking features: Garage - Attached
- Attached garage spaces: 1
Features
- Levels: One
- Stories: 1
Lot
- Size: 5,750 Square Feet
- Dimensions: 50 x 115
Details
- Parcel number: U27281816000000200032.0
- Zoning: RSC-9
- Special conditions: None
Construction
Type & style
- Home type: SingleFamily
- Property subtype: Single Family Residence
Materials
- Block
- Foundation: Block, Stem Wall
- Roof: Shingle
Condition
- Completed
- New construction: Yes
- Year built: 2024
Details
- Warranty included: Yes
Utilities & green energy
- Sewer: Septic Tank
- Water: Public
- Utilities for property: BB/HS Internet Available, Cable Available, Electricity Connected, Phone Available, Water Connected
Community & HOA
Community
- Pet fee: $0 monthly
- Subdivision: LAKE VIEW HEIGHTS
HOA
- Has HOA: No
Location
- Region: Tampa
Financial & listing details
- Price per square foot: $329/sqft
- Tax assessed value: $349,795
- Annual tax amount: $1,237
- Date on market: 1/13/2025
- Cumulative days on market: 284 days
- Ownership: Fee Simple
- Total actual rent: 0
- Electric utility on property: Yes
- Road surface type: Asphalt
Price history
| Date | Event | Price |
|---|---|---|
| 4/17/2025 | Sold | $493,333+3.9%$329/sqft |
Source:  Stellar MLS #TB8338060 Report a problem Stellar MLS #TB8338060 Report a problem | ||
| 2/26/2025 | Pending sale | $475,000$317/sqft |
Source: Stellar MLS #TB8338060 Report a problem | ||
| 1/13/2025 | Listed for sale | $475,000-2.1%$317/sqft |
Source: Stellar MLS #TB8338060 Report a problem | ||
| 11/20/2024 | Listing removed | $485,000$323/sqft |
Source: Stellar MLS #T3511100 Report a problem | ||
| 7/7/2024 | Price change | $485,000-2%$323/sqft |
Source: Stellar MLS #T3511100 Report a problem | ||
| 4/29/2024 | Listed for sale | $495,000+560%$330/sqft |
Source: Stellar MLS #T3511100 Report a problem | ||
| 11/8/2021 | Sold | $75,000-11.8%$50/sqft |
Source: Public Record Report a problem | ||
| 7/27/2021 | Sold | $85,000$57/sqft |
Source: Public Record Report a problem | ||
Public tax history
| Year | Property taxes | Tax assessment |
|---|---|---|
| 2025 | $7,492 +241.6% | $349,795 -7.4% |
| 2024 | $2,194 +14% | $377,903 +525.9% |
| 2023 | $1,925 +9.2% | $60,375 |
| 2022 | $1,762 -24.5% | $60,375 -25.4% |
| 2021 | $2,334 +15.4% | $80,885 +10% |
| 2020 | $2,022 +16.2% | $73,532 +10% |
| 2019 | $1,739 | $66,847 -9.9% |
| 2018 | $1,739 +4.6% | $74,173 +109.2% |
| 2017 | $1,663 +56.9% | $35,455 +25.3% |
| 2016 | $1,060 +3.5% | $28,306 +10% |
| 2015 | $1,024 +10.4% | $25,733 +0.3% |
| 2014 | $928 | $25,651 -4.7% |
| 2013 | $928 -6.2% | $26,904 -0.1% |
| 2012 | $989 -9.2% | $26,926 -15.4% |
| 2011 | $1,090 -8% | $31,843 -13.5% |
| 2010 | $1,185 -17.6% | $36,802 -26.2% |
| 2009 | $1,437 -28.6% | $49,891 -37% |
| 2008 | $2,014 -15.8% | $79,243 -21.2% |
| 2007 | $2,390 +12% | $100,504 +26.7% |
| 2005 | $2,134 | $79,310 +92.6% |
| 2004 | -- | $41,171 +44.4% |
| 2003 | -- | $28,509 -2.5% |
| 2002 | -- | $29,249 -0.1% |
| 2001 | -- | $29,287 |
Find assessor info on the county website
Neighborhood: Egypt Lake
Nearby homes
- $484,9003 bd2 ba1.4k sqft7208 N Glen Ave, Tampa, FL 33614New Construction

- $408,8003 bd3 ba1.2k sqft7210 N Glen Ave, Tampa, FL 33614Off Market

- $359,4003 bd2 ba1.2k sqft7212 N Glen Ave, Tampa, FL 33614Off Market
- $432,6004 bd2 ba1.9k sqft7204 N Glen Ave, Tampa, FL 33614Off Market
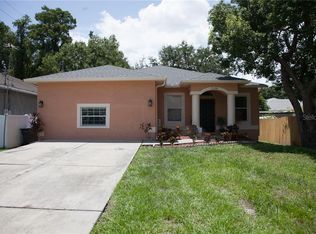
- $532,3800.48 Acres7209 N Gunlock Ave, Tampa, FL 33614Off Market
- $129,9002 bd1 ba672 sqft7214 N Glen Ave, Tampa, FL 33614Off Market
- $420,0003 bd2 ba1.5k sqft7202 N Glen Ave, Tampa, FL 33614For Sale
- $253,4003 bd2 ba1.3k sqft7211 N Glen Ave, Tampa, FL 33614Off Market
Nearby schools
GreatSchools rating
- 5/10Egypt Lake Elementary SchoolGrades: PK-5Distance: 0.5 mi
- 2/10Memorial Middle SchoolGrades: 6-8Distance: 3.2 mi
- 3/10Hillsborough High SchoolGrades: PK,9-12Distance: 3.2 mi
Schools provided by the listing agent
- Elementary: Egypt Lake-HB
- Middle: Memorial-HB
- High: Hillsborough-HB
Source: Stellar MLS. This data may not be complete. We recommend contacting the local school district to confirm school assignments for this home.
Get a cash offer in 3 minutes
Find out how much your home could sell for in as little as 3 minutes with a no-obligation cash offer.
Estimated market value
$479,900
Get a cash offer in 3 minutes
Find out how much your home could sell for in as little as 3 minutes with a no-obligation cash offer.
Estimated market value
$479,900
- Florida
- Hillsborough County
- Tampa
- 33614
- Egypt Lake
- 7206 N GLEN AVENUE
Nearby cities
Nearby neighborhoods
Nearby zip codes
Other Tampa Topics
