WELCOME HOME TO HERITAGE SPRINGS – WHERE PRIVACY, SPACE & THE FLORIDA LIFESTYLE COME TOGETHER! Discover a wonderful opportunity to make this spacious, FURNISHED 3-bedroom, 2-bath home with an impressive 3-car garage your very own Florida retreat! Built in 2003 and offering approximately 2,582 square feet of heated and cooled living space, this well-maintained home is tucked away on a quiet cul-de-sac within the gated 55+ golf community of Heritage Springs – Twin Lakes Village. What truly sets this property apart is its exceptional location. With no neighbors directly behind the home or on one side, you’ll enjoy added privacy along with peaceful pond and open-space views. The generous homesite also provides plenty of room for guest parking when family and friends come to visit. Inside, the thoughtfully designed split-bedroom floor plan offers privacy for both owners and guests. The spacious open kitchen features an island, abundant workspace, and a comfortable dinette area perfect for casual meals and morning coffee. An inside laundry room adds everyday convenience. One of the home’s most enjoyable features is the enclosed rear Florida room, which is included in the living square footage. Equipped with a newer mini-split A/C system and removable hard-plastic vinyl windows, this versatile space can be comfortably enjoyed year-round. Keep it enclosed and climate-controlled, or remove and store the windows in the garage to create a breezy screened lanai—perfect for enjoying Florida’s beautiful winter weather and tranquil surroundings. Additional highlights include a roof replaced in 2019, a beautiful front entry door, and the convenience of association-maintained mowing and landscaping, giving you more time to enjoy the lifestyle you came to Florida for. Heritage Springs offers so much more than a beautiful place to call home. Residents can enjoy an active and social lifestyle with golf, tennis, swimming, pool exercise, a fitness center, numerous activities, and dining and entertainment within the impressive clubhouse. This home has been lovingly maintained and is ready for its next owner to add their own personal touches and make it truly theirs. With its spacious floor plan, rare 3-car garage, peaceful setting, wonderful views, and outstanding community amenities, this could be the Florida dream home you’ve been waiting for! Schedule your private showing today and come experience the home, the community, and the Heritage Springs lifestyle for yourself!
For sale
$449,000
10924 RAIN HOLLOW COURT, NEW PORT RICHEY, FL 34655
3beds
2,582sqft
Single Family Residence
Built in 2003
7,162 Square Feet Lot
$430,400 Zestimate®
$174/sqft
$556/mo HOA
What's special
Spacious floor planWonderful viewsPeaceful settingInside laundry roomBeautiful front entry door
- 26 days
- 1,097
- 28
Likely to sell faster than
Zillow last checked:
Listing updated:
Listed by:
Gina Poore' 727-481-9600,
RE/MAX ACTION FIRST OF FLORIDA 727-531-2006
Source: Stellar MLS,MLS#: TB8536994 Originating MLS: Suncoast Tampa
Originating MLS: Suncoast Tampa
Facts & features
Interior
Bedrooms & bathrooms
- Bedrooms: 3
- Bathrooms: 2
- Full bathrooms: 2
Rooms
- Room types: Bonus Room, Florida Room, Dining Room, Living Room, Utility Room
Primary bedroom
- Features: Walk-In Closet(s)
- Level: First
- Area: 270 Square Feet
- Dimensions: 18x15
Bedroom 2
- Features: Built-in Closet
- Level: First
- Area: 144 Square Feet
- Dimensions: 12x12
Bedroom 3
- Features: No Closet
- Level: First
- Area: 120 Square Feet
- Dimensions: 12x10
Dinette
- Level: First
- Area: 120 Square Feet
- Dimensions: 10x12
Dining room
- Level: First
- Area: 180 Square Feet
- Dimensions: 12x15
Family room
- Level: First
- Area: 168 Square Feet
- Dimensions: 12x14
Florida room
- Level: First
- Area: 506 Square Feet
- Dimensions: 22x23
Kitchen
- Level: First
- Area: 252 Square Feet
- Dimensions: 18x14
Laundry
- Level: First
- Area: 60 Square Feet
- Dimensions: 10x6
Living room
- Level: First
- Area: 192 Square Feet
- Dimensions: 12x16
Heating
- Central, Electric
Cooling
- Central Air
Appliances
- Included: Dishwasher, Disposal, Electric Water Heater, Exhaust Fan, Microwave, Range, Range Hood, Refrigerator, Water Filtration System, Water Softener, Whole House R.O. System
- Laundry: Electric Dryer Hookup, Inside, Laundry Room, Washer Hookup
Features
- Accessibility Features
- Flooring: Carpet, Ceramic Tile
- Has fireplace: No
- Furnished: Yes
Interior area
- Total structure area: 3,252
- Total interior livable area: 2,582 sqft
Video & virtual tour
Property
Parking
- Total spaces: 3
- Parking features: Driveway, Garage Door Opener, Golf Cart Garage, Golf Cart Parking, Oversized
- Attached garage spaces: 3
- Has uncovered spaces: Yes
Features
- Levels: One
- Stories: 1
- Patio & porch: Enclosed, Rear Porch
- Exterior features: Irrigation System, Lighting, Private Mailbox, Private Yard, Rain Gutters, Sidewalk
- Pool features: Gunite, Heated, In Ground, Lighting
- Has spa: Yes
- Spa features: Heated, In Ground
- Has view: Yes
- View description: Water, Pond
- Has water view: Yes
- Water view: Water,Pond
- Waterfront features: Lake
Lot
- Size: 7,162 Square Feet
- Features: Conservation Area, Cul-De-Sac, In County
- Residential vegetation: Mature Landscaping
Details
- Parcel number: 1726310200000000520
- Zoning: MPUD
- Special conditions: None
Construction
Type & style
- Home type: SingleFamily
- Architectural style: Ranch
- Property subtype: Single Family Residence
- Attached to another structure: Yes
Materials
- Block, Stucco
- Foundation: Slab
- Roof: Shingle
Condition
- Completed
- New construction: No
- Year built: 2003
Utilities & green energy
- Sewer: Public Sewer
- Water: Public
- Utilities for property: Cable Connected, Electricity Connected, Public, Sewer Connected, Street Lights, Underground Utilities, Water Connected
Community & HOA
Community
- Features: Fishing, Lake, Association Recreation - Owned, Clubhouse, Deed Restrictions, Fitness Center, Gated Community - Guard, Golf Carts OK, Golf, Pool, Restaurant, Sidewalks, Special Community Restrictions, Tennis Court(s), Wheelchair Access
- Security: Gated Community, Security System Owned, Smoke Detector(s)
- Pet fee: $0 monthly
- Senior community: Yes
- Subdivision: HERITAGE SPRINGS VILLAGE
HOA
- Has HOA: Yes
- Amenities included: Cable TV, Clubhouse, Fence Restrictions, Fitness Center, Gated, Golf Course, Maintenance, Pool, Recreation Facilities, Spa/Hot Tub, Tennis Court(s), Wheelchair Access
- Services included: 24-Hour Guard, Cable TV, Common Area Taxes, Community Pool, Reserve Fund, Maintenance Grounds, Manager, Pool Maintenance, Private Road, Recreational Facilities, Security, Sewer, Trash, Water
- HOA fee: $556 monthly
- HOA name: Twin Lakes President / Steve Gibson
- HOA phone: 727-480-6948
- Second HOA name: Heritage Springs
- Second HOA phone: 727-372-5411
Location
- Region: New Port Richey
Financial & listing details
- Price per square foot: $174/sqft
- Tax assessed value: $440,636
- Annual tax amount: $3,855
- Date on market: 8/8/2026
- Cumulative days on market: 27 days
- Listing terms: Cash,Conventional,FHA,VA Loan
- Ownership: Fee Simple
- Total actual rent: 0
- Electric utility on property: Yes
- Road surface type: Asphalt, Paved
Estimated market value
$430,400
$409,000 - $452,000
$2,728/mo
Price history
| Date | Event | Price |
|---|---|---|
| 8/9/2026 | Listed for sale | $449,000+114.8%$174/sqft |
Source:  Stellar MLS #TB8536994 Report a problem Stellar MLS #TB8536994 Report a problem | ||
| 11/1/2003 | Sold | $209,000$81/sqft |
Source: Agent Provided Report a problem | ||
Public tax history
| Year | Property taxes | Tax assessment |
|---|---|---|
| 2025 | $3,855 +2.6% | $239,520 +2.9% |
| 2024 | $3,756 +3.9% | $232,770 |
| 2023 | $3,615 +9.6% | $232,770 +3% |
| 2022 | $3,300 +2.6% | $225,990 +6.1% |
| 2021 | $3,215 -0.9% | $213,020 +1.4% |
| 2020 | $3,244 -1.2% | $210,080 +2.3% |
| 2019 | $3,284 | $205,360 +1.9% |
| 2018 | $3,284 +1.7% | $201,539 |
| 2017 | $3,229 | $201,539 +4.2% |
| 2016 | -- | $193,334 +0.7% |
| 2015 | -- | $191,990 -6.1% |
| 2014 | -- | $204,450 +9% |
| 2013 | -- | $187,651 +1.6% |
| 2012 | -- | $184,662 -8.3% |
| 2011 | -- | $201,454 +3.3% |
| 2010 | -- | $194,958 -11.6% |
| 2009 | -- | $220,464 -16.5% |
| 2008 | -- | $264,158 -11.6% |
| 2007 | -- | $298,977 +18.3% |
| 2006 | -- | $252,641 +24.8% |
| 2005 | -- | $202,465 +10.9% |
| 2004 | -- | $182,516 +1344.6% |
| 2003 | -- | $12,634 |
Find assessor info on the county website
Monthly payment
Est. payment
Payment breakdown
Explore the cost of this home by adjusting the details. Changes won't be saved.Climate risks
Neighborhood: Trinity
- $440,700-- bd2 ba2k sqft10932 Rain Hollow Ct, New Port Richey, FL 34655Off Market
- $465,1002 bd2 ba2k sqft10938 Rain Hollow Ct, New Port Richey, FL 34655Off Market
- $416,2003 bd2 ba2k sqft10923 Rain Hollow Ct, New Port Richey, FL 34655Off Market

- $464,9003 bd2 ba2k sqft10929 Rain Hollow Ct, New Port Richey, FL 34655Off Market

Similar homes
- $449,9003 bd3 ba2.3k sqft9757 HERMOSILLO DRIVE, NEW PORT RICHEY, FL 34655For Sale
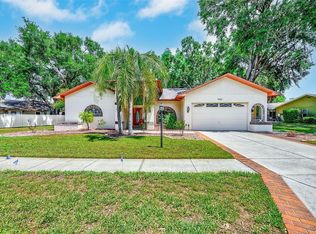
 MLS ID #TB8504639, Kelly Parks, COASTAL PROPERTIES GROUP INTER. Stellar MLS
 - $449,7773 bd2 ba2k sqft9801 DIDRIKSON DRIVE, NEW PORT RICHEY, FL 34655For Sale
 MLS ID #TB8524035, Stephanie Goode, FLORIDA LUXURY REALTY INC. Stellar MLS
 - $389,0003 bd2 ba1.9k sqft1017 SWEET JASMINE DRIVE, TRINITY, FL 34655For Sale
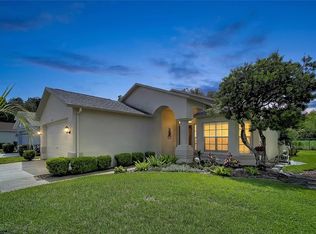 MLS ID #W7888694, Gwen Zierke, RE/MAX CHAMPIONS. Stellar MLS
 - $415,0003 bd2 ba1.8k sqft1808 ORCHARDGROVE AVENUE, NEW PORT RICHEY, FL 34655For Sale
 MLS ID #TB8541668, Alissa Caputo, FUTURE HOME REALTY INC. Stellar MLS
 - $439,9003 bd2 ba1.8k sqft7828 CRAIGHURST LOOP, NEW PORT RICHEY, FL 34655For SaleMLS ID #TB8526609, Jeffrey Stuben, PA, DALTON WADE INC. Stellar MLS
- $499,0003 bd2 ba2k sqft8704 CYPRESS LAKES BOULEVARD, NEW PORT RICHEY, FL 34653For SaleMLS ID #W7889077, Jan Moniot, BHHS FLORIDA PROPERTIES GROUP. Stellar MLS
- $594,9994 bd3 ba2.5k sqft2117 LARKSPUR COURT, TRINITY, FL 34655For SaleMLS ID #TB8527018, Angela Candiano, CHARLES RUTENBERG REALTY INC. Stellar MLS
- $340,0003 bd2 ba2k sqft6513 CARDINAL CREST DRIVE, NEW PORT RICHEY, FL 34655For SaleMLS ID #TB8542374, Laura Alliman, VERANDA REALTY GROUP. Stellar MLS
- $325,0003 bd2 ba1.7k sqft1249 WINDING WILLOW DRIVE, TRINITY, FL 34655For SaleMLS ID #W7884174, Patti Reading, PA, FUTURE HOME REALTY. Stellar MLS
- $639,9004 bd4 ba2.5k sqft12820 SOLOLA WAY, NEW PORT RICHEY, FL 34655For SaleMLS ID #TB8539237, Lori Verhunce, CHARLES RUTENBERG REALTY INC. Stellar MLS
- $389,9003 bd2 ba1.6k sqft4352 OLIN STREET, NEW PORT RICHEY, FL 34653For SaleMLS ID #TB8539597, Megan Stavro, FATHOM REALTY FL LLC. Stellar MLS
- $612,9004 bd3 ba2.2k sqft1716 HADDEN HALL PLACE, TRINITY, FL 34655For SaleMLS ID #TB8476027, Svetlana Mironovaite, DALTON WADE INC. Stellar MLS
- $560,0003 bd3 ba2k sqft10531 MIRACLE LANE, NEW PORT RICHEY, FL 34654For SaleMLS ID #W7889032, Janina Wozniak, FUTURE HOME REALTY. Stellar MLS
- $317,5002 bd2 ba1.7k sqft9902 SAINT JOSEPH COURT, NEW PORT RICHEY, FL 34655For SaleMLS ID #W7888692, DJ Arrazcaeta Jr, LLC, RE/MAX ALLIANCE GROUP. Stellar MLS
- $340,0002 bd2 ba2k sqft9909 SAINT JOSEPH COURT, NEW PORT RICHEY, FL 34655For SaleMLS ID #TB8522427, Dan Shapiro, AGILE GROUP REALTY. Stellar MLS
- $490,0005 bd3 ba2.6k sqft11153 SHELTER COVE LOOP, NEW PORT RICHEY, FL 34654For SaleMLS ID #TB8537191, Katia Vital Herne Richardson, MARCHAND REALTY, LLC. Stellar MLS
- $490,0003 bd2 ba1.9k sqft1063 DARTFORD DRIVE, TARPON SPRINGS, FL 34688For SaleMLS ID #W7887804, Steven Olandese, RE/MAX CHAMPIONS. Stellar MLS
- $439,0003 bd2 ba2.2k sqft13640 MORNING COURT, HUDSON, FL 34667For SaleMLS ID #TB8530205, Greg Sullivan, BY OWNER.COM. Stellar MLS
- $439,9003 bd3 ba2.1k sqft9229 WATER HAZARD DRIVE, HUDSON, FL 34667For SaleMLS ID #TB8477803, Robert Zoller, Jr, BRAINARD REALTY. Stellar MLS
- $344,9003 bd2 ba1.5k sqft4320 STONES RIVER COURT, NEW PORT RICHEY, FL 34653For SaleMLS ID #W7888896, Judi Pobst, KELLER WILLIAMS REALTY- PALM HARBOR. Stellar MLS
