**WELCOME TO YOUR NEW HOME IN HUDSON, FL!** Discover this spacious and versatile single-family residence located in the quiet Parkwood Acres neighborhood. Situated on a nearly half-acre lot this property delivers the ultimate combination of space, flexibility, and freedom with zero HOA or CDD fees and no minimum lease period. Offering 1,749 sq ft of living space, the home boasts a rare layout featuring 3 primary suites—every bedroom includes its own private attached full bathroon. This includes a private-entry in-law suite (converted from the 3rd bedroom attached to the garage area), perfect for guests, extended family, or private living. The interior features a brand-new AC and an open-concept flow through the kitchen and family room combination into the living and dining areas, highlighted by granite countertops, a breakfast bar, and laminate flooring throughout. Elegant French doors open into an impressive 12x26 enclosed Florida Room, creating the perfect space for entertaining. Important updates include a new roof, water service is public but has a brand-new well that feeds the lawn sprinkler system for cost-effective landscaping maintenance. Outside, you will find an attached 2-car garage along with an extra-long driveway featuring dedicated parking for a boat, trailer, or RV complete with an electric hookup. Best of all, the property is located in Flood Zone X with no mandatory flood insurance required. Perfectly positioned near US-19 and SR-52, you are just minutes away from local waterfront dining, Hudson Beach, SunWest Park, and Werner-Boyce Salt Springs State Park for endless kayaking, fishing, and Gulf Coast sunsets.
For sale
Price cut: $6.5K (9/23)
$343,500
9733 DICK STREET, HUDSON, FL 34669
3beds
1,749sqft
Single Family Residence
Built in 1981
0.46 Acres Lot
$339,700 Zestimate®
$196/sqft
$-- HOA
What's special
Private-entry in-law suiteBreakfast barNew roofGranite countertopsNearly half-acre lotElegant french doorsLaminate flooring throughout
- 63 days
- 289
- 28
Zillow last checked:
Listing updated:
Listed by:
Norailys Lopez Zayas 813-325-3767,
PRIME OPTION REALTY LLC 813-325-3767
Source: Stellar MLS,MLS#: TB8535554 Originating MLS: Suncoast Tampa
Originating MLS: Suncoast Tampa
Facts & features
Interior
Bedrooms & bathrooms
- Bedrooms: 3
- Bathrooms: 3
- Full bathrooms: 3
Primary bedroom
- Features: Other, Walk-In Closet(s)
- Level: First
- Area: 132 Square Feet
- Dimensions: 12x11
Bathroom 2
- Level: First
- Area: 130 Square Feet
- Dimensions: 13x10
Bathroom 3
- Level: First
- Area: 154 Square Feet
- Dimensions: 11x14
Dining room
- Features: Other
- Level: First
- Area: 110 Square Feet
- Dimensions: 10x11
Family room
- Features: Breakfast Bar
- Level: First
- Area: 182 Square Feet
- Dimensions: 13x14
Florida room
- Level: First
- Area: 312 Square Feet
- Dimensions: 12x26
Kitchen
- Features: Granite Counters
- Level: First
- Area: 117 Square Feet
- Dimensions: 13x9
Living room
- Level: First
- Area: 420 Square Feet
- Dimensions: 20x21
Heating
- Central
Cooling
- Central Air
Appliances
- Included: Dishwasher, Dryer, Electric Water Heater, Freezer, Microwave, Range, Refrigerator, Washer, Water Softener
- Laundry: In Garage
Features
- Kitchen/Family Room Combo, Living Room/Dining Room Combo
- Flooring: Laminate
- Has fireplace: No
Interior area
- Total structure area: 1,749
- Total interior livable area: 1,749 sqft
Video & virtual tour
Property
Parking
- Total spaces: 2
- Parking features: Garage - Attached
- Attached garage spaces: 2
Features
- Levels: One
- Stories: 1
- Exterior features: Rain Gutters
Lot
- Size: 0.46 Acres
Details
- Parcel number: 0125160120000007010
- Zoning: R1MH
- Special conditions: None
Construction
Type & style
- Home type: SingleFamily
- Property subtype: Single Family Residence
Materials
- Block, Stucco
- Foundation: Block
- Roof: Shingle
Condition
- New construction: No
- Year built: 1981
Utilities & green energy
- Sewer: Septic Tank
- Water: Public, Well
- Utilities for property: Cable Available, Fiber Optics, Phone Available, Public
Community & HOA
Community
- Pet fee: $0 monthly
- Subdivision: PARKWOOD ACRES
HOA
- Has HOA: No
Location
- Region: Hudson
Financial & listing details
- Price per square foot: $196/sqft
- Tax assessed value: $303,958
- Annual tax amount: $4,478
- Date on market: 8/4/2026
- Cumulative days on market: 64 days
- Listing terms: Cash,Conventional,FHA,VA Loan
- Ownership: Fee Simple
- Total actual rent: 0
- Road surface type: Asphalt
Estimated market value
$339,700
$323,000 - $357,000
$2,087/mo
Price history
| Date | Event | Price |
|---|---|---|
| 9/23/2026 | Price change | $343,500-1.9%$196/sqft |
Source:  Stellar MLS #TB8535554 Report a problem Stellar MLS #TB8535554 Report a problem | ||
| 8/5/2026 | Listed for sale | $350,000-9.1%$200/sqft |
Source: Stellar MLS #TB8535554 Report a problem | ||
| 5/1/2026 | Listing removed | $385,000$220/sqft |
Source: Stellar MLS #TB8441888 Report a problem | ||
| 12/15/2025 | Price change | $385,000-3.8%$220/sqft |
Source: Stellar MLS #TB8441888 Report a problem | ||
| 10/27/2025 | Listed for sale | $400,000+43.4%$229/sqft |
Source: Stellar MLS #TB8441888 Report a problem | ||
| 8/2/2025 | Listing removed | $1,000$1/sqft |
Source: Zillow Rentals Report a problem | ||
| 7/29/2025 | Listed for rent | $1,000$1/sqft |
Source: Zillow Rentals Report a problem | ||
| 7/26/2025 | Listing removed | $1,000$1/sqft |
Source: Zillow Rentals Report a problem | ||
| 7/25/2025 | Listed for rent | $1,000$1/sqft |
Source: Zillow Rentals Report a problem | ||
| 5/2/2023 | Sold | $279,000-9.7%$160/sqft |
Source: Public Record Report a problem | ||
| 3/30/2023 | Pending sale | $309,000$177/sqft |
Source: Stellar MLS #W7853030 Report a problem | ||
| 3/29/2023 | Price change | $309,000-4.9%$177/sqft |
Source: Stellar MLS #W7853030 Report a problem | ||
| 3/16/2023 | Price change | $324,970-7.1%$186/sqft |
Source: Stellar MLS #W7853030 Report a problem | ||
| 3/6/2023 | Listed for sale | $349,970+204.3%$200/sqft |
Source: Stellar MLS #W7853030 Report a problem | ||
| 7/17/2008 | Sold | $115,000$66/sqft |
Source: Public Record Report a problem | ||
| 7/25/2003 | Sold | $115,000+161.4%$66/sqft |
Source: Public Record Report a problem | ||
| 6/14/2002 | Sold | $44,000$25/sqft |
Source: Public Record Report a problem | ||
Public tax history
| Year | Property taxes | Tax assessment |
|---|---|---|
| 2025 | $4,664 -0.8% | $303,958 -0.1% |
| 2024 | $4,703 +506.7% | $304,250 +5.6% |
| 2023 | $775 +9.2% | $288,230 +317.1% |
| 2022 | $710 +1% | $69,110 +6.1% |
| 2021 | $703 +1.5% | $65,150 +1.4% |
| 2020 | $692 +1.3% | $64,250 +2.3% |
| 2019 | $683 | $62,810 +1.9% |
| 2018 | $683 +1.6% | $61,645 |
| 2017 | $673 -0.4% | $61,645 +4.2% |
| 2016 | $676 -4.8% | $59,135 -13.1% |
| 2015 | $710 +2.9% | $68,062 +0.8% |
| 2014 | $690 | $67,522 -10.2% |
| 2013 | -- | $75,228 +1% |
| 2012 | -- | $74,461 -15% |
| 2011 | -- | $87,617 -4.5% |
| 2010 | -- | $91,751 -13.4% |
| 2009 | -- | $105,909 -21.1% |
| 2008 | -- | $134,185 -8% |
| 2007 | -- | $145,807 +1.6% |
| 2006 | -- | $143,548 +22.7% |
| 2005 | -- | $116,949 +12.8% |
| 2004 | -- | $103,650 +23.5% |
| 2003 | -- | $83,921 -0.5% |
| 2002 | -- | $84,374 +12.4% |
| 2000 | -- | $75,075 |
| 1999 | -- | $75,075 |
Find assessor info on the county website
Monthly payment
Est. payment
Payment breakdown
Explore the cost of this home by adjusting the details. Changes won't be saved.Climate risks
Neighborhood: 34669
Similar homes
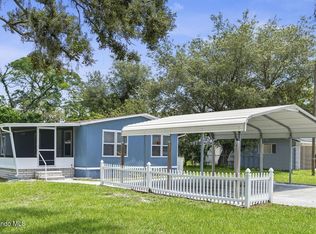
- $325,0003 bd2 ba1.4k sqft13016 CLUB DRIVE, HUDSON, FL 34667For Sale
 MLS ID #TB8437276, Amy Williams, LPT REALTY, LLC. Stellar MLS
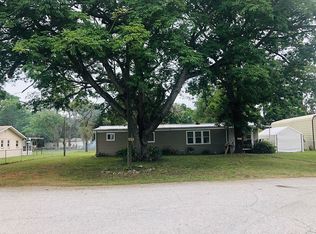
 - $319,9004 bd3 ba2.1k sqft9028 PAR COURT, HUDSON, FL 34667For Sale
 MLS ID #TB8536941, Luis Almonte Bueno, BRICK STREET REALTY. Stellar MLS
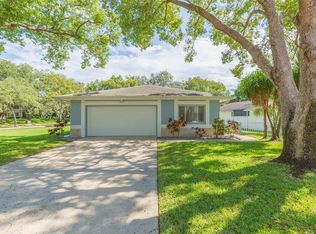
 - $339,0003 bd3 ba1.6k sqft7528 SCOTTIE DRIVE, PORT RICHEY, FL 34668For Sale
 MLS ID #TB8520637, Jessenia Vicharra Nevado, HOME PRIME REALTY LLC. Stellar MLS
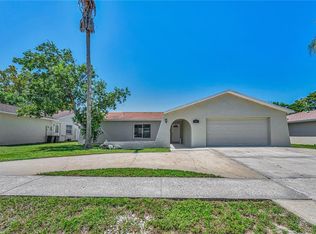
 - $338,0004 bd2 ba1.6k sqft11121 PEPPERTREE LANE, PORT RICHEY, FL 34668For Sale
 MLS ID #TB8421067, Jennifer Zulian, COLDWELL BANKER REALTY. Stellar MLS
 - $364,0003 bd2 ba1.7k sqft13724 COX AVENUE, HUDSON, FL 34667For SaleMLS ID #TB8494315, Sharlene Woodis, LPT REALTY, LLC. Stellar MLS
- $329,0004 bd2 ba1.5k sqft13804 MALCOLM AVENUE, HUDSON, FL 34667For SaleMLS ID #W7885376, Frank Fekete, LLC, RE/MAX SUNSET REALTY. Stellar MLS
- $330,0003 bd3 ba1.7k sqft10120 GLEN MOOR LANE, PORT RICHEY, FL 34668For SaleMLS ID #TB8528293, Angela Royster, LPT REALTY, LLC.. Stellar MLS
- $390,0003 bd2 ba1.4k sqft12739 1ST ISLE, HUDSON, FL 34667For SaleMLS ID #W7885390, Jack Pasmore, FUTURE HOME REALTY INC. Stellar MLS
- $330,0002 bd2 ba1k sqft13323 NEPTUNE DRIVE, HUDSON, FL 34667For SaleMLS ID #TB8520293, Steven Uhl, Sr, CHARLES RUTENBERG REALTY INC. Stellar MLS
- $257,0003 bd2 ba1.4k sqft13210 WHALER DRIVE, HUDSON, FL 34667For SaleMLS ID #TB8514884, Kathy Lea Van Wert, VAN WERT REAL ESTATE SVCS.,LLC. Stellar MLS
- $380,0002 bd2 ba1.1k sqft6641 BOATYARD DRIVE, HUDSON, FL 34667For SaleMLS ID #W7886920, Sharon Raymo, DALTON WADE INC. Stellar MLS
- $329,9003 bd2 ba1.9k sqft4341 OTTER WAY, NEW PORT RICHEY, FL 34653For SaleMLS ID #TB8517109, Kimberly Russian, COLDWELL BANKER REALTY. Stellar MLS
- $350,0004 bd3 ba1.8k sqft6252 MASSACHUSETTS AVENUE, NEW PORT RICHEY, FL 34653For SaleMLS ID #OM729734, Dianne MacDonald, REMAX REALTY ONE. Stellar MLS
- $399,0003 bd2 ba1.3k sqft13606 ALLYN DRIVE, HUDSON, FL 34667For SaleMLS ID #W7877831, Jessie Raybould-Walters, CHARLES RUTENBERG REALTY INC. Stellar MLS
- $475,0003 bd2 ba1.7k sqft14404 AMY LANE, HUDSON, FL 34669For SaleMLS ID #W7888699, Michael Eaton, JR, SOUTHERN COAST TO COUNTRY RLTY. Stellar MLS
- $325,0003 bd2 ba1.6k sqft4018 CASHMERE DRIVE, NEW PORT RICHEY, FL 34652For SaleMLS ID #TB8550607, Madelin Artigas, FRIENDS REALTY LLC. Stellar MLS
- $278,9903 bd2 ba1.5k sqft6432 MEADOWBROOK LANE, NEW PORT RICHEY, FL 34653For SaleMLS ID #TB8554484, Carol Garcia, LPT REALTY, LLC. Stellar MLS
- $389,0003 bd2 ba1.9k sqft8345 APPLE ORCHARD ROAD, SPRING HILL, FL 34608For SaleMLS ID #W7888936, Joy Guttenberg, BHHS FLORIDA PROPERTIES GROUP. Stellar MLS
- $340,0004 bd2 ba1.2k sqft6545 JACKSON STREET, NEW PORT RICHEY, FL 34653For SaleMLS ID #TB8513557, Joe Legerski, LPT REALTY, LLC. Stellar MLS
