POOL HOME + NO HOA! Enjoy Florida living in this 2-bedroom, 2-bath Port Richey home featuring a private screened-in pool, covered patio, split-bedroom floor plan, and attached 2-car garage. Located in The Lakes community, this single-story home offers 1,365 sq ft of comfortable living space with a bright, functional layout designed for everyday living and entertaining. The spacious living area provides plenty of room to gather, while the kitchen features ample cabinetry and counter space, matching appliances, and an eat-in area. The split-bedroom layout offers added privacy, with a generous primary suite featuring a walk-in closet and private en-suite bathroom. The second bedroom and full bath provide flexible space for guests, a home office, or hobbies. Step outside to your own Florida retreat with a screen-enclosed in-ground pool and covered patio—perfect for outdoor dining, entertaining, or relaxing by the pool. Additional highlights include central air, carpet and ceramic tile flooring, ceiling fans, rain gutters, public water and sewer, driveway parking, and an attached 2-car garage. Conveniently located near Port Richey shopping, dining, parks, medical facilities, recreation, Gulf Coast destinations, and major roadways. NO HOA, a private pool, and a 2-car garage make this home one to see!
For sale
Price cut: $5.1K (9/21)
$269,900
8207 DEDHAM DRIVE, PORT RICHEY, FL 34668
2beds
1,365sqft
Single Family Residence
Built in 1981
5,100 Square Feet Lot
$-- Zestimate®
$198/sqft
$-- HOA
What's special
Private screened poolPrivate en-suite bathroomSpacious primary suiteSplit-bedroom floor planCovered patioMatching appliancesWalk-in closet
- 47 days
- 349
- 41
Zillow last checked:
Listing updated:
Listed by:
Michael Manna 508-887-5809,
54 REALTY LLC 813-435-5411,
Eric Dixon 813-516-4102,
54 REALTY LLC
Source: Stellar MLS,MLS#: TB8535779 Originating MLS: West Pasco
Originating MLS: West Pasco
Facts & features
Interior
Bedrooms & bathrooms
- Bedrooms: 2
- Bathrooms: 2
- Full bathrooms: 2
Primary bedroom
- Features: En Suite Bathroom, Walk-In Closet(s)
- Level: First
- Area: 181.65 Square Feet
- Dimensions: 15x12.11
Bedroom 1
- Features: Built-in Closet
- Level: First
- Area: 145.77 Square Feet
- Dimensions: 12.9x11.3
Kitchen
- Features: No Closet
- Level: First
- Area: 194.4 Square Feet
- Dimensions: 18x10.8
Living room
- Features: No Closet
- Level: First
- Area: 303.75 Square Feet
- Dimensions: 13.5x22.5
Heating
- Central, Electric
Cooling
- Central Air
Appliances
- Included: Microwave, Range, Refrigerator
- Laundry: Electric Dryer Hookup, In Garage, Washer Hookup
Features
- None
- Flooring: Carpet, Ceramic Tile
- Has fireplace: No
Interior area
- Total structure area: 2,086
- Total interior livable area: 1,365 sqft
Video & virtual tour
Property
Parking
- Total spaces: 2
- Parking features: Driveway
- Attached garage spaces: 2
- Has uncovered spaces: Yes
Features
- Levels: One
- Stories: 1
- Patio & porch: Patio, Rear Porch, Screened
- Exterior features: Rain Gutters
- Has private pool: Yes
- Pool features: In Ground
Lot
- Size: 5,100 Square Feet
- Residential vegetation: Trees/Landscaped
Details
- Parcel number: 162523010.0000.00462.0
- Zoning: R3
- Special conditions: None
Construction
Type & style
- Home type: SingleFamily
- Architectural style: Contemporary
- Property subtype: Single Family Residence
Materials
- Block, Concrete, Stucco
- Foundation: Slab
- Roof: Shingle
Condition
- Completed
- New construction: No
- Year built: 1981
Utilities & green energy
- Sewer: Public Sewer
- Water: Public
- Utilities for property: Cable Available, Electricity Available, Sewer Available, Water Available
Community & HOA
Community
- Pet fee: $0 monthly
- Subdivision: THE LAKES
HOA
- Has HOA: No
Location
- Region: Port Richey
Financial & listing details
- Price per square foot: $198/sqft
- Tax assessed value: $224,845
- Annual tax amount: $3,734
- Date on market: 8/6/2026
- Cumulative days on market: 48 days
- Listing terms: Cash,Conventional,FHA,VA Loan
- Ownership: Fee Simple
- Total actual rent: 0
- Electric utility on property: Yes
- Road surface type: Paved, Asphalt
Estimated market value
Not available
Estimated sales range
Not available
Not available
Price history
| Date | Event | Price |
|---|---|---|
| 9/21/2026 | Price change | $269,900-1.9%$198/sqft |
Source:  Stellar MLS #TB8535779 Report a problem Stellar MLS #TB8535779 Report a problem | ||
| 8/27/2026 | Price change | $275,000-1.8%$201/sqft |
Source: Stellar MLS #TB8535779 Report a problem | ||
| 8/6/2026 | Listed for sale | $279,900+459.8%$205/sqft |
Source: Stellar MLS #TB8535779 Report a problem | ||
| 4/30/2026 | Listing removed | $1,730$1/sqft |
Source: Zillow Rentals Report a problem | ||
| 4/24/2026 | Price change | $1,730-1.7%$1/sqft |
Source: Zillow Rentals Report a problem | ||
| 4/17/2026 | Price change | $1,760-2.2%$1/sqft |
Source: Zillow Rentals Report a problem | ||
| 4/10/2026 | Price change | $1,800-1.6%$1/sqft |
Source: Zillow Rentals Report a problem | ||
| 4/4/2026 | Price change | $1,830-1.6%$1/sqft |
Source: Zillow Rentals Report a problem | ||
| 3/24/2026 | Listed for rent | $1,860-3.1%$1/sqft |
Source: Zillow Rentals Report a problem | ||
| 3/25/2025 | Listing removed | $1,920$1/sqft |
Source: Stellar MLS #O6251088 Report a problem | ||
| 3/19/2025 | Listed for rent | $1,920+7.9%$1/sqft |
Source: Stellar MLS #O6251088 Report a problem | ||
| 3/15/2025 | Listing removed | $1,780$1/sqft |
Source: Zillow Rentals Report a problem | ||
| 3/7/2025 | Price change | $1,780-7.3%$1/sqft |
Source: Zillow Rentals Report a problem | ||
| 9/24/2024 | Listed for rent | $1,920+7%$1/sqft |
Source: Zillow Rentals Report a problem | ||
| 8/9/2023 | Listing removed | -- |
Source: Zillow Rentals Report a problem | ||
| 7/27/2023 | Price change | $1,795-2.7%$1/sqft |
Source: Zillow Rentals Report a problem | ||
| 7/13/2023 | Price change | $1,845-2.6%$1/sqft |
Source: Zillow Rentals Report a problem | ||
| 7/1/2023 | Price change | $1,895-2.6%$1/sqft |
Source: Zillow Rentals Report a problem | ||
| 6/15/2023 | Price change | $1,945-2.5%$1/sqft |
Source: Zillow Rentals Report a problem | ||
| 6/3/2023 | Price change | $1,995-2.4%$1/sqft |
Source: Zillow Rentals Report a problem | ||
| 5/25/2023 | Price change | $2,045-2.4%$1/sqft |
Source: Zillow Rentals Report a problem | ||
| 5/11/2023 | Price change | $2,095-0.7%$2/sqft |
Source: Zillow Rentals Report a problem | ||
| 5/9/2023 | Listed for rent | $2,110+46%$2/sqft |
Source: Zillow Rentals Report a problem | ||
| 6/1/2021 | Listing removed | -- |
Source: Zillow Rental Network Premium Report a problem | ||
| 5/31/2021 | Listed for rent | $1,445$1/sqft |
Source: Zillow Rental Network Premium Report a problem | ||
| 8/11/2014 | Sold | $50,000-15.7%$37/sqft |
Source: Public Record Report a problem | ||
| 12/16/2013 | Sold | $59,300$43/sqft |
Source: Public Record Report a problem | ||
Public tax history
| Year | Property taxes | Tax assessment |
|---|---|---|
| 2025 | $3,735 +2% | $224,845 -6.5% |
| 2024 | $3,661 +7.8% | $240,384 +33.5% |
| 2023 | $3,398 +26% | $180,040 +10% |
| 2022 | $2,697 +14.2% | $163,680 +21% |
| 2021 | $2,361 +25.5% | $135,278 +40.7% |
| 2020 | $1,882 +6.3% | $96,140 +10% |
| 2019 | $1,771 | $87,400 -10.2% |
| 2018 | $1,771 +11.9% | $97,291 +23.5% |
| 2017 | $1,582 +11.5% | $78,764 +14.9% |
| 2016 | $1,419 +21.9% | $68,523 +14.8% |
| 2015 | $1,164 | $59,701 +7.4% |
| 2014 | $1,164 | $55,564 +4.9% |
| 2013 | -- | $52,966 +0.1% |
| 2012 | -- | $52,909 -17.6% |
| 2011 | -- | $64,221 -2.2% |
| 2010 | -- | $65,636 -19.3% |
| 2009 | -- | $81,286 -20.9% |
| 2008 | -- | $102,742 -20.8% |
| 2007 | -- | $129,682 +6.8% |
| 2006 | -- | $121,379 +27.4% |
| 2005 | -- | $95,241 +15.2% |
| 2004 | -- | $82,645 +15% |
| 2003 | -- | $71,841 +5.1% |
| 2002 | -- | $68,387 +20.7% |
| 2000 | -- | $56,651 -0.2% |
| 1999 | -- | $56,777 |
Find assessor info on the county website
Monthly payment
Est. payment
Payment breakdown
Explore the cost of this home by adjusting the details. Changes won't be saved.Climate risks
Neighborhood: 34668
Nearby schools
Schools provided by the listing agent
- Elementary: Fox Hollow Elementary-PO
- Middle: Bayonet Point Middle-PO
- High: Fivay High-PO
Source: Stellar MLS. This data may not be complete. We recommend contacting the local school district to confirm school assignments for this home.
Similar homes
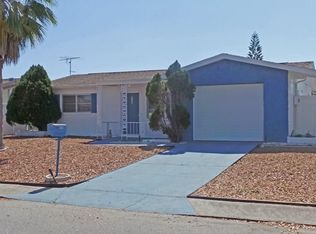
- $279,9003 bd2 ba1.6k sqft8425 CORNEY DRIVE, PORT RICHEY, FL 34668For Sale
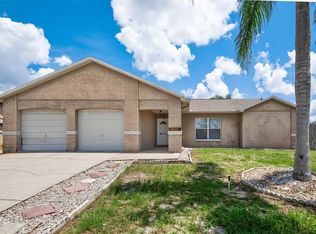
 MLS ID #TB8544848, Irina Roth LLC, DALTON WADE INC. Stellar MLS
 - $269,9003 bd2 ba1.1k sqft9830 RAINBOW LANE, PORT RICHEY, FL 34668For Sale
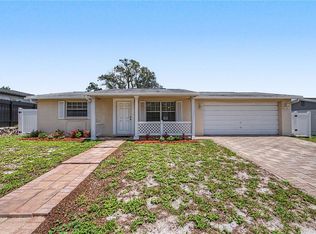 MLS ID #TB8529453, Brian Kanicki, 54 REALTY LLC. Stellar MLS
 - $275,0002 bd2 ba1.6k sqft9926 LAKESIDE LANE, PORT RICHEY, FL 34668For Sale
 MLS ID #W7889048, Eleni Sampson, RE/MAX CHAMPIONS. Stellar MLS
 - $239,9003 bd2 ba1k sqft9631 MARLINTON LANE, PORT RICHEY, FL 34668For Sale
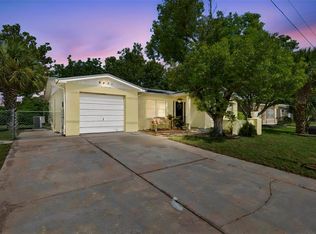 MLS ID #W7888566, Nicholas Vavoulis, RE/MAX MARKETING SPECIALISTS. Stellar MLS
 - $298,0003 bd2 ba1.5k sqft7825 BLOOMFIELD DRIVE, PORT RICHEY, FL 34668For SaleMLS ID #TB8544181, Angela Marsh, PA, KELLER WILLIAMS REALTY PORTFOLIO COLLECTION. Stellar MLS
- $270,7003 bd2 ba1.4k sqft11322 WOLF COURT, PORT RICHEY, FL 34668For SaleMLS ID #O6429960, Blake Keathley, EVERYSTATE INC.. Stellar MLS
- $269,9003 bd2 ba1.3k sqft7255 FIRESIDE DRIVE, PORT RICHEY, FL 34668For SaleMLS ID #O6395695, Robert Salmons, ENTERA REALTY LLC. Stellar MLS
- $265,0002 bd2 ba1k sqft6835 MESA VERDE STREET, PORT RICHEY, FL 34668For SaleMLS ID #W7886808, Idelmaris Horta, HOMETRUST REALTY GROUP. Stellar MLS
- $229,9002 bd2 ba1.2k sqft8936 WINDSONG LANE, PORT RICHEY, FL 34668For SaleMLS ID #W7888098, John Brokalakis, FUTURE HOME REALTY. Stellar MLS
- $249,9003 bd2 ba1.3k sqft7006 MAPLEHURST DRIVE, PORT RICHEY, FL 34668For SaleMLS ID #O6419190, Robert Salmons, ENTERA REALTY LLC. Stellar MLS
- $242,5003 bd2 ba1.3k sqft7004 MAYFIELD DRIVE, PORT RICHEY, FL 34668For SaleMLS ID #O6366428, Blake Keathley, EVERYSTATE INC.. Stellar MLS
- $245,0003 bd2 ba1.1k sqft8739 LIDO LANE, PORT RICHEY, FL 34668For SaleMLS ID #W7885226, Kirby Dulin, BHHS FLORIDA PROPERTIES GROUP. Stellar MLS
- $209,8002 bd2 ba932 sqft10102 GLEN MOOR LANE, PORT RICHEY, FL 34668For SaleMLS ID #TB8442938, Marc Similien, CHARLES RUTENBERG REALTY INC. Stellar MLS
- $239,9003 bd2 ba1.5k sqft6225 WESTPORT DRIVE, PORT RICHEY, FL 34668For SaleMLS ID #TB8495891, Eric Dixon, 54 REALTY LLC. Stellar MLS
- $237,5003 bd2 ba1.3k sqft6204 WESTPORT DRIVE, PORT RICHEY, FL 34668For SaleMLS ID #TB8469839, Eric Dixon, 54 REALTY LLC. Stellar MLS
- $324,9003 bd3 ba1.9k sqft8321 BRIARLEAF COURT, PORT RICHEY, FL 34668For SaleMLS ID #O6421789, Robert Salmons, ENTERA REALTY LLC. Stellar MLS
- $199,0002 bd2 ba1.3k sqft10636 SALAMANCA DRIVE, PORT RICHEY, FL 34668For SaleMLS ID #W7885510, Kelly Mothershead Timmons, KELLER WILLIAMS REALTY- PALM HARBOR. Stellar MLS
- $295,0003 bd2 ba1.5k sqft7902 ROYAL STEWART DRIVE, NEW PORT RICHEY, FL 34653For SaleMLS ID #TB8543994, Michael Manna, 54 REALTY LLC. Stellar MLS
- $289,0002 bd2 ba1.3k sqft7800 FAIRLAWN DRIVE, HUDSON, FL 34667For SaleMLS ID #TB8538031, Debra Gross, BHHS FLORIDA PROPERTIES GROUP. Stellar MLS
- $279,9003 bd2 ba1.5k sqft7819 ROYAL STEWART DRIVE, NEW PORT RICHEY, FL 34653For SaleMLS ID #W7887441, Angela Martin, RE/MAX CHAMPIONS. Stellar MLS
