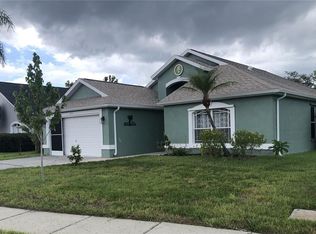
Under contract-accepting backup offers. Beautiful 3-Bedroom, 3-Bathroom Home in Port Richey! Perfectly located near great schools, shopping centers, restaurants, and everyday conveniences, this home offers comfort, space, and an excellent location—ideal for families or anyone looking to enjoy Florida living at its best. Beyond its fantastic location, this property has been lovingly maintained, featuring major, high-value updates so you can move in with total peace of mind: Fully Paved Front & Driveway: The entire front of the house and driveway are completely concreted, offering low maintenance, clean curb appeal, and plenty of parking space. Brand New Roof: Installed just one month ago, offering top-tier protection and years of worry-free living. A/C System: Replaced 1 year ago to ensure perfect climate control and great energy efficiency. Water Heater: Fully updated 2 years ago. Pool Equipment: All pool machinery was completely replaced 3 years ago, ready for you to enjoy the summer. A rare find where all the heavy lifting has already been done for you. Welcome to your new home!
Accepting backups
$350,000
8214 HIXTON DRIVE, PORT RICHEY, FL 34668
3beds
1,728sqft
Single Family Residence
Built in 1982
5,525 Square Feet Lot
$345,600 Zestimate®
$203/sqft
$-- HOA
What's special
Brand new roofPlenty of parking space
- 106 days |
- 28 |
- 0 |
Zillow last checked:
Listing updated:
Listed by:
Melany Gutierrez Hernandez 786-255-2949,
DUO REALTY LLC 813-802-0852,
Dayana Lima Perez 813-585-4451,
DUO REALTY LLC
Source: Stellar MLS,MLS#: TB8506316 Originating MLS: Suncoast Tampa
Originating MLS: Suncoast Tampa
Facts & features
Interior
Bedrooms & bathrooms
- Bedrooms: 3
- Bathrooms: 3
- Full bathrooms: 3
Primary bedroom
- Features: Built-in Closet
- Level: First
- Area: 168 Square Feet
- Dimensions: 12x14
Bedroom 3
- Features: Built-in Closet
- Level: First
- Area: 110 Square Feet
- Dimensions: 11x10
Primary bathroom
- Level: First
- Area: 90 Square Feet
- Dimensions: 10x9
Bathroom 2
- Level: First
- Area: 54 Square Feet
- Dimensions: 9x6
Bathroom 2
- Features: Built-in Closet
- Level: First
- Area: 156 Square Feet
- Dimensions: 12x13
Dining room
- Level: First
- Area: 72 Square Feet
- Dimensions: 9x8
Family room
- Level: First
- Area: 162 Square Feet
- Dimensions: 12x13.5
Kitchen
- Level: First
- Area: 180 Square Feet
- Dimensions: 12x15
Living room
- Level: First
- Area: 120 Square Feet
- Dimensions: 10x12
Heating
- Heat Pump
Cooling
- Central Air
Appliances
- Included: Microwave, Range
- Laundry: Laundry Closet
Features
- Attic Fan
- Flooring: Laminate
- Has fireplace: No
Interior area
- Total structure area: 2,208
- Total interior livable area: 1,728 sqft
Video & virtual tour
Property
Parking
- Total spaces: 4
- Parking features: Garage - Attached, Carport
- Attached garage spaces: 2
- Carport spaces: 2
- Covered spaces: 4
Features
- Levels: One
- Stories: 1
- Exterior features: Garden
- Has private pool: Yes
- Pool features: In Ground
Lot
- Size: 5,525 Square Feet
Details
- Parcel number: 162523010.0000.00438.0
- Zoning: R3
- Special conditions: None
Construction
Type & style
- Home type: SingleFamily
- Property subtype: Single Family Residence
Materials
- Block
- Foundation: Crawlspace
- Roof: Shingle
Condition
- New construction: No
- Year built: 1982
Utilities & green energy
- Sewer: Public Sewer
- Water: Public
- Utilities for property: Electricity Available, Electricity Connected
Community & HOA
Community
- Pet fee: $0 monthly
- Subdivision: THE LAKES
HOA
- Has HOA: No
Location
- Region: Port Richey
Financial & listing details
- Price per square foot: $203/sqft
- Tax assessed value: $274,670
- Annual tax amount: $2,378
- Date on market: 5/7/2026
- Cumulative days on market: 53 days
- Ownership: Fee Simple
- Total actual rent: 0
- Electric utility on property: Yes
- Road surface type: Asphalt
Estimated market value
$345,600
$328,000 - $363,000
$2,241/mo
Price history
| Date | Event | Price |
|---|---|---|
| 8/11/2026 | Listed for sale | $350,000$203/sqft |
Source:  Stellar MLS #TB8506316 Report a problem Stellar MLS #TB8506316 Report a problem | ||
| 7/11/2026 | Contingent | $350,000$203/sqft |
Source: Stellar MLS #TB8506316 Report a problem | ||
| 5/31/2026 | Listed for sale | $350,000$203/sqft |
Source: Stellar MLS #TB8506316 Report a problem | ||
| 5/17/2026 | Pending sale | $350,000$203/sqft |
Source: Stellar MLS #TB8506316 Report a problem | ||
| 5/7/2026 | Listed for sale | $350,000+125.8%$203/sqft |
Source: Stellar MLS #TB8506316 Report a problem | ||
| 3/11/2019 | Sold | $155,000+3.4%$90/sqft |
Source:  HCMLS #2196105 Report a problem HCMLS #2196105 Report a problem | ||
| 1/8/2019 | Price change | $149,900-6.3%$87/sqft |
Source: A-1 Realty Design, Inc. #2196105 Report a problem | ||
| 12/19/2018 | Price change | $159,900-5.9%$93/sqft |
Source: A-1 Realty Design, Inc. #2196105 Report a problem | ||
| 11/2/2018 | Price change | $169,900-5.6%$98/sqft |
Source: A-1 Realty Design, Inc. #2196105 Report a problem | ||
| 10/12/2018 | Listed for sale | $179,900+79.9%$104/sqft |
Source: A-1 Realty Design, Inc. #2196105 Report a problem | ||
| 8/1/2018 | Sold | $100,000-27.5%$58/sqft |
Source: Public Record Report a problem | ||
| 7/2/2018 | Price change | $138,000-4.8%$80/sqft |
Source: STAR ONE REALTY GROUP #W7800153 Report a problem | ||
| 4/28/2018 | Price change | $144,997-3.3%$84/sqft |
Source: STAR ONE REALTY GROUP #W7800153 Report a problem | ||
| 4/18/2018 | Listed for sale | $150,000$87/sqft |
Source: STAR ONE REALTY GROUP #W7800153 Report a problem | ||
Public tax history
| Year | Property taxes | Tax assessment |
|---|---|---|
| 2025 | $2,378 +2.7% | $168,470 +2.9% |
| 2024 | $2,314 +4.2% | $163,730 |
| 2023 | $2,222 +11.8% | $163,730 +3% |
| 2022 | $1,987 +2.3% | $158,970 +6.1% |
| 2021 | $1,942 +1.9% | $149,850 +1.4% |
| 2020 | $1,906 -22.9% | $147,786 +4.5% |
| 2019 | $2,473 | $141,486 +89.4% |
| 2018 | $2,473 +232.4% | $74,694 |
| 2017 | $744 -0.7% | $74,694 +4.2% |
| 2016 | $749 +3.8% | $71,653 +0.7% |
| 2015 | $721 -38% | $71,155 +16.1% |
| 2014 | $1,164 | $61,292 +5.5% |
| 2013 | -- | $58,116 0% |
| 2012 | -- | $58,118 -18% |
| 2011 | -- | $70,876 -2.1% |
| 2010 | -- | $72,371 -20.9% |
| 2009 | -- | $91,446 -21.4% |
| 2008 | -- | $116,381 -23.9% |
| 2007 | -- | $152,892 +6.5% |
| 2006 | -- | $143,619 +26.7% |
| 2005 | -- | $113,358 +14.7% |
| 2004 | -- | $98,851 +17.2% |
| 2003 | -- | $84,324 +6.3% |
| 2002 | -- | $79,362 +20.2% |
| 2000 | -- | $66,032 |
| 1999 | -- | $66,032 |
Find assessor info on the county website
Monthly payment
Est. payment
Payment breakdown
Explore the cost of this home by adjusting the details. Changes won't be saved.Climate risks
Neighborhood: 34668
Nearby schools
GreatSchools rating
- 1/10Fox Hollow Elementary SchoolGrades: PK-5Distance: 0.6 mi
- 2/10Bayonet Point Middle SchoolGrades: 6-8Distance: 1.7 mi
- 2/10Fivay High SchoolGrades: 8-12Distance: 2.9 mi
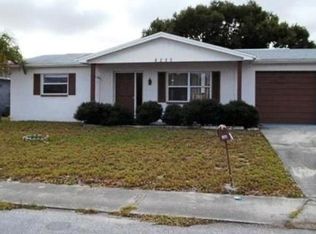
- $190,9003 bd1 ba980 sqft8220 Hixton Dr, Port Richey, FL 34668Off Market
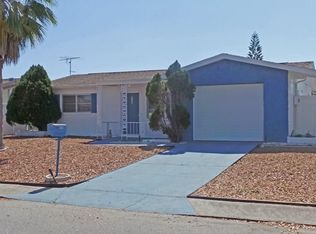
- $243,8002 bd2 ba990 sqft8206 Hixton Dr, Port Richey, FL 34668Off Market
- $200,6002 bd1 ba846 sqft8215 Dedham Dr, Port Richey, FL 34668Off Market
- $249,0002 bd2 ba1.3k sqft8207 Dedham Dr, Pt Richey, FL 34668Off Market
- $170,6002 bd1 ba888 sqft8221 Dedham Dr, Port Richey, FL 34668Off Market
- $279,9002 bd2 ba1.3k sqft8207 Dedham Dr, Port Richey, FL 34668For Sale
- $186,3002 bd1 ba980 sqft8226 Hixton Dr, Port Richey, FL 34668Off Market
- $383,2007 bd4 ba2.9k sqft8200 Hixton Dr, Port Richey, FL 34668Off Market
A local agent can set up tours, give advice and negotiate with sellers.
Similar homes
- $349,9004 bd3 ba2k sqft9616 LAKE CHRISTINA LANE, PORT RICHEY, FL 34668For Sale
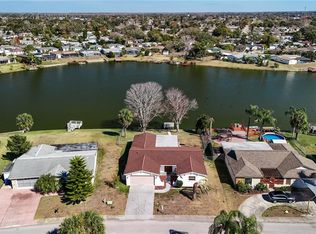
 MLS ID #W7882920, Gerard Buglione, CHARLES RUTENBERG REALTY INC. Stellar MLS
 - $315,0002 bd2 ba1.4k sqft9236 GRAY FOX, PORT RICHEY, FL 34668For Sale
 MLS ID #TB8536788, Johanna Yanez Hernandez, HOME PRIME REALTY LLC. Stellar MLS
 - $--2 bd2 ba1k sqft6421 Stone Rd, Port Richey, FL 34668Auction
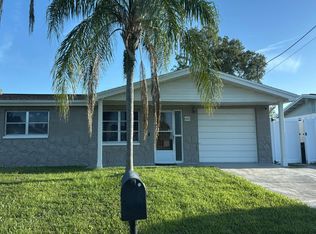 Auction.com 2
 - $333,0003 bd2 ba1.5k sqft10125 PEOPLES LOOP, PORT RICHEY, FL 34668For Sale
 MLS ID #W7887320, David Reid, SIRROM REALTY LLC. Stellar MLS
 - $329,9003 bd2 ba1.3k sqft8938 COCHISE LANE, PORT RICHEY, FL 34668For SaleMLS ID #W7887443, Michael Twyman, CHARLES RUTENBERG REALTY INC. Stellar MLS
- $285,0003 bd2 ba1.8k sqft9201 BARRINGTON LANE, PORT RICHEY, FL 34668For SaleMLS ID #TB8485235, Asteropi Tsalickis, PREMIER REALTY CONSULTANTS. Stellar MLS
- $300,0003 bd2 ba1.5k sqft7310 BRENTWOOD DRIVE, PORT RICHEY, FL 34668For SaleMLS ID #A4663019, Karla Jones Wilson, EXP REALTY LLC. Stellar MLS
- $300,0003 bd2 ba1.3k sqft6533 RIDGE CREST DRIVE, PORT RICHEY, FL 34668For SaleMLS ID #TB8522370, Eduardo Rosales, FRIENDS REALTY LLC. Stellar MLS
- $355,0003 bd2 ba1.6k sqft5307 EL CERRO DRIVE, NEW PORT RICHEY, FL 34655For SaleMLS ID #W7888489, Susan Horan, HORAN REALTY GROUP LLC. Stellar MLS
- $285,0004 bd3 ba2.2k sqft11633 FOX RUN, PORT RICHEY, FL 34668For SaleMLS ID #W7887636, Brande Greenlee, GREENLEE REALTY GROUP. Stellar MLS
- $289,9004 bd3 ba1.6k sqft7124 ASHWOOD DRIVE, PORT RICHEY, FL 34668For SaleMLS ID #TB8535811, Rosalia Olazabal Hernandez, REALTY HUB. Stellar MLS
- $269,9003 bd2 ba1.4k sqft7335 GULF HIGHLANDS DRIVE, PORT RICHEY, FL 34668For SaleMLS ID #TB8532853, Vlad Sutka, PRISTINE BAY REAL ESTATE SERVICES. Stellar MLS
- $250,0003 bd2 ba1.3k sqft8024 JASMINE BOULEVARD, PORT RICHEY, FL 34668For SaleMLS ID #W7886803, Jennifer Parliman, F I GREY & SON RESIDENTIAL. Stellar MLS
- $225,0002 bd2 ba990 sqft9401 GRAY FOX LANE, PORT RICHEY, FL 34668For SaleMLS ID #W7886503, Allan Safranek, III, RICHEY REALTY. Stellar MLS
- $215,0003 bd2 ba1.3k sqft6301 SEABREEZE DRIVE, PORT RICHEY, FL 34668For SaleMLS ID #S5150605, Rafael Guanill, WF REALTY CORP.. Stellar MLS
- $269,0002 bd1 ba1k sqft7220 FOX HOLLOW DRIVE, PORT RICHEY, FL 34668For SaleMLS ID #TB8510548, Chandra Dasrat, QUICKSILVER REAL ESTATE GROUP. Stellar MLS
- $240,0002 bd2 ba1.3k sqft11220 ELDERBERRY DRIVE, PORT RICHEY, FL 34668For SaleMLS ID #W7886128, April Solomon, GRI, SELLMORE REALTY CORP.. Stellar MLS
- $239,0002 bd2 ba1.1k sqft7534 ROSEWOOD DRIVE, PORT RICHEY, FL 34668For SaleMLS ID #TB8512989, Tom Orlando, FUTURE HOME REALTY INC. Stellar MLS
- $374,9003 bd3 ba2.1k sqft6934 OLDGATE CIRCLE, NEW PORT RICHEY, FL 34655For SaleMLS ID #TB8526221, Amy Burley, DENNIS REALTY & INV. CORP.. Stellar MLS
- $210,0003 bd1 ba992 sqft7725 ROTTINGHAM ROAD, PORT RICHEY, FL 34668For SaleMLS ID #TB8524888, Sherri Holmes, CHARLES RUTENBERG REALTY INC. Stellar MLS
