Under contract-accepting backup offers. JUST REDUCED!!!Welcome to Sterling Hills! This spacious and large 5-bedroom, 3-bath home offers over 3, 300 sq. ft. of living space on a quiet cul-de-sac with beautiful partial sunset views. Featuring soaring 14-foot ceilings, an open-concept layout, and abundant natural light, the home is designed for comfortable family living and entertaining. The first-floor primary suite includes a walk-in closet, dual vanities, soaking tub, separate shower, and private lanai access. The kitchen features a large center island, ample cabinetry, and generous counter space, flowing seamlessly into the family room. The upstairs offers four additional bedrooms and a bonus loft area for added versatility. The fully fenced backyard with tropical landscaping and covered lanai provides plenty of space to relax or add a future pool. Residents enjoy resort-style amenities including two clubhouses, two pools, tennis and basketball courts, dog park, playgrounds, and walking paths. Conveniently located near shopping, dining, medical facilities, Gulf Coast beaches, spring-fed rivers, the Suncoast Parkway, Tampa, and Orlando attractions. Property has a remediated sinkhole (2012). With some cosmetic updates and your personal touch this home can be the ideal dream home. Schedule your private showing today!
Pending
$375,000
4165 Copper Hill Dr, Spring Hill, FL 34609
5beds
3,364sqft
Single Family Residence
Built in 2005
9,147 Square Feet Lot
$374,900 Zestimate®
$111/sqft
$13/mo HOA
What's special
- 110 days
- 195
- 0
Zillow last checked:
Listed by:
Carlos Gonzalez,
NextHome Cabanas Realty
Source: NextHome,MLS#: W7887029
Facts & features
Interior
Bedrooms & bathrooms
- Bedrooms: 5
- Bathrooms: 3
- Full bathrooms: 3
Features
- Has basement: No
Interior area
- Total structure area: 3,364
- Total interior livable area: 3,364 sqft
Video & virtual tour
Property
Lot
- Size: 9,147 Square Feet
Details
- Parcel number: R0922318360203800470
Construction
Type & style
- Home type: SingleFamily
- Property subtype: Single Family Residence
Condition
- Year built: 2005
Community & HOA
HOA
- Has HOA: Yes
- Services included: HOA
- HOA fee: $13 monthly
Location
- Region: Spring Hill
Financial & listing details
- Price per square foot: $111/sqft
- Tax assessed value: $423,813
- Annual tax amount: $8,228
- Date on market: 6/26/2026
- Lease term: Contact For Details
Estimated market value
$374,900
$345,000 - $409,000
$2,627/mo
Price history
| Date | Event | Price |
|---|---|---|
| 10/1/2026 | Sold | $375,000$111/sqft |
Source:  Stellar MLS #W7887029 Report a problem Stellar MLS #W7887029 Report a problem | ||
| 9/16/2026 | Pending sale | $375,000$111/sqft |
Source:  NextHome #W7887029 Report a problem NextHome #W7887029 Report a problem | ||
| 8/17/2026 | Price change | $375,000-6%$111/sqft |
Source: Stellar MLS #W7887029 Report a problem | ||
| 8/4/2026 | Price change | $399,000-5%$119/sqft |
Source: NextHome #W7887029 Report a problem | ||
| 7/24/2026 | Price change | $420,000-1.2%$125/sqft |
Source: Stellar MLS #W7887029 Report a problem | ||
| 7/17/2026 | Price change | $425,000-1.2%$126/sqft |
Source: Stellar MLS #W7887029 Report a problem | ||
| 7/9/2026 | Price change | $430,000-2.3%$128/sqft |
Source: Stellar MLS #W7887029 Report a problem | ||
| 7/1/2026 | Price change | $440,000-2.2%$131/sqft |
Source: Stellar MLS #W7887029 Report a problem | ||
| 6/26/2026 | Listed for sale | $450,000+0%$134/sqft |
Source: Stellar MLS #W7887029 Report a problem | ||
| 5/21/2026 | Listing removed | $449,900$134/sqft |
Source: Stellar MLS #W7880921 Report a problem | ||
| 11/22/2025 | Listed for sale | $449,900$134/sqft |
Source: Stellar MLS #W7880921 Report a problem | ||
| 7/11/2024 | Listing removed | $449,900$134/sqft |
Source: Stellar MLS #W7863974 Report a problem | ||
| 5/22/2024 | Price change | $449,900-5.3%$134/sqft |
Source: Stellar MLS #W7863974 Report a problem | ||
| 4/17/2024 | Listed for sale | $475,000+10.5%$141/sqft |
Source: Stellar MLS #W7863974 Report a problem | ||
| 2/24/2024 | Listing removed | -- |
Source: Owner Report a problem | ||
| 2/15/2024 | Listed for sale | $430,000+59.3%$128/sqft |
Source: Owner Report a problem | ||
| 4/28/2020 | Sold | $270,000-4%$80/sqft |
Source: Public Record Report a problem | ||
| 4/11/2020 | Pending sale | $281,300$84/sqft |
Source: WRI PROPERTY MANAGEMENT LLC #O5843797 Report a problem | ||
| 3/29/2020 | Price change | $281,300-3%$84/sqft |
Source: WRI PROPERTY MANAGEMENT LLC #O5843797 Report a problem | ||
| 2/25/2020 | Pending sale | $290,000$86/sqft |
Source: WRI PROPERTY MANAGEMENT LLC #O5843797 Report a problem | ||
| 2/17/2020 | Listed for sale | $290,000+32.3%$86/sqft |
Source: WRI PROPERTY MANAGEMENT LLC #O5843797 Report a problem | ||
| 9/6/2019 | Listing removed | $219,186$65/sqft |
Source: Auction.com Report a problem | ||
| 9/5/2019 | Price change | $219,186+0.2%$65/sqft |
Source: Auction.com Report a problem | ||
| 8/31/2019 | Price change | $218,701+0%$65/sqft |
Source: Auction.com Report a problem | ||
| 8/30/2019 | Listed for sale | $218,683$65/sqft |
Source: Auction.com Report a problem | ||
Public tax history
| Year | Property taxes | Tax assessment |
|---|---|---|
| 2025 | $8,228 -1.8% | $423,813 +1% |
| 2024 | $8,380 +2.4% | $419,784 +3% |
| 2023 | $8,181 +1.3% | $407,557 +3% |
| 2022 | $8,078 +20.5% | $395,686 +51% |
| 2021 | $6,706 +8.8% | $262,100 +8.5% |
| 2020 | $6,164 | $241,592 +77% |
| 2019 | -- | $136,468 +1.9% |
| 2018 | $1,448 -59.3% | $133,923 +2.1% |
| 2017 | $3,558 | $131,168 +2.1% |
| 2016 | $3,558 +1.6% | $128,470 +0.7% |
| 2015 | $3,501 +2.6% | $127,577 +0.8% |
| 2014 | $3,413 +146.3% | $126,564 +1.5% |
| 2013 | $1,386 -5.8% | $124,694 +0.3% |
| 2012 | $1,472 -7.1% | $124,382 -5.7% |
| 2011 | $1,585 | $131,949 -17% |
| 2010 | -- | $159,006 -26.6% |
| 2009 | $2,983 -17.3% | $216,609 -13.3% |
| 2008 | $3,608 -25.2% | $249,857 -9% |
| 2006 | $4,822 | $274,705 +357.4% |
| 2005 | -- | $60,060 +3042.9% |
| 2004 | $40 | $1,911 |
Find assessor info on the county website
Monthly payment
Est. payment
Payment breakdown
Explore the cost of this home by adjusting the details. Changes won't be saved.Climate risks
Neighborhood: Sterling Hill
- $140,3703 bd2 ba2.6k sqft4193 Copper Hill Dr, Spring hill, FL 34609Off Market

- $140,3703 bd2 ba1.8k sqft4193 Copper Hill Dr, Spring hill, FL 34609Off Market
- $308,1003 bd2 ba1.8k sqft4193 Copper Hill Dr, Spring Hill, FL 34609Off Market
- $544,4004 bd3 ba3.3k sqft4151 Copper Hill Dr, Spring Hill, FL 34609Off Market
Similar homes
- $369,0004 bd2 ba1.7k sqft14012 PULLMAN DRIVE, SPRING HILL, FL 34609For Sale

 MLS ID #TB8547681, Victoria Escobar, KELLER WILLIAMS SUBURBAN TAMPA. Stellar MLS
 - $354,9994 bd2 ba2k sqft11436 LAGORCE AVENUE, SPRING HILL, FL 34609For Sale
 MLS ID #TB8518446, Francesco Gomez, PEOPLE'S TRUST REALTY. Stellar MLS
 - $315,0004 bd2 ba1.9k sqft13368 MANDALAY PLACE, SPRING HILL, FL 34609For Sale
 MLS ID #TB8537383, Christina Probeyahn, COASTAL PROPERTIES GROUP INTERNATIONAL. Stellar MLS
 - $456,0003 bd2 ba2k sqft13415 BOLTON COURT, SPRING HILL, FL 34609For Sale
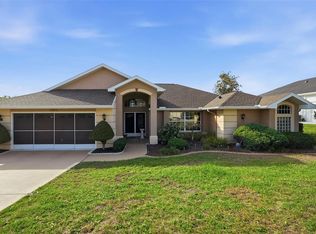 MLS ID #W7885591, Adam Kruszynski, TROPIC SHORES REALTY LLC. Stellar MLS
 - $399,0003 bd2 ba2.2k sqft13323 STEVES COURT, SPRING HILL, FL 34609For SaleMLS ID #TB8532033, Jo-Ann Frazho, ATRIUM REALTY, LLC. Stellar MLS
- $350,0004 bd2 ba1.9k sqft944 OLD WINDSOR WAY, SPRING HILL, FL 34609For SaleMLS ID #TB8550657, Samuel Rudolph, COLDWELL BANKER REALTY. Stellar MLS
- $320,0003 bd2 ba1.7k sqft12222 LEGEND STREET, SPRING HILL, FL 34609For SaleMLS ID #TB8554413, Veronica Baena, MARK SPAIN REAL ESTATE. Stellar MLS
- $339,0003 bd2 ba1.8k sqft1250 FINLAND DRIVE, SPRING HILL, FL 34609For SaleMLS ID #TB8496643, Melanie Mott, FLORIDA FAMILY R E SER INC. Stellar MLS
- $549,9005 bd3 ba3.2k sqft12041 SAPPHIRE DRIVE, SPRING HILL, FL 34609For SaleMLS ID #W7888745, Bonnie Barnes, SIRROM REALTY LLC. Stellar MLS
- $350,0004 bd2 ba2k sqft8414 BAY DRIVE, SPRING HILL, FL 34606For SaleMLS ID #TB8514225, Suzzi Horsman, CHARLES RUTENBERG REALTY INC. Stellar MLS
- $399,9004 bd2 ba2.2k sqft10423 BRADFORD STREET, SPRING HILL, FL 34608For SaleMLS ID #W7884971, Margaret Greco, CENTURY 21 BE3. Stellar MLS
- $397,5004 bd3 ba2.8k sqft848 PETAL MIST LANE, BROOKSVILLE, FL 34604For SaleMLS ID #W7884523, Justin Kiziuk, SANDPEAK REALTY. Stellar MLS
- $330,0003 bd2 ba1.9k sqft5341 BIRCHWOOD ROAD, SPRING HILL, FL 34608For SaleMLS ID #TB8533383, Timothy Plumadore, TROPIC SHORES REALTY. Stellar MLS
- $415,0003 bd2 ba2.3k sqft10296 WINDSOR COURT, SPRING HILL, FL 34608For SaleMLS ID #W7887057, Gregory Anderson, PA, EXP REALTY LLC. Stellar MLS
- $344,9004 bd2 ba1.9k sqft1234 HILL FLOWER DRIVE, BROOKSVILLE, FL 34604For SaleMLS ID #TB8541539, Brendaliz Morales, MIHARA & ASSOCIATES INC.. Stellar MLS
- $362,0003 bd2 ba1.8k sqft1260 MASADA LANE, SPRING HILL, FL 34608For SaleMLS ID #TB8534020, Steven Pitts, REDFIN CORPORATION. Stellar MLS
- $286,5003 bd2 ba1.7k sqft6056 SCHALEKAMP DRIVE, SPRING HILL, FL 34609For SaleMLS ID #TB8474336, Tina Fazio, KELLER WILLIAMS RLTY NEW TAMPA. Stellar MLS
- $375,0004 bd2 ba2.3k sqft12258 HARRIS HAWK ROAD, WEEKI WACHEE, FL 34614For SaleMLS ID #TB8534284, Julia Wright, KELLER WILLIAMS TAMPA PROPERTIES. Stellar MLS
- $299,0003 bd2 ba1.8k sqft14284 FINSBURY DRIVE, SPRING HILL, FL 34609For SaleMLS ID #TB8544250, Phil Schaeffer, III, CHARLES RUTENBERG REALTY INC. Stellar MLS
- $369,9004 bd2 ba2.1k sqft15 PITCAIRN COURT, HOMOSASSA, FL 34446For SaleMLS ID #W7890162, Diane s Hawk-Jump, RE/MAX CHAMPIONS. Stellar MLS
