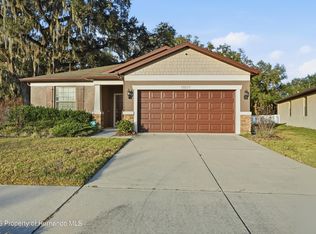
Active Under Contract - Price to Sell- Step into this beautiful and upgraded 3-bedroom+ office (or potential 4th bedroom), 2-bath, 2-car garage home built by Pulte Homes in 2017! With high-end updates throughout and true turnkey condition, this one won't last long! From the moment you arrive, the charming front porch invites you to relax with a morning coffee or evening glass of wine. Inside, the upgrades shine: Fresh interior paint throughout—including walls, doors, trim, and closets! Brand new premium carpet in all bedrooms. Brand new stainless steel appliances in the kitchen. Two new ceiling fans for added style and comfort. Professional tile and grout cleaning throughout the home for a fresh, like-new feel. New landscaping, lush St. Augustine grass, and a custom propane fire pit area create a backyard oasis. Garage upgrades with freshly painted walls and an epoxy-coated garage floor for durability and style. AC recently serviced—providing peace of mind for the new owner. Versatile and Stylish Layout The open-concept floor plan makes everyday living and entertaining a breeze. The dedicated office is ready to be converted into a 4th bedroom—just add a sliding barn door and a built-in closet! The showstopper kitchen features sleek granite countertops, a modern tile backsplash, a large center island, and 42'' upper cabinets—perfect for
gatherings and culinary adventures. The light-filled living room flows effortlessly to the backyard via easy-glide sliders. Private Owner's Suite & Spacious Bedrooms The primary suite offers a private retreat with a large walk-in closet and an elegant ensuite bathroom featuring a dual vanity and walk-in shower. Two additional bedrooms are generously sized and share a beautifully maintained guest bath with a shower/tub combo. Outdoor Living at Its Finest Step outside to your fully fenced backyard, complete with a patio perfect for dining and relaxing. Want to extend your living space? Screen in the patio and enjoy the Florida lifestyle year-round! Location, Location, Location! Situated in a highly desirable
community with NO CDD, your HOA includes: Trash pickup Community pool Playground Sidewalks and streetlights Expansive green spaces Enjoy
easy access to 589, Tampa, the airport, shopping, dining, and entertainment—everything you need is right at your fingertips! Don't Miss This
Incredible Opportunity! With all these upgrades and a fantastic location, this home won't last! Schedule your private showing TODAY and make this stunning home yours!
Sold for $340,000
Zillow last checked:
Listing updated:
Bought with:
NON MEMBER
NON MEMBER
Source: HCMLS,MLS#: 2253197
Price history
| Date | Event | Price |
|---|---|---|
| 7/1/2025 | Sold | $340,000+1.5%$172/sqft |
Source:  HCMLS #2253197 Report a problem HCMLS #2253197 Report a problem | ||
| 5/29/2025 | Pending sale | $334,900$169/sqft |
Source:  Stellar MLS #TB8380830 Report a problem Stellar MLS #TB8380830 Report a problem | ||
| 5/20/2025 | Price change | $334,900-1.5%$169/sqft |
Source: HCMLS #2253197 Report a problem | ||
| 5/1/2025 | Listed for sale | $339,900+34.6%$172/sqft |
Source: Stellar MLS #TB8380830 Report a problem | ||
| 4/22/2025 | Sold | $252,500-23.3%$128/sqft |
Source: Stellar MLS #TB8342535 Report a problem | ||
| 4/8/2025 | Pending sale | $329,000$166/sqft |
Source: HCMLS #2251328 Report a problem | ||
| 4/4/2025 | Price change | $329,000-2.1%$166/sqft |
Source: HCMLS #2251328 Report a problem | ||
| 3/27/2025 | Price change | $335,900-2.8%$170/sqft |
Source: Stellar MLS #TB8342535 Report a problem | ||
| 3/13/2025 | Price change | $345,400-0.7%$175/sqft |
Source: Stellar MLS #TB8342535 Report a problem | ||
| 2/11/2025 | Price change | $347,900-1.4%$176/sqft |
Source: HCMLS #2251328 Report a problem | ||
| 1/24/2025 | Listed for sale | $352,900+68%$178/sqft |
Source: Stellar MLS #TB8342535 Report a problem | ||
| 6/29/2017 | Sold | $210,100$106/sqft |
Source: Public Record Report a problem | ||
Nearby homes
- $421,3005 bd3 ba3.2k sqft15585 Stone House Dr, Brooksville, FL 34604Off Market
- $320,0003 bd2 ba2.1k sqft15571 Stone House Dr, Brooksville, FL 34604Sold
- $297,8003 bd2 ba1.4k sqft15591 Stone House Dr, Brooksville, FL 34604Off Market

- $399,9004 bd3 ba2.6k sqft15561 Stone House Dr, Brooksville, FL 34604For Sale

Get a cash offer in 3 minutes
Find out how much your home could sell for in as little as 3 minutes with a no-obligation cash offer.
Estimated market value
$333,600
