Discover the perfect blend of comfort, style and easy Florida living in Summertree, a desirable active 55+ community in New Port Richey. Tucked away on a peaceful street, this immaculately maintained 3 bedroom, 2 bath home offers a thoughtfully designed split plan, inviting living spaces, and the added privacy of no rear neighbors. A charming pavered front entrance with a screened entryway welcomes you home! Step inside to a spacious foyer that leads into the heart of the home, where the living room, dining area, and kitchen flow seamlessly together. Elegant plantation shutters throughout, including the sliding doors that lead into the fully enclosed lanai. You will no doubt, enjoy the tasteful finishes that add warmth and character to this home! Just beyond the living room, the enclosed, air-conditioned lanai offers a wonderful extension of the home's living space. Surrounded by windows that overlook the private backyard, this inviting retreat is perfect for enjoying your morning coffee, relaxing with a good book, or entertaining friends year-round. Step outside to an additional concrete patio, providing more room to enjoy the outdoors and peaceful backyard. The spacious primary suite offers a private retreat with a walk-in closet featuring custom shelving and a beautifully updated primary en-suite bathroom. Wait until you see this beautifully tiled primary shower!! On the opposite side of the home, two additional bedrooms and a full bathroom provide comfort and privacy for family and guests. A generously sized interior laundry room offers convenience and direct access to the two-car garage. Beyond your front door, Summertree offers a wonderful lifestyle surrounded by natural beauty, mature trees, abundant wildlife and a scenic golf course. This golf-cart friendly community provides the perfect setting to enjoy Florida's sunshine, an active lifestyle, and a welcoming atmosphere. Whether you're searching for a year round residence or a seasonal Florida escape, come experience the charm, comfort and lifestyle of 11400 Merganser Way!
For sale
$295,000
11400 MERGANSER WAY, NEW PORT RICHEY, FL 34654
3beds
1,698sqft
Single Family Residence
Built in 2011
7,400 Square Feet Lot
$-- Zestimate®
$174/sqft
$307/mo HOA
What's special
Peaceful backyardInviting living spacesSpacious foyerThoughtfully designed split planElegant plantation shutters throughoutBeautifully tiled primary shower
- 4 days
- 418
- 25
Likely to sell faster than
Zillow last checked:
Listing updated:
Listed by:
Kari Hazeltine 727-243-5217,
REAL BROKER, LLC 855-450-0442
Source: Stellar MLS,MLS#: TB8565743 Originating MLS: Orlando Regional
Facts & features
Interior
Bedrooms & bathrooms
- Bedrooms: 3
- Bathrooms: 2
- Full bathrooms: 2
Primary bedroom
- Features: Ceiling Fan(s), Walk-In Closet(s)
- Level: First
- Area: 224.44 Square Feet
- Dimensions: 12.4x18.1
Bedroom 2
- Features: Built-in Closet
- Level: First
- Area: 153.44 Square Feet
- Dimensions: 11.2x13.7
Bedroom 3
- Features: Built-in Closet
- Level: First
- Area: 113.12 Square Feet
- Dimensions: 11.2x10.1
Primary bathroom
- Features: En Suite Bathroom
- Level: First
- Area: 111.28 Square Feet
- Dimensions: 10.4x10.7
Balcony porch lanai
- Features: Ceiling Fan(s)
- Level: First
- Area: 114.39 Square Feet
- Dimensions: 12.3x9.3
Kitchen
- Features: Granite Counters, Storage Closet
- Level: First
- Area: 127.68 Square Feet
- Dimensions: 11.2x11.4
Living room
- Features: Storage Closet
- Level: First
- Area: 245.22 Square Feet
- Dimensions: 12.2x20.1
Heating
- Central
Cooling
- Central Air
Appliances
- Included: Dishwasher, Disposal, Electric Water Heater, Microwave, Range, Refrigerator
- Laundry: Inside, Laundry Room
Features
- Built-in Features, Ceiling Fan(s), Eating Space In Kitchen, High Ceilings, Kitchen/Family Room Combo, Living Room/Dining Room Combo, Open Floorplan, Primary Bedroom Main Floor, Split Bedroom, Stone Counters, Walk-In Closet(s)
- Flooring: Ceramic Tile
- Doors: Sliding Doors
- Windows: Window Treatments
- Has fireplace: No
Interior area
- Total structure area: 2,173
- Total interior livable area: 1,698 sqft
Video & virtual tour
Property
Parking
- Parking features: Driveway, Garage Door Opener
- Has attached garage: Yes
- Has uncovered spaces: Yes
Features
- Levels: One
- Stories: 1
- Patio & porch: Covered, Enclosed, Front Porch, Patio, Rear Porch
- Exterior features: Private Entrance, Private Mailbox, Rain Gutters, Sidewalk
- Has view: Yes
- View description: Trees/Woods
Lot
- Size: 7,400 Square Feet
- Features: Cul-De-Sac, Landscaped, Sidewalk, Street Dead-End
- Residential vegetation: Mature Landscaping, Trees/Landscaped, Wooded
Details
- Parcel number: 172508009.0000.00122.0
- Zoning: MPUD
- Special conditions: None
Construction
Type & style
- Home type: SingleFamily
- Property subtype: Single Family Residence
Materials
- Block, Stucco
- Foundation: Slab
- Roof: Shingle
Condition
- New construction: No
- Year built: 2011
Utilities & green energy
- Sewer: Public Sewer
- Water: Public
- Utilities for property: BB/HS Internet Available, Cable Connected, Electricity Connected, Public, Sewer Connected, Water Connected
Community & HOA
Community
- Features: Clubhouse, Fitness Center, Gated Community - No Guard, Golf Carts OK, Golf, Pool, Sidewalks, Tennis Court(s)
- Security: Smoke Detector(s)
- Pet fee: $0 monthly
- Senior community: Yes
- Subdivision: SUMMERTREE PRCL 03B
HOA
- Has HOA: Yes
- Services included: Cable TV, Internet, Maintenance Grounds, Pool Maintenance, Private Road, Recreational Facilities, Trash
- HOA fee: $307 monthly
- HOA name: Green Acre/Alexandria Eugene
- HOA phone: 813-936-4166
- Second HOA name: Summertree Recreation Facility
- Second HOA phone: 727-856-2332
Location
- Region: New Port Richey
Financial & listing details
- Price per square foot: $174/sqft
- Tax assessed value: $285,331
- Annual tax amount: $2,084
- Date on market: 11/8/2026
- Cumulative days on market: 5 days
- Listing terms: Cash,Conventional,FHA,VA Loan
- Ownership: Fee Simple
- Total actual rent: 0
- Electric utility on property: Yes
- Road surface type: Paved
Estimated market value
Not available
Estimated sales range
Not available
Not available
Price history
| Date | Event | Price |
|---|---|---|
| 11/8/2026 | Listed for sale | $295,000+100.2%$174/sqft |
Source:  Stellar MLS #TB8565743 Report a problem | ||
| 3/2/2012 | Sold | $147,347$87/sqft |
Source: Public Record Report a problem | ||
Public tax history
| Year | Property taxes | Tax assessment |
|---|---|---|
| 2025 | $2,084 +2.9% | $152,650 +2.9% |
| 2024 | $2,027 +4.3% | $148,350 |
| 2023 | $1,943 +11.9% | $148,350 +3% |
| 2022 | $1,735 +2.5% | $144,030 +6.1% |
| 2021 | $1,693 +2% | $135,770 +1.4% |
| 2020 | $1,661 +2.3% | $133,900 +2.3% |
| 2019 | $1,624 | $130,890 +1.9% |
| 2018 | $1,624 +2.3% | $128,454 |
| 2017 | $1,587 +0.7% | $128,454 +4.2% |
| 2016 | $1,575 +2.9% | $123,224 +0.9% |
| 2015 | $1,530 +3.1% | $122,134 -9% |
| 2014 | $1,484 | $134,278 +12.4% |
| 2013 | -- | $119,426 -5.6% |
| 2012 | -- | $126,564 +909.6% |
| 2011 | -- | $12,536 +7% |
| 2010 | -- | $11,711 -63.1% |
| 2009 | -- | $31,700 -5.7% |
| 2008 | -- | $33,610 -24.2% |
| 2007 | -- | $44,335 +35.2% |
| 2006 | -- | $32,785 |
Find assessor info on the county website
Monthly payment
Est. payment
Payment breakdown
Explore the cost of this home by adjusting the details. Changes won't be saved.Climate risks
Neighborhood: 34654
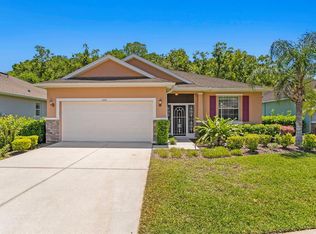
- $350,0003 bd2 ba1.8k sqft11406 Merganser Way, New Port Richey, FL 34654Sold
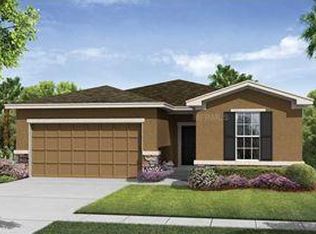
- $292,400-- bd2 ba1.5k sqft11410 Merganser Way, New Port Richey, FL 34654Off Market
- $425,8003 bd2 ba2.5k sqft11354 Merganser Way, New Port Richey, FL 34654Off Market

- $305,500-- bd2 ba1.7k sqft11414 Merganser Way, New Port Richey, FL 34654Off Market
Similar homes
- $300,0003 bd2 ba1.5k sqft11032 KISKADEE CIRCLE, NEW PORT RICHEY, FL 34654For Sale
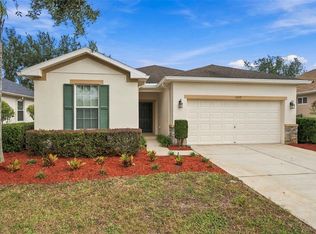
 MLS ID #W7891046, Janina Wozniak, FUTURE HOME REALTY. Stellar MLS
- $359,0003 bd2 ba1.7k sqft11334 MERGANSER WAY, NEW PORT RICHEY, FL 34654For Sale
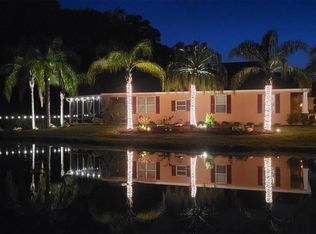 MLS ID #W7891004, Eric Jenkins, PA, KELLER WILLIAMS REALTY- PALM HARBOR. Stellar MLS
- $299,0003 bd2 ba1.5k sqft11048 PARADISE POINT WAY, NEW PORT RICHEY, FL 34654For Sale
 MLS ID #TB8560977, Ruth Santana, SANTANA AND COMPANY REAL ESTATE. Stellar MLS
- $350,0003 bd2 ba1.7k sqft11205 KISKADEE CIRCLE, NEW PORT RICHEY, FL 34654For Sale
 MLS ID #TB8566280, Eric Gonzalez, MARK SPAIN REAL ESTATE. Stellar MLS
- $300,0003 bd2 ba1.5k sqft11438 MERGANSER WAY, NEW PORT RICHEY, FL 34654For SaleMLS ID #TB8547787, Dave Maks, FLORIDA EXECUTIVE REALTY. Stellar MLS
- $309,5003 bd2 ba1.6k sqft11508 BLOOMINGTON COURT, NEW PORT RICHEY, FL 34654For SaleMLS ID #TB8556872, Michael Post, EXP REALTY LLC. Stellar MLS
- $299,9993 bd2 ba1.5k sqft11424 GOLF ROUND DRIVE #N/A, NEW PORT RICHEY, FL 34654For SaleMLS ID #W7891057, Jeanine Affetto, F I GREY & SON RESIDENTIAL. Stellar MLS
- $324,9003 bd2 ba1.9k sqft11156 MERGANSER WAY, NEW PORT RICHEY, FL 34654For SaleMLS ID #G5116021, April Allain, JOHN EDWARDS REALTY INVESTMENT. Stellar MLS
- $285,0003 bd2 ba1.5k sqft11814 IVYWOOD PLACE, NEW PORT RICHEY, FL 34654For SaleMLS ID #W7890670, Lynette Krull, RE/MAX CHAMPIONS. Stellar MLS
- $319,0003 bd2 ba1.8k sqft11213 KISKADEE CIRCLE, NEW PORT RICHEY, FL 34654For SaleMLS ID #TB8494229, Hee Eun Choi, RE/MAX CHAMPIONS. Stellar MLS
- $326,0003 bd2 ba1.8k sqft11501 BLOOMINGTON COURT, NEW PORT RICHEY, FL 34654For SaleMLS ID #TB8547379, Trenton Howell, FUTURE HOME REALTY INC. Stellar MLS
- $315,0003 bd2 ba1.7k sqft(Undisclosed Address), NEW PORT RICHEY, FL 34654For SaleMLS ID #W7889004, Lori Salzman, FUTURE HOME REALTY. Stellar MLS
- $299,9003 bd2 ba1.6k sqft12124 BOHAZ AVENUE, NEW PORT RICHEY, FL 34654For SaleMLS ID #W7890915, Mazin Shehayeb, RE/MAX CHAMPIONS. Stellar MLS
- $325,0003 bd2 ba1.7k sqft11152 CLEAR OAK CIRCLE, NEW PORT RICHEY, FL 34654For SaleMLS ID #W7889359, Julio Rodriguez, CHARLES RUTENBERG REALTY INC. Stellar MLS
- $219,9002 bd2 ba1.4k sqft11703 ROSE TREE DRIVE, NEW PORT RICHEY, FL 34654For SaleMLS ID #TB8566047, Jamie Devine Brown, PA, RE/MAX ALLIANCE GROUP. Stellar MLS
- $249,9003 bd2 ba1.2k sqft12400 BANBURY AVENUE, NEW PORT RICHEY, FL 34654For SaleMLS ID #O6455718, Yun Cui, CAPITAL HOMES INC. Stellar MLS
- $256,5003 bd2 ba1.7k sqft11440 GOLF ROUND DRIVE, NEW PORT RICHEY, FL 34654For SaleMLS ID #W7889058, Robin Fish, BHHS FLORIDA PROPERTIES GROUP. Stellar MLS
- $249,0003 bd2 ba1.6k sqft11829 IVYWOOD PLACE, NEW PORT RICHEY, FL 34654For SaleMLS ID #W7889941, Lynette Krull, RE/MAX CHAMPIONS. Stellar MLS
- $354,9003 bd2 ba1.6k sqft11404 TURTLE DOVE PLACE, NEW PORT RICHEY, FL 34654For SaleMLS ID #W7887871, Lynette Krull, RE/MAX CHAMPIONS. Stellar MLS
