Exceptional Privacy, Beautiful Pond Views, and One of the Largest Lots in Gated Summertree! This 3-bedroom, 2-bath home sits on over 4/10 of an acre in a truly special setting. With only one neighboring home to the right, no homes behind or to the left, and no home directly across the street, privacy is a standout feature. Nearly every window offers beautiful views of the expansive pond and surrounding wildlife. Inside, 9½-foot ceilings create an open, spacious feel. Features include granite countertops in the kitchen and both bathrooms, large-format tile flooring, and double-pane windows. The oversized 2½-plus-car garage comfortably accommodates two vehicles and a golf cart, with additional room for storage. The spacious screened patio features a large Jacuzzi overlooking the pond, providing a wonderful place to relax and enjoy the peaceful surroundings. Underground utilities, sidewalks, and the gated entrance add to the neighborhood's appeal. What truly sets this home apart is the combination of privacy, generous lot size, and beautiful water views. It's a setting that is difficult to duplicate. Located less than 55 miles from beautiful St. Pete Beach, this home offers both tranquility and access to Florida's Gulf Coast. Be sure to watch both property videos, Tour 1 and Tour 2, to appreciate the home, its exceptional lot, and the peaceful surroundings of gated Summertree.
For sale
$359,000
11334 MERGANSER WAY, NEW PORT RICHEY, FL 34654
3beds
1,789sqft
Single Family Residence
Built in 2012
0.41 Acres Lot
$-- Zestimate®
$201/sqft
$307/mo HOA
What's special
Beautiful pond viewsDouble-pane windowsLarge-format tile flooringSpacious screened patio
- 1 day
- 102
- 9
Zillow last checked:
Listing updated:
Listed by:
Eric Jenkins, PA 727-409-3484,
KELLER WILLIAMS REALTY- PALM HARBOR 727-772-0772
Source: Stellar MLS,MLS#: W7891004 Originating MLS: Suncoast Tampa
Facts & features
Interior
Bedrooms & bathrooms
- Bedrooms: 3
- Bathrooms: 2
- Full bathrooms: 2
Primary bedroom
- Features: Walk-In Closet(s)
- Level: First
Bedroom 2
- Features: Walk-In Closet(s)
- Level: First
Bedroom 3
- Features: Built-in Closet
- Level: First
Kitchen
- Level: First
Laundry
- Level: First
Living room
- Level: First
Heating
- Central
Cooling
- Central Air
Appliances
- Included: Cooktop, Dishwasher, Electric Water Heater, Exhaust Fan, Ice Maker, Microwave, Refrigerator, Washer
- Laundry: Laundry Room
Features
- Chair Rail
- Flooring: Tile
- Doors: Sliding Doors
- Has fireplace: No
- Common walls with other units/homes: Corner Unit
Interior area
- Total structure area: 2,632
- Total interior livable area: 1,789 sqft
Video & virtual tour
Property
Parking
- Parking features: Garage - Attached
- Has attached garage: Yes
Features
- Levels: One
- Stories: 1
- Patio & porch: Covered, Deck, Rear Porch, Screened
- Exterior features: Lighting
- Has view: Yes
- View description: Trees/Woods, Water
- Water view: Water
Lot
- Size: 0.41 Acres
- Features: Corner Lot, Cul-De-Sac
Details
- Parcel number: 172508009.0000.00120.0
- Zoning: MPUD
- Special conditions: None
Construction
Type & style
- Home type: SingleFamily
- Property subtype: Single Family Residence
- Attached to another structure: Yes
Materials
- Block, Stucco
- Foundation: Slab
- Roof: Shingle
Condition
- Completed
- New construction: No
- Year built: 2012
Utilities & green energy
- Sewer: Public Sewer
- Water: Public, Well
- Utilities for property: BB/HS Internet Available, Cable Connected, Electricity Connected, Sewer Connected, Sprinkler Well, Street Lights, Underground Utilities
Community & HOA
Community
- Features: Association Recreation - Owned, Buyer Approval Required, Clubhouse, Deed Restrictions, Fitness Center, Gated Community - No Guard, Golf Carts OK, Golf, Irrigation-Reclaimed Water, Pool, Sidewalks, Tennis Court(s)
- Pet fee: $0 monthly
- Senior community: Yes
- Subdivision: SUMMERTREE PRCL 3B
HOA
- Has HOA: Yes
- Services included: Cable TV, Common Area Taxes, Community Pool, Reserve Fund, Internet, Maintenance Grounds, Pool Maintenance, Recreational Facilities, Trash
- HOA fee: $307 monthly
- HOA name: Green Acre Property Mgt.
- HOA phone: 813-936-4157
- Second HOA name: Summertree Rec
- Second HOA phone: 727-856-2332
Location
- Region: New Port Richey
Financial & listing details
- Price per square foot: $201/sqft
- Tax assessed value: $321,183
- Annual tax amount: $2,454
- Date on market: 11/10/2026
- Cumulative days on market: 1 day
- Listing terms: Cash,Conventional,FHA,VA Loan
- Ownership: Fee Simple
- Total actual rent: 0
- Electric utility on property: Yes
- Road surface type: Asphalt, Paved
Estimated market value
Not available
Estimated sales range
Not available
Not available
Price history
| Date | Event | Price |
|---|---|---|
| 11/10/2026 | Listed for sale | $359,000+113.8%$201/sqft |
Source:  Stellar MLS #W7891004 Report a problem | ||
| 12/6/2012 | Sold | $167,933+341.9%$94/sqft |
Source: Public Record Report a problem | ||
| 4/20/2007 | Sold | $38,000-24%$21/sqft |
Source: Public Record Report a problem | ||
| 6/19/2006 | Sold | $50,000$28/sqft |
Source: Public Record Report a problem | ||
Public tax history
| Year | Property taxes | Tax assessment |
|---|---|---|
| 2025 | $2,455 +2.7% | $174,680 +2.9% |
| 2024 | $2,389 +4.2% | $169,760 |
| 2023 | $2,293 +11.8% | $169,760 +3% |
| 2022 | $2,052 +2.3% | $164,820 +6.1% |
| 2021 | $2,006 +1.9% | $155,360 +1.4% |
| 2020 | $1,969 | $153,220 |
Find assessor info on the county website
Monthly payment
Est. payment
Payment breakdown
Explore the cost of this home by adjusting the details. Changes won't be saved.Climate risks
Neighborhood: 34654
- $172,901-- bd-- ba-- sqft11338 Merganser Way, New Port Richey, FL 34654Off Market
- $422,7003 bd2 ba2.5k sqft11354 Merganser Way, New Port Richey, FL 34654Off Market

- $302,2003 bd2 ba1.8k sqft11328 Merganser Way, New Port Richey, FL 34654Off Market
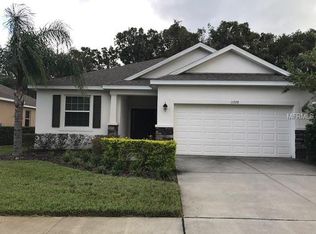
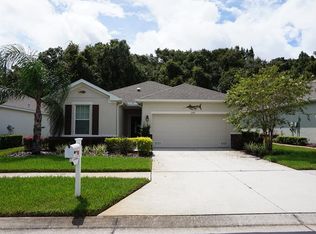
- $293,3003 bd2 ba1.5k sqft11322 Merganser Way, New Port Richey, FL 34654Off Market
Similar homes
- $350,0003 bd2 ba1.7k sqft11205 KISKADEE CIRCLE, NEW PORT RICHEY, FL 34654For Sale
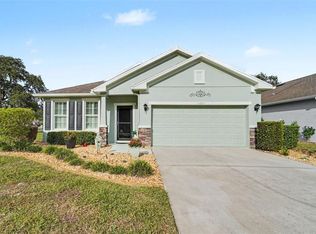
 MLS ID #TB8566280, Eric Gonzalez, MARK SPAIN REAL ESTATE. Stellar MLS
- $295,0003 bd2 ba1.6k sqft11400 MERGANSER WAY, NEW PORT RICHEY, FL 34654For Sale
 MLS ID #TB8565743, Kari Hazeltine, REAL BROKER, LLC. Stellar MLS
- $300,0003 bd2 ba1.5k sqft11032 KISKADEE CIRCLE, NEW PORT RICHEY, FL 34654For Sale
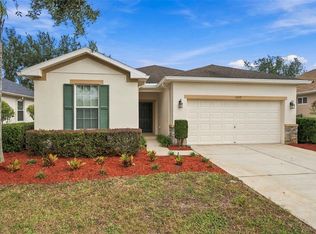 MLS ID #W7891046, Janina Wozniak, FUTURE HOME REALTY. Stellar MLS
- $324,9003 bd2 ba1.9k sqft11156 MERGANSER WAY, NEW PORT RICHEY, FL 34654For Sale
 MLS ID #G5116021, April Allain, JOHN EDWARDS REALTY INVESTMENT. Stellar MLS
- $309,5003 bd2 ba1.6k sqft11508 BLOOMINGTON COURT, NEW PORT RICHEY, FL 34654For SaleMLS ID #TB8556872, Michael Post, EXP REALTY LLC. Stellar MLS
- $354,9003 bd2 ba1.6k sqft11404 TURTLE DOVE PLACE, NEW PORT RICHEY, FL 34654For SaleMLS ID #W7887871, Lynette Krull, RE/MAX CHAMPIONS. Stellar MLS
- $326,0003 bd2 ba1.8k sqft11501 BLOOMINGTON COURT, NEW PORT RICHEY, FL 34654For SaleMLS ID #TB8547379, Trenton Howell, FUTURE HOME REALTY INC. Stellar MLS
- $299,0003 bd2 ba1.5k sqft11048 PARADISE POINT WAY, NEW PORT RICHEY, FL 34654For SaleMLS ID #TB8560977, Ruth Santana, SANTANA AND COMPANY REAL ESTATE. Stellar MLS
- $319,0003 bd2 ba1.8k sqft11213 KISKADEE CIRCLE, NEW PORT RICHEY, FL 34654For SaleMLS ID #TB8494229, Hee Eun Choi, RE/MAX CHAMPIONS. Stellar MLS
- $300,0003 bd2 ba1.5k sqft11438 MERGANSER WAY, NEW PORT RICHEY, FL 34654For SaleMLS ID #TB8547787, Dave Maks, FLORIDA EXECUTIVE REALTY. Stellar MLS
- $325,0003 bd2 ba1.7k sqft11152 CLEAR OAK CIRCLE, NEW PORT RICHEY, FL 34654For SaleMLS ID #W7889359, Julio Rodriguez, CHARLES RUTENBERG REALTY INC. Stellar MLS
- $354,9993 bd2 ba1.5k sqft11836 HUNTERS LAKE DRIVE, NEW PORT RICHEY, FL 34654For SaleMLS ID #TB8548722, Natalie Osorio, VITA LUXURY REALTY LLC. Stellar MLS
- $315,0003 bd2 ba1.7k sqft(Undisclosed Address), NEW PORT RICHEY, FL 34654For SaleMLS ID #W7889004, Lori Salzman, FUTURE HOME REALTY. Stellar MLS
- $299,9993 bd2 ba1.5k sqft11424 GOLF ROUND DRIVE #N/A, NEW PORT RICHEY, FL 34654For SaleMLS ID #W7891057, Jeanine Affetto, F I GREY & SON RESIDENTIAL. Stellar MLS
- $379,9004 bd2 ba2.2k sqft11741 BRUIN DRIVE, NEW PORT RICHEY, FL 34654For SaleMLS ID #TB8548948, Richard Solkin, PA, FUTURE HOME REALTY INC. Stellar MLS
- $285,0003 bd2 ba1.5k sqft11814 IVYWOOD PLACE, NEW PORT RICHEY, FL 34654For SaleMLS ID #W7890670, Lynette Krull, RE/MAX CHAMPIONS. Stellar MLS
- $349,9004 bd2 ba1.8k sqft11059 BELLE HAVEN DRIVE, NEW PORT RICHEY, FL 34654For SaleMLS ID #TB8517105, Shane VanDerLeelie, VANDERLEELIE & ASSOC.RE ESTATE. Stellar MLS
- $358,0004 bd3 ba1.6k sqft12337 ROSE HAVEN BOULEVARD, NEW PORT RICHEY, FL 34654For SaleMLS ID #TB8529627, Yovanni Cardona, MARK SPAIN REAL ESTATE. Stellar MLS
- $299,9003 bd2 ba1.6k sqft12124 BOHAZ AVENUE, NEW PORT RICHEY, FL 34654For SaleMLS ID #W7890915, Mazin Shehayeb, RE/MAX CHAMPIONS. Stellar MLS
