Welcome to your dream home! Nestled in the desirable Hunters Lake community, this fully reimagined residence pairs high-end design with everyday comfort. Step inside to continuous porcelain flooring and a light-filled open layout that feels instantly welcoming. The chef-inspired kitchen features brand new appliances, refreshed cabinetry, and elegant finishes ideal for both hosting and daily living. Both bathrooms have been completely redesigned with spa-quality tile work and modern fixtures. Major updates include a new roof (2026), new A/C, and new water heater (2026)—ensuring peace of mind for years to come. Every surface has been thoughtfully refreshed; simply move in and enjoy. Experience it in person—s- schedule your private showing today.
For sale
$359,999
11836 HUNTERS LAKE DRIVE, NEW PORT RICHEY, FL 34654
3beds
1,587sqft
Single Family Residence
Built in 1998
8,149 Square Feet Lot
$-- Zestimate®
$227/sqft
$21/mo HOA
What's special
Modern fixturesElegant finishesSpa-quality tile workChef-inspired kitchenContinuous porcelain flooringLight-filled open layoutBrand new appliances
- 42 days
- 345
- 17
Zillow last checked:
Listing updated:
Listed by:
Natalie Osorio 813-809-7770,
VITA LUXURY REALTY LLC 813-412-9468
Source: Stellar MLS,MLS#: TB8548722 Originating MLS: Suncoast Tampa
Facts & features
Interior
Bedrooms & bathrooms
- Bedrooms: 3
- Bathrooms: 2
- Full bathrooms: 2
Primary bedroom
- Features: Walk-In Closet(s)
- Level: First
Bedroom 1
- Features: Coat Closet
- Level: First
Bedroom 2
- Features: Coat Closet
- Level: First
Primary bathroom
- Features: Walk-In Closet(s)
- Level: First
Bathroom 1
- Level: First
Kitchen
- Level: First
Living room
- Level: First
Heating
- None
Cooling
- Central Air
Appliances
- Included: Dishwasher, Microwave, Range, Refrigerator
- Laundry: Laundry Room
Features
- Open Floorplan
- Flooring: Porcelain Tile
- Doors: Sliding Doors
- Has fireplace: No
Interior area
- Total structure area: 2,203
- Total interior livable area: 1,587 sqft
Video & virtual tour
Property
Parking
- Total spaces: 2
- Parking features: Garage - Attached
- Attached garage spaces: 2
Features
- Levels: One
- Stories: 1
- Exterior features: Private Yard
Lot
- Size: 8,149 Square Feet
Details
- Parcel number: 0925170100000000010
- Zoning: R4
- Special conditions: None
Construction
Type & style
- Home type: SingleFamily
- Property subtype: Single Family Residence
Materials
- Block, Stucco
- Foundation: Slab
- Roof: Shingle
Condition
- New construction: No
- Year built: 1998
Utilities & green energy
- Sewer: Public Sewer
- Water: Public
- Utilities for property: Public
Community & HOA
Community
- Pet fee: $0 monthly
- Subdivision: HUNTERS LAKE PH 01
HOA
- Has HOA: Yes
- HOA fee: $21 monthly
- HOA name: HUNTERS LAKE
Location
- Region: New Port Richey
Financial & listing details
- Price per square foot: $227/sqft
- Tax assessed value: $294,925
- Annual tax amount: $2,774
- Date on market: 9/17/2026
- Cumulative days on market: 42 days
- Listing terms: Cash,Conventional,FHA
- Ownership: Fee Simple
- Total actual rent: 0
- Road surface type: Asphalt, Paved
Estimated market value
Not available
Estimated sales range
Not available
Not available
Price history
| Date | Event | Price |
|---|---|---|
| 9/17/2026 | Listed for sale | $359,999+71.4%$227/sqft |
Source:  Stellar MLS #TB8548722 Report a problem | ||
| 5/11/2026 | Sold | $210,000+121.1%$132/sqft |
Source: Public Record Report a problem | ||
| 1/27/2000 | Sold | $95,000$60/sqft |
Source: Public Record Report a problem | ||
Public tax history
| Year | Property taxes | Tax assessment |
|---|---|---|
| 2025 | $2,774 +2.6% | $191,560 +2.9% |
| 2024 | $2,703 +4% | $186,170 |
| 2023 | $2,597 +11.5% | $186,170 +3% |
| 2022 | $2,330 +2.2% | $180,750 +6.1% |
| 2021 | $2,280 -10.3% | $170,385 +16.5% |
| 2020 | $2,543 +2.7% | $146,273 +3.7% |
| 2019 | $2,477 | $141,071 +4.6% |
| 2018 | $2,477 +4.9% | $134,850 +3.6% |
| 2017 | $2,362 +4.8% | $130,226 +18.3% |
| 2016 | $2,254 +113.6% | $110,084 +19.3% |
| 2015 | $1,055 +3.3% | $92,285 -3.5% |
| 2014 | $1,022 | $95,654 +6% |
| 2013 | -- | $90,222 +2.1% |
| 2012 | -- | $88,380 -5.9% |
| 2011 | -- | $93,931 -0.2% |
| 2010 | -- | $94,128 -23% |
| 2009 | -- | $122,187 -17.1% |
| 2008 | -- | $147,434 -13.8% |
| 2007 | -- | $170,967 +2.1% |
| 2006 | -- | $167,504 +21.7% |
| 2005 | -- | $137,621 +16.5% |
| 2004 | -- | $118,106 +14% |
| 2003 | -- | $103,607 +6.2% |
| 2002 | -- | $97,543 +15.6% |
| 2000 | -- | $84,413 |
| 1999 | -- | $84,413 |
Find assessor info on the county website
Monthly payment
Est. payment
Payment breakdown
Explore the cost of this home by adjusting the details. Changes won't be saved.Climate risks
Neighborhood: 34654
Nearby schools
Schools provided by the listing agent
- Elementary: Moon Lake-PO
- Middle: River Ridge Middle-PO
- High: River Ridge High-PO
Source: Stellar MLS. This data may not be complete. We recommend contacting the local school district to confirm school assignments for this home.
- $316,4003 bd2 ba1.8k sqft11844 Hunters Lake Dr, New Port Richey, FL 34654Off Market
- $54,033-- bd-- ba-- sqft11852 Hunters Lake Dr, New Port Richey, FL 34654Off Market
- $291,500-- bd2 ba1.5k sqft12444 Bighorn Ct, New Port Richey, FL 34654Off Market
- $130,044-- bd-- ba-- sqft11837 Hunters Lake Dr, New Port Richey, FL 34654Off Market
Similar homes
- $334,9993 bd2 ba1.7k sqft7823 FLORADORA DRIVE, NEW PORT RICHEY, FL 34654For Sale
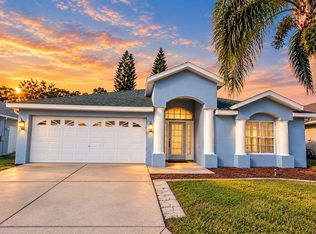
 MLS ID #W7888957, Damyliz Robles, DALTON WADE INC. Stellar MLS
- $400,0004 bd3 ba2k sqft12417 CORALBEAN COURT, NEW PORT RICHEY, FL 34654For Sale
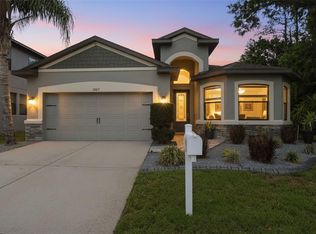 MLS ID #TB8495248, Leah Bowers, LOMBARDO TEAM REAL ESTATE LLC. Stellar MLS
- $333,0003 bd3 ba1.5k sqft8428 PAXTON DRIVE, PORT RICHEY, FL 34668For Sale
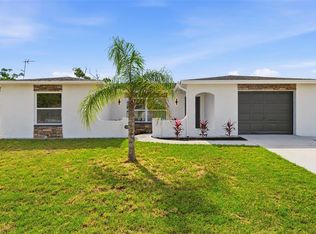 MLS ID #W7890311, Janina Wozniak, FUTURE HOME REALTY. Stellar MLS
- $430,0004 bd3 ba2k sqft11515 WEAVER HOLLOW ROAD, NEW PORT RICHEY, FL 34654For Sale
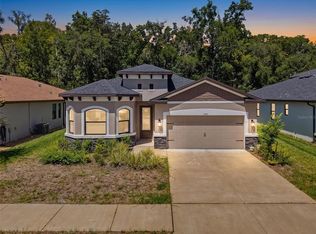 MLS ID #W7888341, Rikki Donaldson, LLC, HOMAN REALTY GROUP INC. Stellar MLS
- $340,0003 bd2 ba1.5k sqft1007 TRYON CIRCLE, SPRING HILL, FL 34606For SaleMLS ID #TB8472422, Isel Rodriguez, DUO REALTY LLC. Stellar MLS
- $364,9003 bd3 ba1.5k sqft5254 MILLER BAYOU DRIVE, PORT RICHEY, FL 34668For SaleMLS ID #TB8530139, Ramy Nassief, INFINITY REALTY & INVESTMENT. Stellar MLS
- $375,0003 bd2 ba2.1k sqft6236 HOPEWELL DRIVE, HOLIDAY, FL 34690For SaleMLS ID #TB8555241, Yari Balmaseda, BALMASEDA & ASSOCIATES INC. Stellar MLS
- $379,0003 bd2 ba1.9k sqft8345 APPLE ORCHARD ROAD, SPRING HILL, FL 34608For SaleMLS ID #W7888936, Joy Guttenberg, BHHS FLORIDA PROPERTIES GROUP. Stellar MLS
- $345,0003 bd2 ba1.4k sqft7010 PARROT DRIVE, PORT RICHEY, FL 34668For SaleMLS ID #W7890126, Arual Caycho, LPT REALTY, LLC. Stellar MLS
- $369,0003 bd2 ba1.6k sqft8275 DORA STREET, SPRING HILL, FL 34608For SaleMLS ID #TB8537826, Darius Washington, LA ROSA REALTY, LLC. Stellar MLS
- $349,9002 bd3 ba1.9k sqft1023 ALMONDWOOD DRIVE, NEW PORT RICHEY, FL 34655For SaleMLS ID #TB8548852, Nancy Leslie, RE/MAX REALTEC GROUP INC. Stellar MLS
- $440,0003 bd2 ba1.9k sqft8310 LIMAN DRIVE, NEW PORT RICHEY, FL 34653For SaleMLS ID #TB8516652, Nicholas Shoemaker, INSPIRED REALTY, LLC. Stellar MLS
- $329,9003 bd2 ba1.6k sqft1215 WATERFALL DRIVE, SPRING HILL, FL 34608For SaleMLS ID #TB8501932, Yisel Diaz Cruz, VITA LUXURY REALTY LLC. Stellar MLS
- $299,9004 bd2 ba2.1k sqft1901 OSWEGO DRIVE, HOLIDAY, FL 34691For SaleMLS ID #TB8562710, Nancy Leslie, RE/MAX REALTEC GROUP INC. Stellar MLS
- $399,0003 bd2 ba1.7k sqft6950 SOUTHWIND DRIVE, HUDSON, FL 34667For SaleMLS ID #TB8507935, Nicole Dean, LPT REALTY, LLC. Stellar MLS
- $349,9002 bd2 ba1.6k sqft4559 INGERSOL PLACE, NEW PORT RICHEY, FL 34652For SaleMLS ID #TB8527530, Leslie Rubero, YOU FIRST REALTY AND ASSOC LLC. Stellar MLS
- $287,0003 bd3 ba1.6k sqft11994 GRIZZLY LANE, NEW PORT RICHEY, FL 34654For SaleMLS ID #W7887352, Tanya Rivera, RE/MAX SUNSET REALTY. Stellar MLS
- $345,0002 bd1 ba1.2k sqft6424 BOATYARD DRIVE, HUDSON, FL 34667For SaleMLS ID #W7889074, Frank Fekete, LLC, RE/MAX SUNSET REALTY. Stellar MLS
- $339,9003 bd2 ba1.7k sqft12018 LINDEN DRIVE, SPRING HILL, FL 34608For SaleMLS ID #TB8540614, Yisel Diaz Cruz, VITA LUXURY REALTY LLC. Stellar MLS
