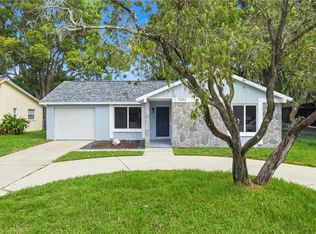
NEW ROOF!!! Fresh from a remodel and spread across more than 2,100 square feet, this 3-bedroom, 2-bath home gives you room to spread out and a reason to unpack right away. An updated kitchen and modern finishes make the refresh easy to appreciate from the first walk-through. Two distinct living areas set the layout apart. Use the living room for the moments you want to feel put together, then settle into the separate family room when the evening calls for something more relaxed. Hosting friends, watching the game, or leaving a project out on the table all have a place to happen without crowding each other. The storage/office space adds a flexible room that adapts to how you live. Set up a desk with a door that closes behind you, give a hobby its own corner, or keep the things you own organized and out of sight. It's the kind of space that keeps the rest of the house clear. The large primary bedroom is a true retreat, with its own en-suite bathroom for a private start and end to each day. Two additional bedrooms provide space for guests, a second workspace, or whatever you need them to be. Location adds to the daily appeal. State Road 54 is nearby for easy commute routes, and Anclote River Park is just a bit over 5 minutes away, ready for weekend walks, time on the water, or a change of scenery after work. Schedule your private showing today!
For sale
$375,000
6236 HOPEWELL DRIVE, HOLIDAY, FL 34690
3beds
2,199sqft
Single Family Residence
Built in 1981
7,031 Square Feet Lot
$-- Zestimate®
$171/sqft
$-- HOA
What's special
Modern finishesTwo additional bedroomsEn-suite bathroomSeparate family roomLarge primary bedroomUpdated kitchen
- 9 days
- 305
- 46
Likely to sell faster than
Zillow last checked:
Listing updated:
Listed by:
Yari Balmaseda 813-340-8687,
BALMASEDA & ASSOCIATES INC 813-340-8687
Source: Stellar MLS,MLS#: TB8555241 Originating MLS: Suncoast Tampa
Facts & features
Interior
Bedrooms & bathrooms
- Bedrooms: 3
- Bathrooms: 2
- Full bathrooms: 2
Primary bedroom
- Features: En Suite Bathroom, Dual Closets
- Level: First
Bedroom 1
- Features: Built-in Closet
- Level: First
Bedroom 2
- Features: Dual Closets
- Level: First
Bonus room
- Features: No Closet
- Level: First
Family room
- Level: First
Kitchen
- Level: First
Living room
- Level: First
Heating
- Central, Electric
Cooling
- Central Air, Ductless
Appliances
- Included: Dishwasher, Disposal, Dryer, Microwave, Range, Refrigerator, Washer
- Laundry: In Garage
Features
- Ceiling Fan(s)
- Flooring: Tile, Vinyl
- Has fireplace: No
Interior area
- Total structure area: 2,775
- Total interior livable area: 2,199 sqft
Video & virtual tour
Property
Parking
- Total spaces: 2
- Parking features: Garage
- Garage spaces: 2
Features
- Levels: One
- Stories: 1
- Exterior features: None
- Fencing: Chain Link
Lot
- Size: 7,031 Square Feet
Details
- Parcel number: 212616010B000018740
- Zoning: R4
- Special conditions: None
Construction
Type & style
- Home type: SingleFamily
- Property subtype: Single Family Residence
Materials
- Block, Concrete, Stucco
- Foundation: Block, Slab
- Roof: Shingle
Condition
- New construction: No
- Year built: 1981
Utilities & green energy
- Electric: Photovoltaics Seller Owned
- Sewer: Public Sewer
- Water: Public
- Utilities for property: Cable Available, Electricity Available, Sewer Available, Water Available
Green energy
- Energy generation: Solar
Community & HOA
Community
- Pet fee: $0 monthly
- Subdivision: COLONIAL HILLS
HOA
- Has HOA: No
Location
- Region: Holiday
Financial & listing details
- Price per square foot: $171/sqft
- Tax assessed value: $334,447
- Annual tax amount: $968
- Date on market: 10/5/2026
- Cumulative days on market: 14 days
- Listing terms: Cash,Conventional,FHA,VA Loan
- Ownership: Fee Simple
- Total actual rent: 0
- Electric utility on property: Yes
- Road surface type: Asphalt
Estimated market value
Not available
Estimated sales range
Not available
Not available
Price history
| Date | Event | Price |
|---|---|---|
| 10/26/2026 | Listed for sale | $375,000+5%$171/sqft |
Source:  Stellar MLS #TB8555241 Report a problem | ||
| 10/9/2026 | Listing removed | $357,000$162/sqft |
Source: Stellar MLS #TB8555241 Report a problem | ||
| 10/5/2026 | Listed for sale | $357,000+66%$162/sqft |
Source: Stellar MLS #TB8555241 Report a problem | ||
| 5/4/2026 | Sold | $215,000$98/sqft |
Source: Public Record Report a problem | ||
Public tax history
| Year | Property taxes | Tax assessment |
|---|---|---|
| 2025 | $968 +3.9% | $89,620 +2.9% |
| 2024 | $932 -3.7% | $87,100 |
| 2023 | $967 +12.8% | $87,100 +3% |
| 2022 | $858 +3.6% | $84,570 +6.1% |
| 2021 | $828 +1.7% | $79,720 +1.4% |
| 2020 | $814 +3.3% | $78,620 +2.3% |
| 2019 | $788 | $76,860 +1.9% |
| 2018 | $788 | $75,431 |
| 2017 | -- | $75,431 +4.2% |
| 2016 | -- | $72,360 +0.7% |
| 2015 | -- | $71,857 +0.8% |
| 2014 | -- | $71,287 -0.2% |
| 2013 | -- | $71,416 -5.8% |
| 2012 | -- | $75,818 -11.3% |
| 2011 | -- | $85,495 -6% |
| 2010 | -- | $91,000 -10.8% |
| 2009 | -- | $102,038 -25.1% |
| 2008 | -- | $136,158 -20.8% |
| 2007 | -- | $171,828 +5.7% |
| 2006 | -- | $162,599 +25.7% |
| 2005 | -- | $129,397 +24.5% |
| 2004 | -- | $103,908 +4.6% |
| 2003 | -- | $99,341 +3.9% |
| 2002 | -- | $95,569 +21.2% |
| 2000 | -- | $78,847 +1.9% |
| 1999 | -- | $77,357 |
Find assessor info on the county website
Monthly payment
Est. payment
Payment breakdown
Explore the cost of this home by adjusting the details. Changes won't be saved.Climate risks
Neighborhood: 34690
Nearby schools
Schools provided by the listing agent
- Elementary: Trinity Elementary-PO
- Middle: Seven Springs Middle-PO
- High: J.W. Mitchell High-PO
Source: Stellar MLS. This data may not be complete. We recommend contacting the local school district to confirm school assignments for this home.


Similar homes
- $274,9003 bd2 ba1.2k sqft4601 EASTWOOD LANE, HOLIDAY, FL 34690For Sale

 MLS ID #TB8560463, Caroline Hanna, CHARLES RUTENBERG REALTY INC. Stellar MLS
- $399,9003 bd2 ba1.9k sqft835 POINSETTIA AVENUE, TARPON SPRINGS, FL 34689For Sale
 MLS ID #O6453915, Julian Jackson, LOKATION. Stellar MLS
- $314,6993 bd2 ba1.2k sqft7033 WENTWORTH WAY, NEW PORT RICHEY, FL 34655For Sale
 MLS ID #TB8543325, Dayana Machado Díaz, LCA REALTY, LLC. Stellar MLS
- $299,9003 bd2 ba1.5k sqft4251 WOODFIELD AVENUE, HOLIDAY, FL 34691For Sale
 MLS ID #TB8545580, Antonio Vera, HOME PRIME REALTY LLC. Stellar MLS
- $314,0003 bd2 ba1.2k sqft7229 PLATHE ROAD, NEW PORT RICHEY, FL 34653For SaleMLS ID #TB8558131, Martha Loss, RE/MAX COLLECTIVE. Stellar MLS
- $379,0003 bd2 ba1.6k sqft815 POINSETTIA AVENUE, TARPON SPRINGS, FL 34689For SaleMLS ID #TB8547746, Bryan Rhoads, LKV REALTY, LLC. Stellar MLS
- $310,0003 bd2 ba1.6k sqft9342 CAPE CHARLES AVENUE, NEW PORT RICHEY, FL 34655For SaleMLS ID #TB8526355, Kari Hazeltine, REAL BROKER, LLC. Stellar MLS
- $330,0003 bd2 ba1.7k sqft4876 SHELL STREAM BOULEVARD, NEW PORT RICHEY, FL 34652For SaleMLS ID #TB8476327, Patrick Ryan, ELEVATED REALTY. Stellar MLS
- $260,0003 bd2 ba1.1k sqft4841 ZODIAC AVENUE, HOLIDAY, FL 34690For SaleMLS ID #W7889232, Tim Kramer, EXP REALTY LLC. Stellar MLS
- $349,9002 bd2 ba1.6k sqft4559 INGERSOL PLACE, NEW PORT RICHEY, FL 34652For SaleMLS ID #TB8527530, Leslie Rubero, YOU FIRST REALTY AND ASSOC LLC. Stellar MLS
- $385,0003 bd2 ba1.4k sqft4016 BADEN DRIVE, HOLIDAY, FL 34691New ConstructionMLS ID #TB8521070, Stephanie Hensley, RE/MAX REALTEC GROUP INC. Stellar MLS
- $344,0002 bd2 ba1.6k sqft9840 SAN SEBASTIAN WAY, PORT RICHEY, FL 34668For SaleMLS ID #O6447207, Gary Llil, NEARBY REALTY. Stellar MLS
- $349,0004 bd2 ba1.6k sqft577 WATERFALL DRIVE, SPRING HILL, FL 34608For SaleMLS ID #TB8433351, Zuleidys Ares, SELLING USA, LLC. Stellar MLS
- $299,9003 bd2 ba1.4k sqft3400 SUPREME DRIVE, HOLIDAY, FL 34691For SaleMLS ID #TB8546961, Taquisha McCluster, COMPASS FLORIDA LLC. Stellar MLS
- $345,0003 bd2 ba1.4k sqft7010 PARROT DRIVE, PORT RICHEY, FL 34668For SaleMLS ID #W7890126, Arual Caycho, LPT REALTY, LLC. Stellar MLS
- $414,9003 bd2 ba1.4k sqft2713 SAN LUIS ROAD, HOLIDAY, FL 34691New ConstructionMLS ID #TB8557577, Syna Sooklall, 3 POINT REAL ESTATE. Stellar MLS
- $420,0004 bd2 ba2.2k sqft1435 WEGMANN DRIVE, TARPON SPRINGS, FL 34689For SaleMLS ID #TB8534911, Meltem Birey, 1 PALM REALTY. Stellar MLS
- $429,0003 bd2 ba1.3k sqft838 KAREN STREET, PALM HARBOR, FL 34684For SaleMLS ID #TB8562193, John Koutroumanis, RE/MAX ELITE REALTY. Stellar MLS
- $395,0003 bd2 ba1.4k sqft1435 BURNING TREE ROAD, TARPON SPRINGS, FL 34689For SaleMLS ID #TB8531169, Renee Gialousis, COLDWELL BANKER REALTY. Stellar MLS
- $333,0003 bd3 ba1.5k sqft8428 PAXTON DRIVE, PORT RICHEY, FL 34668For SaleMLS ID #W7890311, Janina Wozniak, FUTURE HOME REALTY. Stellar MLS
