Welcome to this beautifully renovated solid-block home with NO HOA! This move-in-ready property offers the perfect combination of modern updates, comfort, and convenience. Featuring a new roof (2025), new A/C (2026), new windows, and new appliances, this home is truly ready for you to move in and enjoy. The beautifully updated interior includes porcelain tile flooring and elegant quartz countertops, creating a stylish and durable living space. The property also features a 1-car garage and a peaceful canal view, adding a relaxing touch to your everyday living. Step outside to the patio, where you’ll find an additional shed offering versatile extra space—perfect for storage, a workshop, hobby area, or all your outdoor needs. Conveniently located near shopping, restaurants, grocery stores, parks, schools, medical facilities, and major roadways, this home provides both a peaceful setting and easy access to everything you need. This home is a must-see! Schedule your private showing today .
For sale
$324,999
7033 WENTWORTH WAY, NEW PORT RICHEY, FL 34655
3beds
1,283sqft
Single Family Residence
Built in 1978
6,000 Square Feet Lot
$314,900 Zestimate®
$253/sqft
$-- HOA
What's special
Modern updatesBeautifully updated interiorPeaceful canal viewElegant quartz countertopsPorcelain tile flooring
- 27 days
- 705
- 81
Zillow last checked:
Listing updated:
Listed by:
Dayana Machado Díaz 813-734-0337,
LCA REALTY, LLC 813-451-2197
Source: Stellar MLS,MLS#: TB8543325 Originating MLS: Suncoast Tampa
Originating MLS: Suncoast Tampa
Facts & features
Interior
Bedrooms & bathrooms
- Bedrooms: 3
- Bathrooms: 2
- Full bathrooms: 2
Primary bedroom
- Features: Shower No Tub, Built-in Closet
- Level: First
Bedroom 2
- Features: Ceiling Fan(s), Built-in Closet
- Level: First
Bedroom 3
- Features: Ceiling Fan(s), Built-in Closet
- Level: First
Bathroom 1
- Features: Single Vanity, No Closet
- Level: First
Bathroom 2
- Features: Single Vanity, No Closet
- Level: First
Dining room
- Features: Ceiling Fan(s), No Closet
- Level: First
Kitchen
- Features: Kitchen Island, No Closet
- Level: First
Living room
- Features: Ceiling Fan(s), No Closet
- Level: First
Heating
- Electric
Cooling
- Central Air
Appliances
- Included: Dishwasher, Microwave, Range, Refrigerator
- Laundry: In Garage
Features
- Built-in Features, Eating Space In Kitchen, Kitchen/Family Room Combo, Open Floorplan
- Flooring: Porcelain Tile
- Has fireplace: No
Interior area
- Total structure area: 1,283
- Total interior livable area: 1,283 sqft
Video & virtual tour
Property
Parking
- Total spaces: 1
- Parking features: Garage - Attached
- Attached garage spaces: 1
Features
- Levels: One
- Stories: 1
- Exterior features: Garden, Private Yard, Sidewalk, Storage
- Has view: Yes
- View description: Garden, Water, Canal
- Has water view: Yes
- Water view: Water,Canal
- Waterfront features: Freshwater Canal Access
Lot
- Size: 6,000 Square Feet
- Features: Landscaped
Details
- Additional structures: Shed(s), Workshop
- Parcel number: 1626220050000000900
- Zoning: R4
- Special conditions: None
Construction
Type & style
- Home type: SingleFamily
- Property subtype: Single Family Residence
Materials
- Block
- Foundation: Block
- Roof: Shingle
Condition
- New construction: No
- Year built: 1978
Utilities & green energy
- Sewer: Public Sewer
- Water: Public
- Utilities for property: Electricity Available, Electricity Connected, Public, Water Connected
Community & HOA
Community
- Pet fee: $0 monthly
- Subdivision: VENICE ESTATES SUB
HOA
- Has HOA: No
Location
- Region: New Port Richey
Financial & listing details
- Price per square foot: $253/sqft
- Tax assessed value: $218,457
- Annual tax amount: $3,906
- Date on market: 8/31/2026
- Cumulative days on market: 28 days
- Listing terms: Cash,Conventional,FHA,VA Loan
- Ownership: Fee Simple
- Total actual rent: 0
- Electric utility on property: Yes
- Road surface type: Paved
Estimated market value
$314,900
$299,000 - $331,000
$2,067/mo
Price history
| Date | Event | Price |
|---|---|---|
| 8/31/2026 | Listed for sale | $324,999+80.6%$253/sqft |
Source:  Stellar MLS #TB8543325 Report a problem Stellar MLS #TB8543325 Report a problem | ||
| 8/25/2025 | Sold | $180,000+19.9%$140/sqft |
Source: Stellar MLS #TB8390728 Report a problem | ||
| 6/3/2025 | Sold | $150,100$117/sqft |
Source: Public Record Report a problem | ||
Public tax history
| Year | Property taxes | Tax assessment |
|---|---|---|
| 2025 | $3,907 -3.1% | $218,457 -2.8% |
| 2024 | $4,034 +38.7% | $224,730 +4.4% |
| 2023 | $2,908 +25.8% | $215,355 +76% |
| 2022 | $2,312 +10.9% | $122,350 +21% |
| 2021 | $2,085 +13.8% | $101,120 +10% |
| 2020 | $1,832 +5.4% | $91,930 +10% |
| 2019 | $1,737 | $83,580 -19.1% |
| 2018 | $1,737 +9.6% | $103,290 +11.9% |
| 2017 | $1,586 +7.4% | $92,282 +46.9% |
| 2016 | $1,476 +31.5% | $62,802 +9.6% |
| 2015 | $1,123 +4.7% | $57,302 +2.6% |
| 2014 | $1,072 | $55,865 +5.1% |
| 2013 | -- | $53,171 -2.5% |
| 2012 | -- | $54,530 -14.6% |
| 2011 | -- | $63,862 -5% |
| 2010 | -- | $67,203 -24.1% |
| 2009 | -- | $88,513 -13.4% |
| 2008 | -- | $102,236 -24.1% |
| 2007 | -- | $134,630 +10.6% |
| 2006 | -- | $121,678 +21.3% |
| 2005 | -- | $100,338 +20.3% |
| 2004 | -- | $83,424 +23.3% |
| 2003 | -- | $67,680 +5.3% |
| 2002 | -- | $64,258 +21.3% |
| 2000 | -- | $52,955 |
| 1999 | -- | $52,955 |
Find assessor info on the county website
Monthly payment
Est. payment
Payment breakdown
Explore the cost of this home by adjusting the details. Changes won't be saved.Climate risks
Neighborhood: 34655
Nearby schools
Schools provided by the listing agent
- Elementary: Seven Springs Elementary-PO
- Middle: Seven Springs Middle-PO
- High: J.W. Mitchell High-PO
Source: Stellar MLS. This data may not be complete. We recommend contacting the local school district to confirm school assignments for this home.
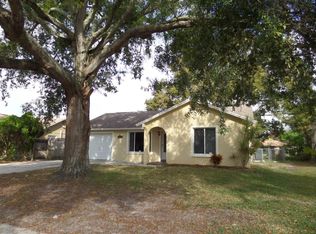
- $242,9003 bd2 ba1.4k sqft7027 Wentworth Way, New Port Richey, FL 34655Off Market

- $252,0003 bd2 ba-- sqft7027 Wentworth Way, New Pt Richey, FL 34655Off Market
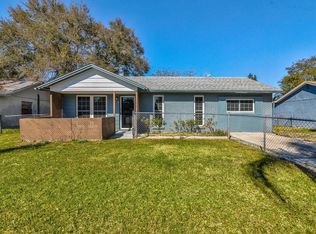
- $225,0002 bd2 ba966 sqft7039 Wentworth Way, New Port Richey, FL 34655Sold
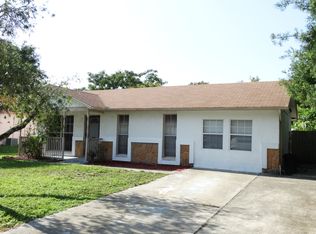
- $191,8002 bd2 ba1.1k sqft7045 Wentworth Way, New Port Richey, FL 34655Off Market
Similar homes
- $294,0003 bd2 ba1k sqft7342 IVORY TERRACE, NEW PORT RICHEY, FL 34655For Sale
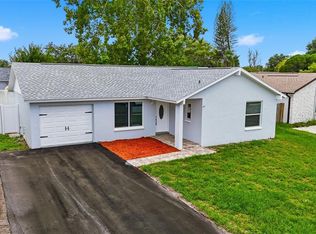
 MLS ID #TB8531518, Jane Mak Makhlouf, JM REAL ESTATE SOLUTIONS. Stellar MLS
 - $305,0003 bd2 ba1.6k sqft9342 CAPE CHARLES AVENUE, NEW PORT RICHEY, FL 34655For Sale
 MLS ID #TB8526355, Kari Hazeltine, REAL BROKER, LLC. Stellar MLS
 - $345,0003 bd2 ba1.2k sqft7229 PLATHE ROAD, NEW PORT RICHEY, FL 34653For Sale
 MLS ID #TB8514019, Shenille Ford, FINEHIRSH REALTY POWERED BY SELLSTATE. Stellar MLS
 - $317,0003 bd2 ba1.5k sqft4251 WOODFIELD AVENUE, HOLIDAY, FL 34691For Sale
 MLS ID #TB8545580, Antonio Vera, HOME PRIME REALTY LLC. Stellar MLS
 - $330,0003 bd2 ba1.7k sqft4876 SHELL STREAM BOULEVARD, NEW PORT RICHEY, FL 34652For SaleMLS ID #TB8476327, Patrick Ryan, ELEVATED REALTY. Stellar MLS
- $295,0003 bd2 ba1.3k sqft6400 MONTANA AVENUE, NEW PORT RICHEY, FL 34653For SaleMLS ID #TB8529661, Natalia Bedoya Vanegas, SHARKS REALTY GROUP LLC. Stellar MLS
- $314,9003 bd2 ba1.3k sqft2229 ROSELAWN DRIVE, HOLIDAY, FL 34691For SaleMLS ID #TB8546377, Yisel Diaz Cruz, VITA LUXURY REALTY LLC. Stellar MLS
- $299,9002 bd2 ba1.2k sqft4618 CORNER COURT, NEW PORT RICHEY, FL 34652For SaleMLS ID #TB8542211, Josh Volk, AGILE GROUP REALTY. Stellar MLS
- $275,0004 bd2 ba1.3k sqft4624 PIRATE PLACE, NEW PORT RICHEY, FL 34652For SaleMLS ID #TB8541559, Veronica Lopez, TAMPA INVESTORS SOLUTIONS LLC. Stellar MLS
- $345,0003 bd2 ba1.3k sqft1004 GREENLEAF WAY, TARPON SPRINGS, FL 34689For SaleMLS ID #G5080650, Matt Buttner, LIST NOW REALTY, LLC. Stellar MLS
- $270,0003 bd2 ba1.1k sqft4841 ZODIAC AVENUE, HOLIDAY, FL 34690For SaleMLS ID #W7889232, Tim Kramer, EXP REALTY LLC. Stellar MLS
- $250,0003 bd1 ba1.1k sqft4820 SALEM DRIVE, NEW PORT RICHEY, FL 34652For SaleMLS ID #TB8515079, Veronica Lopez, TAMPA INVESTORS SOLUTIONS LLC. Stellar MLS
- $315,0002 bd2 ba1.5k sqft7411 MOORGATE COURT, NEW PORT RICHEY, FL 34654For SaleMLS ID #W7888065, Cory Byrd, F I GREY & SON RESIDENTIAL. Stellar MLS
- $294,9003 bd2 ba1.4k sqft1012 PRESCOTT LANE, HOLIDAY, FL 34691For SaleMLS ID #TB8486952, Caroline Hanna, CHARLES RUTENBERG REALTY INC. Stellar MLS
- $379,9002 bd2 ba1.6k sqft4559 INGERSOL PLACE, NEW PORT RICHEY, FL 34652For SaleMLS ID #TB8527530, Leslie Rubero, YOU FIRST REALTY AND ASSOC LLC. Stellar MLS
- $265,0003 bd2 ba1.1k sqft5531 QUIST DRIVE, PORT RICHEY, FL 34668For SaleMLS ID #TB8543501, Monica Rodriguez, AVISTA BAY REALTY, LLC. Stellar MLS
- $324,9003 bd2 ba1.3k sqft413 COUNTRY CLUB DRIVE, OLDSMAR, FL 34677For SaleMLS ID #O6422167, Steven Koleno, BEYCOME OF FLORIDA LLC. Stellar MLS
- $279,0002 bd2 ba1.2k sqft5041 BAY BOULEVARD, PORT RICHEY, FL 34668For SaleMLS ID #TB8500536, Mackenzie Orosz, DALTON WADE INC. Stellar MLS
- $249,9003 bd2 ba1.2k sqft5724 CASSON AVENUE, NEW PORT RICHEY, FL 34652For SaleMLS ID #W7876574, Kelly Mothershead Timmons, KELLER WILLIAMS REALTY- PALM HARBOR. Stellar MLS
- $269,9003 bd2 ba1.3k sqft7255 FIRESIDE DRIVE, PORT RICHEY, FL 34668For SaleMLS ID #O6395695, Robert Salmons, ENTERA REALTY LLC. Stellar MLS
