Deer sightings with your morning coffee? Yes, please. This bright corner lot home is in sought after Summertree, a 55-plus golf community, and offers three bedrooms, two baths, a two-car garage, 1,551 heated square feet, and 2,060 total square feet. Enjoy a spacious living room, large eat-in kitchen, sunny windows, pocket doors, inside laundry, and security-camera wiring throughout. Garage-door screens welcome the breeze, while the back porch invites you to relax and watch for deer at dawn and dusk! With a recently replaced roof and an HOA that handles grounds maintenance, exterior painting, roof maintenance, and exterior upkeep, you’ll have more time for the pool, golf, fitness center, dog park, playground, racquetball, and tennis courts. HOA fees also include cable, internet, recreation facilities, sewer, trash, and water.Close to the Suncoast Parkway, dining, nightlife, and beaches—and about 40 minutes from Tampa or Clearwater. Come for the home, stay for the lifestyle! Close to the Suncoast Parkway, dining, nightlife, and beaches—and about 40 minutes from Tampa or Clearwater. Come for the home, stay for the lifestyle! A nearby wildlife area brings frequent deer visits at dawn and dusk. You're also close to the Suncoast Parkway, dining, nightlife, and beaches, and about 40 minutes from Tampa or Clearwater. Come see what makes Summer Tree feel like home?
For sale
$299,999
11424 GOLF ROUND DRIVE #N/A, NEW PORT RICHEY, FL 34654
3beds
1,551sqft
Condominium
Built in 2005
-- sqft lot
$-- Zestimate®
$193/sqft
$330/mo HOA
What's special
Two-car garageThree bedroomsSecurity-camera wiring throughoutRecently replaced roofTwo bathsSunny windowsInside laundry
- 8 days
- 69
- 0
Likely to sell faster than
Zillow last checked:
Listing updated:
Listed by:
Jeanine Affetto 727-967-4487,
F I GREY & SON RESIDENTIAL 727-495-2424
Source: Stellar MLS,MLS#: W7891057 Originating MLS: West Pasco
Facts & features
Interior
Bedrooms & bathrooms
- Bedrooms: 3
- Bathrooms: 2
- Full bathrooms: 2
Primary bedroom
- Features: En Suite Bathroom, Walk-In Closet(s)
- Level: First
- Area: 169 Square Feet
- Dimensions: 13x13
Bedroom 2
- Features: Walk-In Closet(s)
- Level: First
- Area: 143 Square Feet
- Dimensions: 11x13
Bedroom 3
- Features: Walk-In Closet(s)
- Level: First
- Area: 121 Square Feet
- Dimensions: 11x11
Dinette
- Level: First
- Area: 81 Square Feet
- Dimensions: 9x9
Kitchen
- Features: Pantry, Walk-In Closet(s)
- Level: First
- Area: 180 Square Feet
- Dimensions: 12x15
Living room
- Level: First
- Area: 286 Square Feet
- Dimensions: 13x22
Heating
- Central, Electric
Cooling
- Central Air
Appliances
- Included: Dishwasher, Disposal, Dryer, Electric Water Heater, Range, Refrigerator, Washer
- Laundry: In Kitchen, Inside
Features
- Eating Space In Kitchen, High Ceilings
- Flooring: Ceramic Tile
- Windows: Hurricane Shutters
- Has fireplace: No
Interior area
- Total structure area: 2,060
- Total interior livable area: 1,551 sqft
Video & virtual tour
Property
Parking
- Parking features: Parking Pad
- Has attached garage: Yes
- Has uncovered spaces: Yes
Features
- Levels: One
- Stories: 1
- Patio & porch: Enclosed, Rear Porch, Screened
- Exterior features: Lighting, Private Mailbox, Sidewalk
Lot
- Size: 5,498 Square Feet
Details
- Parcel number: 0525170060000000270
- Zoning: MF1
- Special conditions: None
Construction
Type & style
- Home type: Condo
- Property subtype: Condominium
Materials
- Block, Concrete, Stucco
- Foundation: Slab
- Roof: Shingle
Condition
- Completed
- New construction: No
- Year built: 2005
Utilities & green energy
- Sewer: Public Sewer
- Water: Public
- Utilities for property: BB/HS Internet Available, Cable Connected, Electricity Connected, Phone Available, Public, Sewer Connected, Water Connected
Community & HOA
Community
- Features: Clubhouse, Deed Restrictions, Fitness Center, Gated Community - Guard, Golf Carts OK, Pool, Sidewalks
- Security: Closed Circuit Camera(s), Gated Community, Security Fencing/Lighting/Alarms, Security Lights, Security System
- Pet fee: $0 monthly
- Senior community: Yes
- Subdivision: SUMMERTREE PRCL 04
HOA
- Has HOA: Yes
- Services included: Cable TV, Common Area Taxes, Community Pool, Reserve Fund, Insurance, Internet, Maintenance Structure, Maintenance Grounds, Maintenance Repairs, Manager, Pool Maintenance, Private Road, Recreational Facilities, Security, Sewer, Trash, Water
- HOA fee: $330 monthly
- HOA name: COASTAL MANAGEMENT
- HOA phone: 727-859-9734
- Second HOA name: COASTAL MANAGER
- Second HOA phone: 727-859-9734
Location
- Region: New Port Richey
Financial & listing details
- Price per square foot: $193/sqft
- Tax assessed value: $237,887
- Annual tax amount: $1,056
- Date on market: 11/11/2026
- Cumulative days on market: 8 days
- Listing terms: Cash,Conventional,FHA,VA Loan
- Ownership: Fee Simple
- Total actual rent: 0
- Electric utility on property: Yes
- Road surface type: Paved
Estimated market value
Not available
Estimated sales range
Not available
Not available
Price history
| Date | Event | Price |
|---|---|---|
| 11/11/2026 | Listed for sale | $299,999+98.7%$193/sqft |
Source:  Stellar MLS #W7891057 Report a problem | ||
| 4/24/2017 | Sold | $151,000-2.6%$97/sqft |
Source: Public Record Report a problem | ||
| 3/28/2017 | Listed for sale | $154,995$100/sqft |
Source: STAR ONE REALTY GROUP #W7626645 Report a problem | ||
| 3/28/2017 | Pending sale | $154,995$100/sqft |
Source: STAR ONE REALTY GROUP #W7626645 Report a problem | ||
| 3/14/2017 | Price change | $154,995-2.5%$100/sqft |
Source: STAR ONE REALTY GROUP #W7626645 Report a problem | ||
| 2/22/2017 | Price change | $158,900-0.1%$102/sqft |
Source: STAR ONE REALTY GROUP #W7626645 Report a problem | ||
| 1/28/2017 | Listed for sale | $159,000+14.1%$103/sqft |
Source: STAR ONE REALTY GROUP #W7626645 Report a problem | ||
| 4/8/2005 | Sold | $139,300$90/sqft |
Source: Public Record Report a problem | ||
Public tax history
| Year | Property taxes | Tax assessment |
|---|---|---|
| 2025 | $1,056 +3.8% | $96,500 +2.9% |
| 2024 | $1,017 +5.5% | $93,780 |
| 2023 | $964 +4.8% | $93,780 +3% |
| 2022 | $921 +3.5% | $91,050 +6.1% |
| 2021 | $889 +2.6% | $85,830 +1.4% |
| 2020 | $867 +3.3% | $84,650 +2.3% |
| 2019 | $840 +3.1% | $82,750 +1.9% |
| 2018 | $814 | $81,213 -3.8% |
| 2017 | -- | $84,383 +4.2% |
| 2016 | -- | $80,947 +0.7% |
| 2015 | -- | $80,384 -6.6% |
| 2014 | -- | $86,090 +9.6% |
| 2013 | -- | $78,567 -1.7% |
| 2012 | -- | $79,910 -5.3% |
| 2011 | -- | $84,392 -13.4% |
| 2010 | -- | $97,424 -8.3% |
| 2009 | -- | $106,247 -27.1% |
| 2008 | -- | $145,734 -8.2% |
| 2007 | -- | $158,724 +13% |
| 2006 | -- | $140,430 +734.5% |
| 2005 | -- | $16,829 +4.1% |
| 2004 | -- | $16,169 |
Find assessor info on the county website
Monthly payment
Est. payment
Payment breakdown
Explore the cost of this home by adjusting the details. Changes won't be saved.Climate risks
Neighborhood: 34654
- $257,400-- bd2 ba1.7k sqft11416 Golf Round Dr, New Port Richey, FL 34654Off Market
- $283,5003 bd2 ba1.5k sqft11439 Golf Round Dr, New Port Richey, FL 34654Sold
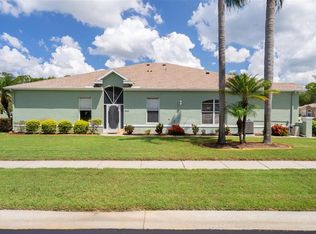
- $273,0003 bd2 ba1.5k sqft11428 Golf Round Dr, New Port Richey, FL 34654Off Market

- $---- bd-- ba-- sqft11428 Golf Round Dr, New Pt Richey, FL 34654Off Market
Similar homes
- $285,0003 bd2 ba1.5k sqft11814 IVYWOOD PLACE, NEW PORT RICHEY, FL 34654For Sale
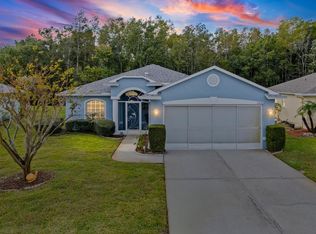
 MLS ID #W7890670, Lynette Krull, RE/MAX CHAMPIONS. Stellar MLS
- $300,0003 bd2 ba1.5k sqft11032 KISKADEE CIRCLE, NEW PORT RICHEY, FL 34654For Sale
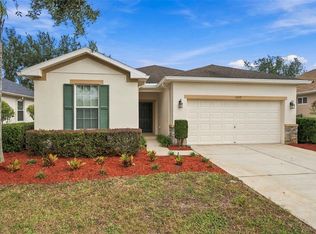 MLS ID #W7891046, Janina Wozniak, FUTURE HOME REALTY. Stellar MLS
- $295,0003 bd2 ba1.6k sqft11400 MERGANSER WAY, NEW PORT RICHEY, FL 34654For Sale
 MLS ID #TB8565743, Kari Hazeltine, REAL BROKER, LLC. Stellar MLS
- $299,5003 bd2 ba1.6k sqft11508 BLOOMINGTON COURT, NEW PORT RICHEY, FL 34654For Sale
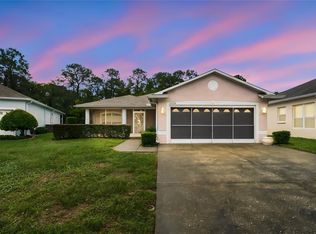 MLS ID #TB8556872, Michael Post, EXP REALTY LLC. Stellar MLS
- $299,0003 bd2 ba1.5k sqft11048 PARADISE POINT WAY, NEW PORT RICHEY, FL 34654For SaleMLS ID #TB8560977, Ruth Santana, SANTANA AND COMPANY REAL ESTATE. Stellar MLS
- $300,0003 bd2 ba1.5k sqft11438 MERGANSER WAY, NEW PORT RICHEY, FL 34654For SaleMLS ID #TB8547787, Dave Maks, FLORIDA EXECUTIVE REALTY. Stellar MLS
- $256,5003 bd2 ba1.7k sqft11440 GOLF ROUND DRIVE, NEW PORT RICHEY, FL 34654For SaleMLS ID #W7889058, Robin Fish, BHHS FLORIDA PROPERTIES GROUP. Stellar MLS
- $259,9003 bd2 ba1.5k sqft12154 PUTTER GREEN COURT, NEW PORT RICHEY, FL 34654For SaleMLS ID #W7887915, Kristy Thurber, RE/MAX CHAMPIONS. Stellar MLS
- $350,0003 bd2 ba1.7k sqft11205 KISKADEE CIRCLE, NEW PORT RICHEY, FL 34654For SaleMLS ID #TB8566280, Eric Gonzalez, MARK SPAIN REAL ESTATE. Stellar MLS
- $259,9003 bd2 ba1.7k sqft12200 PUTTER GREEN COURT, NEW PORT RICHEY, FL 34654For SaleMLS ID #W7886841, Kristy Thurber, RE/MAX CHAMPIONS. Stellar MLS
- $249,0003 bd2 ba1.6k sqft11829 IVYWOOD PLACE, NEW PORT RICHEY, FL 34654For SaleMLS ID #W7889941, Lynette Krull, RE/MAX CHAMPIONS. Stellar MLS
- $315,0003 bd2 ba1.7k sqft(Undisclosed Address), NEW PORT RICHEY, FL 34654For SaleMLS ID #W7889004, Lori Salzman, FUTURE HOME REALTY. Stellar MLS
- $326,0003 bd2 ba1.8k sqft11501 BLOOMINGTON COURT, NEW PORT RICHEY, FL 34654For SaleMLS ID #TB8547379, Trenton Howell, FUTURE HOME REALTY INC. Stellar MLS
- $319,0003 bd2 ba1.8k sqft11213 KISKADEE CIRCLE, NEW PORT RICHEY, FL 34654For SaleMLS ID #TB8494229, Hee Eun Choi, RE/MAX CHAMPIONS. Stellar MLS
- $359,0003 bd2 ba1.7k sqft11334 MERGANSER WAY, NEW PORT RICHEY, FL 34654For SaleMLS ID #W7891004, Eric Jenkins, PA, KELLER WILLIAMS REALTY- PALM HARBOR. Stellar MLS
- $325,0003 bd2 ba1.7k sqft11152 CLEAR OAK CIRCLE, NEW PORT RICHEY, FL 34654For SaleMLS ID #W7889359, Julio Rodriguez, CHARLES RUTENBERG REALTY INC. Stellar MLS
- $229,0002 bd2 ba1.1k sqft11613 COCOWOOD DRIVE, NEW PORT RICHEY, FL 34654For SaleMLS ID #TB8568124, Stephanie Rose, SELLSTATE INTEGRITY REALTY. Stellar MLS
- $325,0004 bd2 ba1.9k sqft12118 COLONY LAKES BOULEVARD, NEW PORT RICHEY, FL 34654For SaleMLS ID #TB8539676, Robert Tough, EXP REALTY LLC. Stellar MLS
- $324,9003 bd2 ba1.9k sqft11156 MERGANSER WAY, NEW PORT RICHEY, FL 34654For SaleMLS ID #G5116021, April Allain, JOHN EDWARDS REALTY INVESTMENT. Stellar MLS
- $249,9992 bd2 ba1.2k sqft11624 FOXWORTH LANE, NEW PORT RICHEY, FL 34654For SaleMLS ID #TB8553971, Kari Hazeltine, REAL BROKER, LLC. Stellar MLS
