Skip main navigation
Sold for $283,500
  • $283,500

    11439 GOLF ROUND DRIVE, NEW PORT RICHEY, FL 34654

    3beds
    1,548sqft
    Villa
    Built in 2005
    6,191 Square Feet Lot
    $276,100 Zestimate®
    $183/sqft
    $2,085 Estimated rent

    Home value

    $276,100

    $248,000 - $306,000

    $2,085/mo

    Zestimate® history
    Loading
    Loading...

    Owner options

    List your home for rent

    $2,085/mo

    Rent Zestimate®

    Find your next renter with Zillow Rental Manager. Plus, with online applications, you can quickly screen prospective tenants – for free.

    Learn more

    $2,085/mo

    Rent Zestimate®

    Refinance and save

    $2,271/mo

    Est. payment

    Refinancing to a lower rate could help reduce your monthly payments and save thousands over the life of the loan.

    See today's rates

    $2,271/mo

    Est. payment

    Explore your selling options

    Work with a Zillow partner agent

    Leverage their expertise and Zillow's premium Showcase listings to get your home seen by more buyers.

    Get started

    List with your own agent

    Get your home in front of millions of buyers by listing it on Zillow.

    Learn how to do it

    Sell it yourself

    Take full control of how buyers see your home on Zillow by listing For Sale by Owner (FSBO).

    List your home

    What's special

    Private screened lanaiStunning bay windowSpacious en-suite bathroomSeparate laundry roomSplit-bedroom layoutFresh interior paintNewer appliances
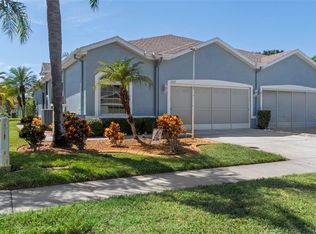
    Welcome to The Greens at Summertree! Enjoy the best of Florida living in this vibrant, active 55+ community located in beautiful New Port Richey. Summertree offers an exceptional lifestyle with resort-style amenities including an 9-hole golf course, community pool, tennis and pickleball courts, and a well-appointed clubhouse featuring a fitness center, game/billiards room, banquet/party rooms, and a library. This charming villa is move-in ready and packed with upgrades. Step inside to find a spacious, open-concept family room with warm laminate flooring and a stunning bay window that fills the space with natural light. Just off the family room, relax or entertain in your private screened lanai—the perfect spot for morning coffee or evening gatherings. The split-bedroom layout ensures privacy for guests or home office use. The kitchen features an efficient workflow layout, newer appliances, a built-in desk, and a cozy dining area. Adjacent is a separate laundry room with a walk-in pantry, folding counter, and ample storage. Retreat to the expansive master suite at the rear of the home, complete with French doors leading to the lanai, walk-in closets, and a spacious en-suite bathroom. Additional highlights include: Fresh interior paint, Brand-new A/C system, and whole-home water filtration system. Close proximity to shopping, dining, and Florida’s world-famous beaches. Don’t miss the opportunity to enjoy maintenance-free, resort-style living in one of the area's premier 55+ communities. Schedule your private showing today!

    Zillow last checked:

    Listing updated:

    Listed by:

    Kathy Noland 727-858-1672,

    FUTURE HOME REALTY INC 813-855-4982

    Bought with:

    Daniel DePasquale, 3124743

    FUTURE HOME REALTY INC

    Source: Stellar MLS,MLS#: TB8401102MLS LogoOriginating MLS: Suncoast Tampa

    Facts & features

    Interior

    Bedrooms & bathrooms
    • Bedrooms: 3
    • Bathrooms: 2
    • Full bathrooms: 2
    Primary bedroom
    • Features: Ceiling Fan(s), En Suite Bathroom, Walk-In Closet(s)
    • Level: First
    • Area: 180 Square Feet
    • Dimensions: 12x15
    Kitchen
    • Features: Built-in Features, Pantry
    • Level: First
    • Area: 132 Square Feet
    • Dimensions: 11x12
    Living room
    • Features: Ceiling Fan(s)
    • Level: First
    • Area: 300 Square Feet
    • Dimensions: 20x15
    Heating
    • Central
    Cooling
    • Central Air
    Appliances
    • Included: Dishwasher, Disposal, Dryer, Electric Water Heater, Microwave, Range, Refrigerator, Washer, Water Filtration System, Water Purifier, Water Softener
    • Laundry: Inside
    Features
    • Ceiling Fan(s), High Ceilings, Open Floorplan, Primary Bedroom Main Floor, Split Bedroom, Walk-In Closet(s)
    • Flooring: Carpet, Ceramic Tile, Laminate
    • Doors: French Doors
    • Windows: Window Treatments
    • Has fireplace: No
    Interior area
    • Total structure area: 1,548
    • Total interior livable area: 1,548 sqft

    Property

    Parking
    • Total spaces: 2
    • Parking features: Garage - Attached
    • Attached garage spaces: 2
    Features
    • Levels: One
    • Stories: 1
    • Exterior features: Garden, Irrigation System, Lighting, Sidewalk, Tennis Court(s)
    Lot
    • Size: 6,191 Square Feet
    Details
    • Parcel number: 172505006.0000.00042.0
    • Zoning: MF1
    • Special conditions: None

    Construction

    Type & style
    • Home type: SingleFamily
    • Property subtype: Villa
    Materials
    • Block
    • Foundation: Slab
    • Roof: Shingle
    Condition
    • New construction: No
    • Year built: 2005

    Utilities & green energy

    • Sewer: Public Sewer
    • Water: None
    • Utilities for property: Cable Connected, Electricity Connected, Fiber Optics, Sewer Connected, Sprinkler Well, Street Lights

    Community & HOA

    Community
    • Features: Clubhouse, Deed Restrictions, Fitness Center, Gated Community - No Guard, Golf Carts OK, Golf, Pool, Sidewalks, Tennis Court(s)
    • Pet fee: $0 monthly
    • Senior community: Yes
    • Subdivision: SUMMERTREE PRCL 04
    HOA
    • Has HOA: Yes
    • Amenities included: Clubhouse, Pickleball Court(s), Pool, Recreation Facilities, Shuffleboard Court, Tennis Court(s)
    • Services included: Cable TV, Common Area Taxes, Community Pool, Internet, Maintenance Structure, Maintenance Grounds, Pool Maintenance, Private Road, Recreational Facilities, Trash
    • HOA fee: $325 monthly
    • HOA name: Coastal Management
    • HOA phone: 727-859-9734
    • Second HOA name: Summertree
    • Second HOA phone: 727-856-2332
    Location
    • Region: New Port Richey

    Financial & listing details

    • Price per square foot: $183/sqft
    • Tax assessed value: $240,515
    • Annual tax amount: $1,020
    • Date on market: 6/26/2025
    • Cumulative days on market: 24 days
    • Ownership: Fee Simple
    • Total actual rent: 0
    • Electric utility on property: Yes
    • Road surface type: Asphalt

    Price history

    DateEventPrice
    8/22/2025Sold$283,500-1.4%$183/sqft
    Source: Stellar MLS #TB8401102 Report a problem
    7/20/2025Pending sale$287,500$186/sqft
    Source: Stellar MLS #TB8401102 Report a problem
    7/16/2025Price change$287,500-0.8%$186/sqft
    Source: Stellar MLS #TB8401102 Report a problem
    7/5/2025Price change$289,900-1.2%$187/sqft
    Source: Stellar MLS #TB8401102 Report a problem
    6/26/2025Listed for sale$293,500+6.7%$190/sqft
    Source: Stellar MLS #TB8401102 Report a problem
    4/22/2025Sold$275,000-5.1%$178/sqft
    Source: Stellar MLS #TB8352391 Report a problem
    4/1/2025Pending sale$289,900$187/sqft
    Source: Stellar MLS #TB8352391 Report a problem
    3/21/2025Listing removed$289,900$187/sqft
    Source: Stellar MLS #TB8352391 Report a problem
    3/14/2025Listed for sale$289,900-3.2%$187/sqft
    Source: Stellar MLS #TB8352391 Report a problem
    2/10/2025Listing removed$299,500$193/sqft
    Source: Stellar MLS #W7869650 Report a problem
    1/12/2025Price change$299,500-1.6%$193/sqft
    Source: Stellar MLS #W7869650 Report a problem
    12/9/2024Price change$304,500-1.8%$197/sqft
    Source: Stellar MLS #W7869650 Report a problem
    11/8/2024Listed for sale$310,000+190.8%$200/sqft
    Source: Stellar MLS #W7869650 Report a problem
    5/19/2004Sold$106,600$69/sqft
    Source: Public Record Report a problem

    Public tax history

    YearProperty taxesTax assessment
    2025$4,254 +316.7%$240,515 +143%
    2024$1,021 +5.7%$98,980
    2023$965 -2.5%$98,980 +3%
    2022$990 +3.4%$96,100 +6.1%
    2021$957 +1.6%$90,600 +1.4%
    2020$942 +3.1%$89,350 +2.3%
    2019$914 $87,350 +1.9%
    2018$914 +3%$85,724
    2017$887 +1.2%$85,724 +4.2%
    2016$876 +5.6%$82,234 +0.7%
    2015$830 +3.6%$81,662 -6.6%
    2014$801 $87,400 +9.5%
    2013-- $79,817 -1.6%
    2012-- $81,146 -5.3%
    2011-- $85,676 -13.3%
    2010-- $98,794 -8.3%
    2009-- $107,683 -27%
    2008-- $147,497 -8.1%
    2007-- $160,470 +12.6%
    2006-- $142,516 +22.2%
    2005-- $116,645 +606.3%
    2004-- $16,516
    Find assessor info on the county website

    Neighborhood: 34654

    Nearby schools

    GreatSchools rating
    Get a cash offer in 3 minutes
    Find out how much your home could sell for in as little as 3 minutes with a no-obligation cash offer.
    Estimated market value
    $276,100
    Get a cash offer in 3 minutes
    Find out how much your home could sell for in as little as 3 minutes with a no-obligation cash offer.
    Estimated market value
    $276,100