Welcome home to a spacious four-bedroom, two-bath property offering nearly 2,000 square feet of comfortable Florida living on a peaceful conservation lot with no rear neighbors. Step inside to a flexible floor plan featuring a large living room, a separate dining or sitting area, and a generously sized kitchen with plenty of room for gathering and entertaining. New vinyl plank flooring enhances the main living areas, while new carpet provides added comfort in the bedrooms. The impressive primary suite includes a walk-in closet and private bath. Three additional bedrooms, each with built-in closets, provide plenty of space for guests, a home office, hobbies, or everyday living. A two-car garage and interior laundry room add convenience and storage. Out back, enjoy tranquil preserve views and the privacy of having no homes directly behind you—the perfect setting for morning coffee, evening relaxation, or creating your own outdoor retreat. Colony Lakes offers residents a heated community pool, clubhouse, playground, and attractive neighborhood surroundings. Enjoy easy access to Tampa via the Suncoast Parkway, while nearby U.S. 19 provides a convenient route toward Clearwater Beach and the Gulf Coast. Close to shopping, dining, and recreation, this home combines space, privacy, community amenities, and accessibility at an exceptional value. Schedule your private showing!
For sale
Price cut: $5K (10/1)
$325,000
12118 COLONY LAKES BOULEVARD, NEW PORT RICHEY, FL 34654
4beds
1,968sqft
Single Family Residence
Built in 2006
6,000 Square Feet Lot
$319,600 Zestimate®
$165/sqft
$174/mo HOA
What's special
Two-car garageSpacious four-bedroom two-bath propertyFlexible floor planTranquil preserve views
- 51 days
- 350
- 24
Zillow last checked:
Listing updated:
Listed by:
Robert Tough 813-453-6059,
EXP REALTY LLC 888-883-8509
Source: Stellar MLS,MLS#: TB8539676 Originating MLS: Sarasota - Manatee
Originating MLS: Sarasota - Manatee
Facts & features
Interior
Bedrooms & bathrooms
- Bedrooms: 4
- Bathrooms: 2
- Full bathrooms: 2
Rooms
- Room types: Utility Room
Primary bedroom
- Features: Walk-In Closet(s)
- Level: First
- Area: 352 Square Feet
- Dimensions: 22x16
Bedroom 2
- Features: Built-in Closet
- Level: First
- Area: 100 Square Feet
- Dimensions: 10x10
Bedroom 3
- Features: Built-in Closet
- Level: First
- Area: 110 Square Feet
- Dimensions: 10x11
Bedroom 4
- Features: Built-in Closet
- Level: First
- Area: 100 Square Feet
- Dimensions: 10x10
Primary bathroom
- Level: First
- Area: 72 Square Feet
- Dimensions: 8x9
Bathroom 1
- Level: First
- Area: 50 Square Feet
- Dimensions: 10x5
Dining room
- Level: First
- Area: 273 Square Feet
- Dimensions: 13x21
Foyer
- Level: First
- Area: 54 Square Feet
- Dimensions: 6x9
Kitchen
- Features: Pantry
- Level: First
- Area: 221 Square Feet
- Dimensions: 17x13
Laundry
- Level: First
- Area: 25 Square Feet
- Dimensions: 5x5
Living room
- Level: First
- Area: 234 Square Feet
- Dimensions: 13x18
Heating
- Electric
Cooling
- Central Air
Appliances
- Included: Dishwasher, Disposal, Refrigerator
- Laundry: Inside
Features
- Ceiling Fan(s), Walk-In Closet(s)
- Flooring: Carpet, Tile, Vinyl
- Doors: Sliding Doors
- Has fireplace: No
Interior area
- Total structure area: 2,678
- Total interior livable area: 1,968 sqft
Video & virtual tour
Property
Parking
- Total spaces: 2
- Parking features: Garage - Attached
- Attached garage spaces: 2
Features
- Levels: One
- Stories: 1
- Patio & porch: Covered, Deck, Enclosed, Patio, Porch, Screened
- Has view: Yes
- View description: Trees/Woods
Lot
- Size: 6,000 Square Feet
- Features: Sidewalk
Details
- Parcel number: 0425170140000000180
- Zoning: MPUD
- Special conditions: None
Construction
Type & style
- Home type: SingleFamily
- Property subtype: Single Family Residence
Materials
- Block, Stucco
- Foundation: Slab
- Roof: Shingle
Condition
- New construction: No
- Year built: 2006
Utilities & green energy
- Sewer: Public Sewer
- Water: Public
- Utilities for property: Electricity Connected, Public, Sprinkler Meter
Community & HOA
Community
- Features: Pool
- Pet fee: $0 monthly
- Subdivision: COLONY LAKES
HOA
- Has HOA: Yes
- HOA fee: $174 monthly
- HOA name: ALLY MARKS
- HOA phone: 813-341-0943
Location
- Region: New Port Richey
Financial & listing details
- Price per square foot: $165/sqft
- Tax assessed value: $290,161
- Annual tax amount: $4,774
- Date on market: 8/18/2026
- Cumulative days on market: 51 days
- Listing terms: Cash,Conventional,FHA,VA Loan
- Ownership: Fee Simple
- Total actual rent: 0
- Electric utility on property: Yes
- Road surface type: Paved, Asphalt
Estimated market value
$319,600
$304,000 - $336,000
$2,179/mo
Price history
| Date | Event | Price |
|---|---|---|
| 10/1/2026 | Price change | $325,000-1.5%$165/sqft |
Source:  Stellar MLS #TB8539676 Report a problem Stellar MLS #TB8539676 Report a problem | ||
| 8/18/2026 | Listed for sale | $330,000+0.3%$168/sqft |
Source: Stellar MLS #TB8539676 Report a problem | ||
| 8/18/2026 | Listing removed | -- |
Source: Owner Report a problem | ||
| 7/23/2026 | Price change | $329,000-3.2%$167/sqft |
Source: Owner Report a problem | ||
| 5/18/2026 | Listed for sale | $340,000+94.3%$173/sqft |
Source: Owner Report a problem | ||
| 3/24/2021 | Listing removed | -- |
Source: Owner Report a problem | ||
| 4/23/2018 | Sold | $175,000-2.2%$89/sqft |
Source: Public Record Report a problem | ||
| 3/19/2018 | Listed for sale | $179,000+0.6%$91/sqft |
Source: Owner Report a problem | ||
| 4/25/2017 | Listing removed | $177,900$90/sqft |
Source: HOMEFRONT REALTY #U7812457 Report a problem | ||
| 3/27/2017 | Listed for sale | $177,900+11.2%$90/sqft |
Source: HOMEFRONT REALTY #U7812457 Report a problem | ||
| 5/4/2016 | Sold | $160,000-5.8%$81/sqft |
Source: Public Record Report a problem | ||
| 3/25/2016 | Listed for sale | $169,900-15.9%$86/sqft |
Source: RE/MAX SUNSET REALTY #W7618154 Report a problem | ||
| 10/4/2007 | Sold | $201,991$103/sqft |
Source: Public Record Report a problem | ||
Public tax history
| Year | Property taxes | Tax assessment |
|---|---|---|
| 2025 | $4,767 +3.9% | $290,161 -2.3% |
| 2024 | $4,587 +7.3% | $296,956 +25.8% |
| 2023 | $4,277 +21% | $236,080 +10% |
| 2022 | $3,534 +17.5% | $214,620 +21% |
| 2021 | $3,008 +8.6% | $177,376 +9.1% |
| 2020 | $2,769 0% | $162,629 +0.8% |
| 2019 | $2,769 | $161,367 +23.1% |
| 2018 | $2,769 +69.9% | $131,095 |
| 2017 | $1,630 +0.7% | $131,095 +5.2% |
| 2016 | $1,618 -22.9% | $124,621 +4% |
| 2015 | $2,098 +8% | $119,832 +1.8% |
| 2014 | $1,942 | $117,721 +26.3% |
| 2013 | -- | $93,204 +0.6% |
| 2012 | -- | $92,629 -12.1% |
| 2011 | -- | $105,426 -6.2% |
| 2010 | -- | $112,380 -17.6% |
| 2009 | -- | $136,377 -19.9% |
| 2008 | -- | $170,173 -12.9% |
| 2007 | -- | $195,370 +5.9% |
| 2006 | -- | $184,550 |
Find assessor info on the county website
Monthly payment
Est. payment
Payment breakdown
Explore the cost of this home by adjusting the details. Changes won't be saved.Climate risks
Neighborhood: 34654
Nearby schools
Schools provided by the listing agent
- Elementary: Moon Lake-PO
- Middle: Hudson Middle-PO
- High: Fivay High-PO
Source: Stellar MLS. This data may not be complete. We recommend contacting the local school district to confirm school assignments for this home.
- $284,7003 bd2 ba1.7k sqft12124 Colony Lakes Blvd, New Port Richey, FL 34654Off Market
- $316,7004 bd3 ba2.2k sqft12112 Colony Lakes Blvd, New Port Richey, FL 34654Off Market
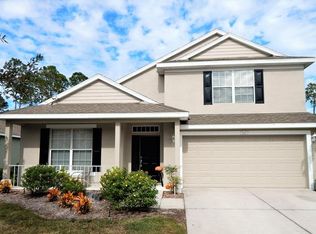
- $294,0003 bd2 ba1.7k sqft12106 Colony Lakes Blvd, New Port Richey, FL 34654Off Market
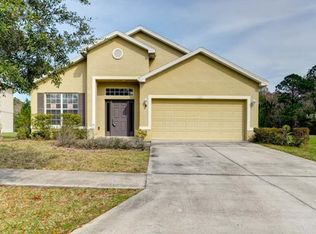
- $332,0003 bd2 ba1.7k sqft12113 Colony Lakes Blvd, New Port Richey, FL 34654Sold

Similar homes
- $319,9003 bd2 ba1.3k sqft12342 OCONEE BOULEVARD, NEW PORT RICHEY, FL 34654New Construction

 MLS ID #TB8546603, Adamelys Valladares, EXP REALTY LLC. Stellar MLS
 - $360,0004 bd3 ba2k sqft12690 VANDER WAY, NEW PORT RICHEY, FL 34654For Sale
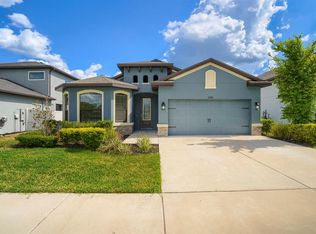 MLS ID #TB8531956, Bridd Bone, KELLER WILLIAMS SUBURBAN TAMPA. Stellar MLS
 - $240,0003 bd2 ba1.2k sqft8944 MARIGOLD DRIVE, NEW PORT RICHEY, FL 34654For Sale
 MLS ID #W7887117, Randal Jenkins, FLORIDA REAL ESTATE PARTNERS. Stellar MLS
 - $--3 bd2 ba1.8k sqft10251 Peoples Loop, Port Richey, FL 34668Auction
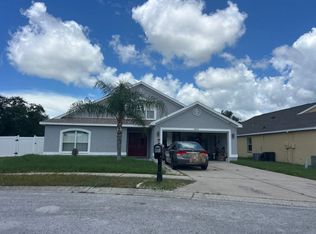 Auction.com 1
 - $329,9003 bd2 ba1.4k sqft12307 CANYON Boulevard, Spring Hill, FL 34610For Sale
 MLS ID #B26074747, Glenn R. Krumenacker, RE/MAX Masterpiece Realty. BeachesMLS
 - $305,0003 bd2 ba1.5k sqft10648 HERON HIDEAWAY LOOP, LAND O LAKES, FL 34638For SaleMLS ID #TB8554928, Lori Cheek, CHARLES RUTENBERG REALTY INC. Stellar MLS
- $289,9003 bd2 ba1.8k sqft10127 BARNETT LOOP, PORT RICHEY, FL 34668For SaleMLS ID #TB8550632, Meybell Gutierrez, INFINITY REALTY & INVESTMENT. Stellar MLS
- $199,0003 bd2 ba1.5k sqft8210 LORA DEL RIO DRIVE, PORT RICHEY, FL 34668For SaleMLS ID #TB8555398, Steven Hassett, FUTURE HOME REALTY INC. Stellar MLS
- $299,0004 bd2 ba2k sqft3549 BEAUMONT LOOP, SPRING HILL, FL 34609For SaleMLS ID #W7888972, Melinda Glover, FLORIDA LUXURY REALTY. Stellar MLS
- $295,0003 bd2 ba1.6k sqft9401 GLEN MOOR LANE, PORT RICHEY, FL 34668For SaleMLS ID #TB8531105, Lazara Hernandez, BELLA VISTA REALTY GROUP LLC. Stellar MLS
- $325,0004 bd2 ba1.8k sqft12622 LINDEN DRIVE, SPRING HILL, FL 34606New ConstructionStellar MLS
- $338,9864 bd2 ba1.9k sqft14605 ROBIN RIDGE TRAIL, HUDSON, FL 34669New ConstructionStellar MLS
- $343,5504 bd2 ba1.9k sqft14565 ROBIN RIDGE TRAIL, HUDSON, FL 34669New ConstructionStellar MLS
- $329,9004 bd4 ba2.5k sqft238 ARGYLL DRIVE, SPRING HILL, FL 34609For SaleMLS ID #TB8541828, Jim McPeak, MCPEAK REAL ESTATE FIRM. Stellar MLS
- $289,0002 bd2 ba1.1k sqft4240 COTTON TAIL DRIVE, NEW PORT RICHEY, FL 34653For SaleMLS ID #W7889586, Ashley Quaife, RE/MAX CHAMPIONS. Stellar MLS
- $339,9002 bd2 ba1.7k sqft19339 EVERTON PLACE, LAND O LAKES, FL 34638For SaleMLS ID #W7889572, JIM Steele, PA, BHHS FLORIDA PROPERTIES GROUP. Stellar MLS
