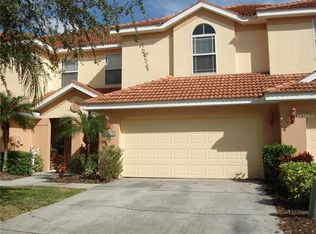
Price reduced below market value. Seller says bring all reasonable offers. This stunning, move-in-ready, 1,881-square-foot townhome checks off all the boxes. It is spacious, comfortable, and very low maintenance. What more could anyone ask for? Nestled on a quiet cul-de-sac in a highly desirable Tarpon Springs neighborhood, this freshly painted three-bedroom, 2.5-bath home offers a thoughtfully designed, functional layout filled with a welcoming ambiance. Boasting a beautiful barrel tile roof and cooled by a newer central air conditioner (2021), this property perfectly blends style and easy living. A modest $350 monthly HOA fee provides incredible value, covering the roof, entire exterior maintenance, landscaping, sprinklers, cable TV, and high-speed internet. The exterior features a private two-car garage, a personal driveway, a mailbox, and an inviting private entry. Step inside to a bright, open floor plan optimized for effortless entertaining and daily living. The main level is adorned with high ceilings, elegant crown molding, and beautiful porcelain tile flooring throughout. A chef’s dream, the gourmet kitchen showcases premium 42-inch wood cabinetry, granite countertops, stainless steel appliances, and a breakfast bar that seamlessly connects to the expansive great room. Just off the kitchen and living areas, you will find a convenient powder room and a separate storage closet tucked beneath the stairs. Tall sliding glass doors, outfitted with plantation-style sliding door window treatments for ultimate privacy, open to a peaceful, screened porch overlooking a tranquil creek—the perfect spot for morning coffee or evening relaxation. Upstairs, the home features high ceilings and comfortable carpeting throughout. The luxurious primary suite serves as a private sanctuary, complete with an elegant tray ceiling, a spacious walk-in closet, and a spa-like en-suite bath featuring a soaking tub, a separate walk-in shower, and dual sinks mounted into a beautiful marble-look Corian countertop. Separated from the primary suite for maximum privacy is a versatile bonus room or loft area, which leads to two generously sized guest bedrooms—each boasting its own private walk-in closet. A second full bathroom and a conveniently located laundry room complete the upper level. Location is everything, and this home is perfectly situated just blocks from the World famous Innisbrook resort, Tarpon Springs Public Golf Course, the scenic Pinellas Trail, and AdventHealth North Pinellas Hospital. You are just minutes away from award-winning dining and entertainment at the world-famous Sponge Docks and the historic downtown district, both of which host vibrant festivals and local events throughout the year. Soak up the sun at your choice of two local public beaches—Sunset Beach and Fred Howard Park—both located just minutes from your front door. With quick access around the corner to US Highway 19, you can easily explore everything the Tampa Bay area has to offer, including Palm Harbor, Dunedin, Clearwater beach, and two major airports—Tampa International and St. Pete-Clearwater International—both under a one-hour drive away. Don't miss your chance to own this move-in-ready gem. Schedule your private showing today!
For sale
Price cut: $10K (9/14)
$349,900
1421 RIDGE TERRACE, TARPON SPRINGS, FL 34689
3beds
1,881sqft
Townhouse
Built in 2006
2,330 Square Feet Lot
$336,000 Zestimate®
$186/sqft
$350/mo HOA
What's special
Freshly paintedBreakfast barInviting private entryGranite countertopsHigh ceilingsBright open floor planElegant tray ceiling
- 93 days
- 350
- 22
Zillow last checked:
Listing updated:
Listed by:
Michael Koursiotis 727-460-1314,
FIRST FLORIDA REALTY LLC 727-460-1314
Source: Stellar MLS,MLS#: W7887155 Originating MLS: West Pasco
Originating MLS: West Pasco
Facts & features
Interior
Bedrooms & bathrooms
- Bedrooms: 3
- Bathrooms: 3
- Full bathrooms: 2
- 1/2 bathrooms: 1
Rooms
- Room types: Great Room, Utility Room, Loft
Primary bedroom
- Features: En Suite Bathroom, Walk-In Closet(s)
- Level: Second
- Area: 238 Square Feet
- Dimensions: 17x14
Bedroom 2
- Features: Walk-In Closet(s)
- Level: Second
- Area: 169 Square Feet
- Dimensions: 13x13
Bedroom 3
- Features: Walk-In Closet(s)
- Level: Second
- Area: 110 Square Feet
- Dimensions: 11x10
Primary bathroom
- Features: Dual Sinks, En Suite Bathroom, Garden Bath, Shower No Tub, Tub with Separate Shower Stall
- Level: Second
- Area: 75 Square Feet
- Dimensions: 15x5
Bathroom 1
- Features: Sink - Pedestal
- Level: First
- Area: 28 Square Feet
- Dimensions: 7x4
Bathroom 3
- Features: Single Vanity, Tub With Shower
- Level: Second
- Area: 40 Square Feet
- Dimensions: 8x5
Balcony porch lanai
- Level: First
- Area: 95 Square Feet
- Dimensions: 19x5
Great room
- Features: Bar, Breakfast Bar
- Level: First
- Area: 418 Square Feet
- Dimensions: 22x19
Kitchen
- Features: Bar, Breakfast Bar, Pantry, Dual Sinks, Granite Counters, Stone Counters, Storage Closet
- Level: First
- Area: 144 Square Feet
- Dimensions: 12x12
Laundry
- Features: Built-In Shelving
- Level: Second
- Area: 36 Square Feet
- Dimensions: 6x6
Loft
- Level: Second
- Area: 180 Square Feet
- Dimensions: 15x12
Heating
- Central, Electric
Cooling
- Central Air
Appliances
- Included: Dishwasher, Disposal, Dryer, Electric Water Heater, Microwave, Range, Refrigerator, Washer
- Laundry: Inside, Laundry Room
Features
- Ceiling Fan(s), Crown Molding, Eating Space In Kitchen, High Ceilings, Kitchen/Family Room Combo, Living Room/Dining Room Combo, Open Floorplan, PrimaryBedroom Upstairs, Solid Surface Counters, Solid Wood Cabinets, Stone Counters, Thermostat, Tray Ceiling(s), Walk-In Closet(s)
- Flooring: Carpet, Porcelain Tile
- Doors: Sliding Doors
- Windows: Window Treatments
- Has fireplace: No
Interior area
- Total structure area: 1,881
- Total interior livable area: 1,881 sqft
Video & virtual tour
Property
Parking
- Total spaces: 2
- Parking features: Driveway, Garage Door Opener, Oversized
- Attached garage spaces: 2
- Has uncovered spaces: Yes
- Details: Garage Dimensions: 20x20
Features
- Levels: Two
- Stories: 2
- Patio & porch: Covered, Enclosed, Rear Porch, Screened
- Exterior features: Private Mailbox, Rain Gutters, Sidewalk
- Fencing: Chain Link
- Has view: Yes
- View description: Trees/Woods, Water, Creek/Stream
- Has water view: Yes
- Water view: Water,Creek/Stream
Lot
- Size: 2,330 Square Feet
- Features: City Lot, Landscaped, Near Public Transit, Sidewalk
- Residential vegetation: Mature Landscaping, Oak Trees, Trees/Landscaped
Details
- Parcel number: 132715386230000320
- Special conditions: None
Construction
Type & style
- Home type: Townhouse
- Architectural style: Contemporary
- Property subtype: Townhouse
Materials
- Block, Stucco, Wood Frame
- Foundation: Slab
- Roof: Tile
Condition
- Completed
- New construction: No
- Year built: 2006
Utilities & green energy
- Sewer: Public Sewer
- Water: Public
- Utilities for property: BB/HS Internet Available, Cable Available, Electricity Available, Electricity Connected, Phone Available, Public, Sewer Available, Sewer Connected, Sprinkler Meter, Street Lights, Underground Utilities, Water Available, Water Connected
Community & HOA
Community
- Features: Deed Restrictions, Sidewalks
- Security: Smoke Detector(s)
- Pet fee: $0 monthly
- Subdivision: HIDDEN RIDGE TWNHMS
HOA
- Has HOA: Yes
- Services included: Cable TV, Reserve Fund, Insurance, Internet, Maintenance Structure, Maintenance Grounds, Maintenance Repairs
- HOA fee: $350 monthly
- HOA name: FRANKLY COASTAL/ Laura Cullen
- HOA phone: 727-799-0013
Location
- Region: Tarpon Springs
Financial & listing details
- Price per square foot: $186/sqft
- Tax assessed value: $338,601
- Annual tax amount: $6,378
- Date on market: 6/28/2026
- Cumulative days on market: 94 days
- Listing terms: Cash,Conventional,FHA,VA Loan
- Ownership: Fee Simple
- Total actual rent: 0
- Electric utility on property: Yes
- Road surface type: Paved, Asphalt
Estimated market value
$336,000
$319,000 - $353,000
$2,537/mo
Price history
| Date | Event | Price |
|---|---|---|
| 9/14/2026 | Price change | $349,900-2.8%$186/sqft |
Source:  Stellar MLS #W7887155 Report a problem Stellar MLS #W7887155 Report a problem | ||
| 8/6/2026 | Price change | $359,900-1.4%$191/sqft |
Source: Stellar MLS #W7887155 Report a problem | ||
| 6/29/2026 | Listed for sale | $364,900-3.5%$194/sqft |
Source: Stellar MLS #W7887155 Report a problem | ||
| 12/9/2025 | Listing removed | $378,000$201/sqft |
Source: Stellar MLS #TB8396681 Report a problem | ||
| 9/26/2025 | Price change | $378,000-3.1%$201/sqft |
Source: Stellar MLS #TB8396681 Report a problem | ||
| 7/10/2025 | Listed for sale | $390,000-1.3%$207/sqft |
Source: Stellar MLS #TB8396681 Report a problem | ||
| 5/31/2025 | Listing removed | $395,000$210/sqft |
Source: Stellar MLS #TB8363007 Report a problem | ||
| 5/20/2025 | Price change | $395,000-1%$210/sqft |
Source: Stellar MLS #TB8363007 Report a problem | ||
| 5/10/2025 | Price change | $399,000-7%$212/sqft |
Source: Stellar MLS #TB8363007 Report a problem | ||
| 4/29/2025 | Price change | $429,000-1.4%$228/sqft |
Source: Stellar MLS #TB8363007 Report a problem | ||
| 4/16/2025 | Listed for sale | $435,000+126.6%$231/sqft |
Source: Stellar MLS #TB8363007 Report a problem | ||
| 9/7/2016 | Sold | $192,000-8.1%$102/sqft |
Source: Stellar MLS #W7622296 Report a problem | ||
| 8/29/2016 | Pending sale | $209,000$111/sqft |
Source: Port Richey #W7622296 Report a problem | ||
| 8/15/2016 | Listed for sale | $209,000+17316.7%$111/sqft |
Source: BHHS FLORIDA PROPERTIES #W7622296 Report a problem | ||
| 11/28/2010 | Listing removed | $1,200$1/sqft |
Source: Prudential Real Estate #7484074 Report a problem | ||
| 10/8/2010 | Listed for sale | $1,200-99.5%$1/sqft |
Source: Prudential Real Estate #7484074 Report a problem | ||
| 5/11/2009 | Listing removed | $224,900$120/sqft |
Source: Prudential Real Estate #7385994 Report a problem | ||
| 4/26/2009 | Price change | $224,900-6.3%$120/sqft |
Source: Prudential Real Estate #7385994 Report a problem | ||
| 3/11/2009 | Price change | $239,900-4%$128/sqft |
Source: Prudential Real Estate #7385994 Report a problem | ||
| 11/23/2008 | Listed for sale | $249,900-7.9%$133/sqft |
Source: Prudential Real Estate #7385994 Report a problem | ||
| 3/7/2006 | Sold | $271,400+432.2%$144/sqft |
Source: Public Record Report a problem | ||
| 6/7/2005 | Sold | $51,000$27/sqft |
Source: Public Record Report a problem | ||
Public tax history
| Year | Property taxes | Tax assessment |
|---|---|---|
| 2025 | $6,378 +76.2% | $338,601 +37.8% |
| 2024 | $3,619 +1.9% | $245,744 +3% |
| 2023 | $3,552 +3.2% | $238,586 +3% |
| 2022 | $3,444 -0.9% | $231,637 +3% |
| 2021 | $3,476 +0.4% | $224,890 +1.4% |
| 2020 | $3,462 -3.6% | $221,785 +24.5% |
| 2019 | $3,592 | $178,070 +2.4% |
| 2018 | $3,592 +1.3% | $173,971 +5.9% |
| 2017 | $3,546 +12.6% | $164,315 +4.7% |
| 2016 | $3,150 +5.4% | $156,980 +4.6% |
| 2015 | $2,989 +14.6% | $150,061 +24% |
| 2014 | $2,608 +6.3% | $120,987 +7.5% |
| 2013 | $2,452 +0.1% | $112,549 +0% |
| 2012 | $2,450 | $112,519 -23.6% |
| 2011 | -- | $147,253 +32.6% |
| 2010 | -- | $111,051 -30.7% |
| 2009 | -- | $160,306 -19% |
| 2008 | $3,997 | $197,800 -8.6% |
| 2007 | -- | $216,400 +1590.6% |
| 2005 | -- | $12,800 |
Find assessor info on the county website
Monthly payment
Est. payment
Payment breakdown
Explore the cost of this home by adjusting the details. Changes won't be saved.Climate risks
Neighborhood: 34689
Nearby schools
Schools provided by the listing agent
- Elementary: Tarpon Springs Fundamental-PN
- Middle: Tarpon Springs Middle-PN
- High: Tarpon Springs High-PN
Source: Stellar MLS. This data may not be complete. We recommend contacting the local school district to confirm school assignments for this home.

Similar homes
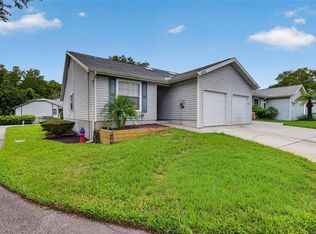
- $375,0003 bd3 ba1.8k sqft1455 HIDDEN COURT, TARPON SPRINGS, FL 34689For Sale

 MLS ID #TB8520602, Sharon Skinner, PREMIER SOTHEBY'S INTL REALTY. Stellar MLS
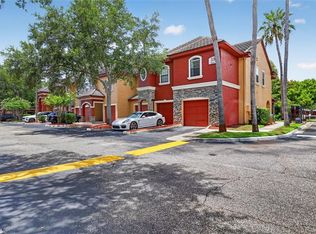
 - $379,9003 bd3 ba1.7k sqft485 HARBOR RIDGE DRIVE, PALM HARBOR, FL 34683For Sale
 MLS ID #TB8516650, Sherman Gilbert, PALM PARADISE REALTY GROUP. Stellar MLS
 - $240,0003 bd2 ba1.3k sqft39650 US HIGHWAY 19 N #651, TARPON SPRINGS, FL 34689For Sale
 MLS ID #TB8534360, Renee Gialousis, COLDWELL BANKER REALTY. Stellar MLS
 - $275,0002 bd3 ba1k sqft2217 TUSCANY TRACE #7, PALM HARBOR, FL 34683For Sale
 MLS ID #TB8526469, Brittany Cheek, COLDWELL BANKER REALTY. Stellar MLS
 - $180,0002 bd2 ba1k sqft428 MOORINGS COVE DRIVE #7F, TARPON SPRINGS, FL 34689For SaleMLS ID #TB8536834, Dave Davis, LPT REALTY, LLC. Stellar MLS
- $357,0003 bd3 ba1.5k sqft1202 BRIGADOON DRIVE, CLEARWATER, FL 33759For SaleMLS ID #TB8549419, Antje Anderson, COASTAL PROPERTIES GROUP INTERNATIONAL. Stellar MLS
- $465,0004 bd4 ba2.5k sqft2527 SILVERBACK COURT, PALM HARBOR, FL 34684For SaleMLS ID #TB8499231, Connie Carberry, CONCIERGE REALTY ASSOCIATES. Stellar MLS
- $375,0003 bd3 ba1.6k sqft2013 SUNSET WIND LOOP, OLDSMAR, FL 34677For SaleMLS ID #TB8507673, Nicole Chin, KELLER WILLIAMS TAMPA CENTRAL. Stellar MLS
- $350,0002 bd3 ba1.7k sqft9715 BAY GROVE LANE, TAMPA, FL 33615For SaleMLS ID #TB8545444, Anthony DiCosimo, SMITH & ASSOCIATES REAL ESTATE. Stellar MLS
- $365,0003 bd3 ba1.6k sqft6030 PARKSIDE MEADOW DRIVE, TAMPA, FL 33625For SaleMLS ID #TB8544713, Dan Joyce, RE/MAX ELITE REALTY. Stellar MLS
- $355,0003 bd3 ba2k sqft18924 ULMUS STREET, LUTZ, FL 33558For SaleMLS ID #TB8531060, Haike Abraham, CROWN GROUP REALTY INC. Stellar MLS
- $375,0003 bd3 ba1.8k sqft8108 MUDDY PINES PLACE, TAMPA, FL 33635For SaleMLS ID #TB8497550, Sibel Alpar, KELLER WILLIAMS SUBURBAN TAMPA. Stellar MLS
- $339,9002 bd3 ba1.6k sqft10360 HERON KEY WAY, TAMPA, FL 33625For SaleMLS ID #TB8545890, Kristi Drablos, KELLER WILLIAMS TAMPA PROPERTIES. Stellar MLS
- $379,0003 bd3 ba1.8k sqft8128 MUDDY PINES PLACE, TAMPA, FL 33635For SaleMLS ID #TB8507055, Nouhad Cheaib, CHARLES RUTENBERG REALTY INC. Stellar MLS
- $345,0003 bd2 ba1.9k sqft11156 MERGANSER WAY, NEW PORT RICHEY, FL 34654For SaleMLS ID #G5116021, April Allain, JOHN EDWARDS REALTY INVESTMENT. Stellar MLS
- $315,0003 bd3 ba1.7k sqft2685 SUNCOAST BLEND DRIVE, ODESSA, FL 33556For SaleMLS ID #TB8535533, Jason McIntosh, RE/MAX REALTY UNLIMITED. Stellar MLS
- $399,0003 bd2 ba1.9k sqft21019 SUNPOINT WAY #102, LUTZ, FL 33558For SaleMLS ID #TB8547152, Toby Caroline, SUN N FUN REALTY. Stellar MLS
- $239,9003 bd3 ba1.4k sqft2911 JACOB CROSSING LANE, HOLIDAY, FL 34691For SaleMLS ID #TB8519042, Eric Way, KELLER WILLIAMS SUBURBAN TAMPA. Stellar MLS
- $387,0003 bd2 ba1.7k sqft1741 ARBOR KNOLL LOOP, TRINITY, FL 34655For SaleMLS ID #TB8528191, Livia Kujanpaa, LPT REALTY, LLC. Stellar MLS
- $285,0003 bd3 ba1.6k sqft9516 CHARLESBERG DRIVE, TAMPA, FL 33635For SaleMLS ID #TB8526447, Melissa Stoddard, LPT REALTY, LLC. Stellar MLS
