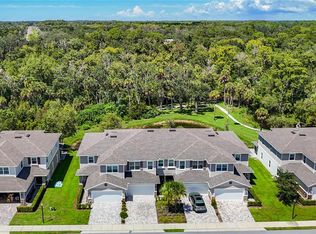
Welcome to luxury townhome living—perfectly positioned on a highly desired premium lot with NO CDD, NO FLOOD ZONE, and a truly PET-FRIENDLY community. Enjoy direct access to the walking paths along the Cotee River right from your backyard, plus a community launching dock for your kayak or canoe. Built in 2021, this beautifully upgraded 3-bedroom, 2.5-bath, oversized 2-car garage townhome is ideally located in New Port Richey, just minutes from Trinity. Step inside to an inviting open-concept living area filled with natural light. Constructed by a respected custom builder known for high-end standards, the quality and craftsmanship show in every detail. Notable construction features include a post-tension foundation and hurricane-rated windows and doors for energy efficiency, noise reduction, and potentially lower insurance costs. Interior walls are enhanced with added fire and sound protection. The main level offers stone countertops, crown molding, 5.5-inch baseboards, modern lighting, abundant recessed lighting, and a spacious kitchen with a large entertaining island and LED under-cabinet lighting. **Impact-resistant windows and doors** provide peace of mind. The home also includes **two refrigerators**, with the second conveniently located in the garage—ideal for extra storage or entertaining. Upstairs, you’ll find a generous laundry room, well-sized bedrooms, and a versatile flex space perfect for a home office, reading nook, play area, or whatever fits your lifestyle. There’s even a charming built-in pet nook—an added bonus in this pet-friendly community. Relax in the screened-in Florida room with a ceiling fan for year-round enjoyment. The backyard offers serene conservation views, a peaceful pond, and...direct access to the Cotee River walking trails. The oversized 2-car garage provides additional storage space, adding to the home’s convenience. The low monthly HOA covers roof replacement, cable, internet, water, sewer, exterior building and grounds maintenance, access to the community pool and recreational facilities, dog park, common area taxes, and escrow reserves—offering true low-maintenance living. All of this comes with a central location close to shopping, dining, schools, medical facilities, and everything the Trinity area has to offer. Check out the virtual tour link for a video walk through experience of this lovely home.
Sold for $370,000
Zillow last checked:
Listing updated:
Bought with:
Bret Yates, 3545884
MIHARA & ASSOCIATES INC.
Source: Stellar MLS,MLS#: W7882592 Originating MLS: West Pasco
Originating MLS: West Pasco
Price history
| Date | Event | Price |
|---|---|---|
| 3/23/2026 | Sold | $370,000$180/sqft |
Source:  Stellar MLS #W7882592 Report a problem Stellar MLS #W7882592 Report a problem | ||
| 2/23/2026 | Pending sale | $370,000$180/sqft |
Source: Stellar MLS #W7882592 Report a problem | ||
| 2/5/2026 | Listed for sale | $370,000-1.3%$180/sqft |
Source: Stellar MLS #W7882592 Report a problem | ||
| 1/31/2026 | Listing removed | $375,000$183/sqft |
Source: Stellar MLS #TB8403745 Report a problem | ||
| 9/4/2025 | Price change | $375,000-6%$183/sqft |
Source: Stellar MLS #TB8403745 Report a problem | ||
| 7/4/2025 | Listed for sale | $399,000-6.1%$195/sqft |
Source: Stellar MLS #TB8403745 Report a problem | ||
| 7/11/2024 | Listing removed | $425,000$207/sqft |
Source: Stellar MLS #T3504519 Report a problem | ||
| 7/8/2024 | Listing removed | -- |
Source: Zillow Rentals Report a problem | ||
| 6/22/2024 | Listed for rent | $2,500$1/sqft |
Source: Zillow Rentals Report a problem | ||
| 5/31/2024 | Price change | $425,000-7.6%$207/sqft |
Source: Stellar MLS #T3504519 Report a problem | ||
| 5/15/2024 | Price change | $460,000-2.5%$224/sqft |
Source: Stellar MLS #T3504519 Report a problem | ||
| 4/11/2024 | Price change | $472,000-5.6%$230/sqft |
Source: Stellar MLS #T3504519 Report a problem | ||
| 3/3/2024 | Price change | $499,900-2.9%$244/sqft |
Source: Stellar MLS #T3504519 Report a problem | ||
| 2/15/2024 | Listed for sale | $515,000+44.9%$251/sqft |
Source: Stellar MLS #T3504519 Report a problem | ||
| 11/23/2021 | Sold | $355,400+7.7%$173/sqft |
Source: Public Record Report a problem | ||
| 3/12/2021 | Pending sale | $329,850$161/sqft |
Source: Stellar MLS #U8113146 Report a problem | ||
| 3/11/2021 | Price change | $329,850+1.9%$161/sqft |
Source: Stellar MLS #U8113146 Report a problem | ||
| 2/12/2021 | Listed for sale | $323,850$158/sqft |
Source: Stellar MLS #U8113146 Report a problem | ||
Nearby homes
- $350,0003 bd3 ba2k sqft5364 Riverwalk Preserve Dr, New Port Richey, FL 34653For Sale
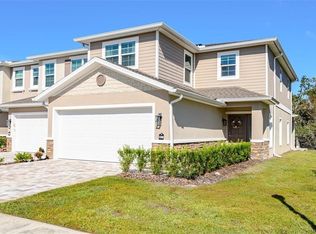
- $409,0003 bd3 ba1.9k sqft5360 Riverwalk Preserve Dr, New Port Richey, FL 34653Sold
- $357,1003 bd3 ba1.9k sqft5366 Riverwalk Preserve Dr, New Port Richey, FL 34653Off Market

- $---- bd-- ba-- sqft5358 Riverwalk Preserve Dr, New Port Richey, FL 34653Off Market
Get a cash offer in 3 minutes
Find out how much your home could sell for in as little as 3 minutes with a no-obligation cash offer.
Estimated market value
$362,000
