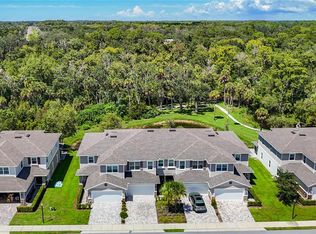
Stunning Riverview 3 Bedroom, 2.5 bath Townhome, located in the desirable community of Riverwalk Preserve. This elegant 1991 sq ft end unit townhome offers beautiful views of the Cotee River and Conversation Area. Home offers an open floor plan with a Kitchen/Dining/Living room combination. Kitchen features a breakfast bar, quartz countertops, soft close cabinets, pantry, stainless steel appliances, with access to the laundry room and spacious 2 car garage. The living and master bedroom both provide serene river views and access to the backyard and conservation area. Master bedroom features dual sinks, walk-in shower, large walk-in closet along with a separate entrance from the backyard patio. Guest half-bath on the first floor...Second floor features 2 bedrooms, walk-in closets, full bath shower/tub, office cove, and a large open loft, which can be used as a family or game room. Second floor rear bedroom also offers spectacular views of the pond, river and conservation area...Built to current hurricane specifications including hurricane impact windows/doors, Hardie Board siding, post tension slab, ZIP moisture barrier system, with engineered hardwood floors throughout. (Home suffered No Damage from Hurricanes Helene or Milton). Located just minutes from Trinity Shopping Center, Trinity HCA Hospital, Downtown New Port Richey and Beaches. Tampa International Airport just 35 minutes...Riverwalk Preserve is a pet-friendly community of only 54 homes with low HOA fees, which include Pool/Spa and all outdoor maintenance, roof replacement, water/sewer, Spectrum internet and cable TV.
Sold for $409,000
Zillow last checked:
Listing updated:
Bought with:
Christian Bennett, 3109890
RE/MAX CHAMPIONS
Source: Stellar MLS,MLS#: W7873620 Originating MLS: West Pasco
Originating MLS: West Pasco
Price history
| Date | Event | Price |
|---|---|---|
| 10/18/2025 | Listing removed | $2,900$1/sqft |
Source: Stellar MLS #W7876512 Report a problem | ||
| 10/17/2025 | Sold | $409,000-2.4%$205/sqft |
Source:  Stellar MLS #W7873620 Report a problem Stellar MLS #W7873620 Report a problem | ||
| 9/23/2025 | Pending sale | $419,000$210/sqft |
Source: Stellar MLS #W7873620 Report a problem | ||
| 9/11/2025 | Price change | $419,000-2.3%$210/sqft |
Source: Stellar MLS #W7873620 Report a problem | ||
| 7/19/2025 | Price change | $429,000-2.3%$215/sqft |
Source: Stellar MLS #W7873620 Report a problem | ||
| 7/14/2025 | Price change | $2,900-3.3%$1/sqft |
Source: Stellar MLS #W7876512 Report a problem | ||
| 6/26/2025 | Price change | $439,000-2.4%$220/sqft |
Source: Stellar MLS #W7873620 Report a problem | ||
| 6/24/2025 | Listed for rent | $3,000$2/sqft |
Source: Stellar MLS #W7876512 Report a problem | ||
| 6/3/2025 | Price change | $450,000-2%$226/sqft |
Source: Stellar MLS #W7873620 Report a problem | ||
| 5/21/2025 | Price change | $459,000-1.3%$231/sqft |
Source: Stellar MLS #W7873620 Report a problem | ||
| 5/1/2025 | Price change | $465,000-2.1%$234/sqft |
Source: Stellar MLS #W7873620 Report a problem | ||
| 4/6/2025 | Price change | $475,000-2.1%$239/sqft |
Source: Stellar MLS #W7873620 Report a problem | ||
| 3/21/2025 | Listed for sale | $485,000+2.1%$244/sqft |
Source: Stellar MLS #W7873620 Report a problem | ||
| 12/27/2024 | Listing removed | $475,000-2.1%$239/sqft |
Source: Stellar MLS #W7867247 Report a problem | ||
| 12/12/2024 | Price change | $485,000-1%$244/sqft |
Source: Stellar MLS #W7867247 Report a problem | ||
| 11/26/2024 | Price change | $490,000-1%$246/sqft |
Source: Stellar MLS #W7867247 Report a problem | ||
| 8/11/2024 | Listed for sale | $495,000-4.8%$249/sqft |
Source: Stellar MLS #W7867247 Report a problem | ||
| 7/11/2024 | Listing removed | $520,000$261/sqft |
Source: Stellar MLS #W7860691 Report a problem | ||
| 4/1/2024 | Price change | $520,000-3.7%$261/sqft |
Source: Stellar MLS #W7860691 Report a problem | ||
| 3/8/2024 | Price change | $540,000-1.6%$271/sqft |
Source: Stellar MLS #W7860691 Report a problem | ||
| 2/7/2024 | Price change | $549,000-2%$276/sqft |
Source: Stellar MLS #W7860691 Report a problem | ||
| 1/16/2024 | Listed for sale | $560,000+54.7%$281/sqft |
Source: Stellar MLS #W7860691 Report a problem | ||
| 11/17/2021 | Sold | $362,100+6.5%$182/sqft |
Source: Public Record Report a problem | ||
| 4/13/2021 | Listing removed | -- |
Source: Stellar MLS Report a problem | ||
| 3/1/2021 | Pending sale | $339,850$171/sqft |
Source: LOCK & KEY REALTY #U8113083 Report a problem | ||
| 3/1/2021 | Listed for sale | $339,850$171/sqft |
Source: LOCK & KEY REALTY #U8113083 Report a problem | ||
Nearby homes
- $370,0003 bd3 ba2k sqft5362 Riverwalk Preserve Dr, New Port Richey, FL 34653Sold

- $362,5003 bd3 ba1.9k sqft5356 Riverwalk Preserve Dr, New Port Richey, FL 34653Off Market
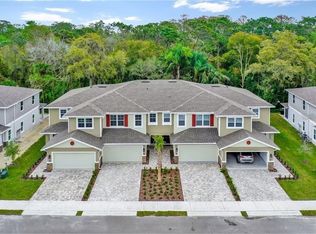
- $---- bd-- ba-- sqft5358 Riverwalk Preserve Dr, New Port Richey, FL 34653Off Market
- $350,0003 bd3 ba2k sqft5364 Riverwalk Preserve Dr, New Port Richey, FL 34653For Sale
Get a cash offer in 3 minutes
Find out how much your home could sell for in as little as 3 minutes with a no-obligation cash offer.
Estimated market value
$393,500
