Virtually Staged. Welcome to 4823 Mill Run in New Port Richey, a move-in-ready home priced to sell. Step inside to soaring 18-foot ceilings that bring natural light and an open, airy feel to the entire home. The newly updated kitchen sits under elegant tray ceilings and features quartz countertops, stainless steel appliances, and a brand-new oven with a built-in air fryer. Retreat to the primary suite, complete with luxury laminate flooring and an en-suite bathroom offering quartz countertops and a relaxing garden tub. The home also includes a freshly updated guest bathroom and a dedicated laundry room equipped with a brand-new washer and dryer. A large screened-in porch offers a peaceful spot to unwind while overlooking a lush, landscaped yard that feels like a private tropical oasis. Close to schools, restaurants, beaches and parks, this home reveals the true essence of the Florida lifestyle. To add peace of mind, this home is not in a flood zone. Roof 2020, AC 2016.
For sale
$325,000
4823 MILL RUN DRIVE, NEW PORT RICHEY, FL 34653
3beds
1,639sqft
Single Family Residence
Built in 1993
8,649 Square Feet Lot
$317,200 Zestimate®
$198/sqft
$12/mo HOA
What's special
Large screened-in porchNewly updated kitchenEn-suite bathroomQuartz countertopsLush landscaped yardPrivate tropical oasisElegant tray ceilings
- 2 days
- 462
- 74
Likely to sell faster than
Zillow last checked:
Listing updated:
Listed by:
Robin Fish 727-389-2410,
BHHS FLORIDA PROPERTIES GROUP 727-835-3110
Source: Stellar MLS,MLS#: W7890988 Originating MLS: West Pasco
Facts & features
Interior
Bedrooms & bathrooms
- Bedrooms: 3
- Bathrooms: 2
- Full bathrooms: 2
Primary bedroom
- Features: En Suite Bathroom, Walk-In Closet(s)
- Level: First
- Area: 257.15 Square Feet
- Dimensions: 18.5x13.9
Bedroom 2
- Features: Ceiling Fan(s), Built-in Closet
- Level: First
- Area: 139.59 Square Feet
- Dimensions: 9.9x14.1
Bedroom 3
- Features: Ceiling Fan(s), Built-in Closet
- Level: First
- Area: 125.35 Square Feet
- Dimensions: 11.5x10.9
Dining room
- Features: Ceiling Fan(s)
- Level: First
- Area: 133.32 Square Feet
- Dimensions: 13.2x10.1
Kitchen
- Features: Stone Counters
- Level: First
- Area: 198 Square Feet
- Dimensions: 13.2x15
Living room
- Level: First
- Area: 434.85 Square Feet
- Dimensions: 19.5x22.3
Heating
- Central, Electric
Cooling
- Central Air
Appliances
- Included: Dishwasher, Dryer, Range, Refrigerator, Washer
- Laundry: Laundry Room
Features
- Ceiling Fan(s), Open Floorplan, Solid Wood Cabinets, Split Bedroom, Stone Counters, Tray Ceiling(s), Vaulted Ceiling(s), Walk-In Closet(s)
- Flooring: Luxury Vinyl, Tile
- Doors: Sliding Doors
- Has fireplace: No
Interior area
- Total structure area: 2,260
- Total interior livable area: 1,639 sqft
Video & virtual tour
Property
Parking
- Total spaces: 2
- Parking features: Garage - Attached
- Attached garage spaces: 2
Features
- Levels: One
- Stories: 1
- Patio & porch: Covered, Rear Porch, Screened
- Exterior features: Garden, Sidewalk
- Fencing: Wood
Lot
- Size: 8,649 Square Feet
- Features: Cleared, Landscaped, Level, Sidewalk
- Residential vegetation: Fruit Trees, Mature Landscaping, Trees/Landscaped
Details
- Parcel number: 152616006A00F000120
- Zoning: R4
- Special conditions: None
Construction
Type & style
- Home type: SingleFamily
- Architectural style: Florida
- Property subtype: Single Family Residence
Materials
- Block, Concrete
- Foundation: Block
- Roof: Shingle
Condition
- New construction: No
- Year built: 1993
Utilities & green energy
- Sewer: Public Sewer
- Water: Public
- Utilities for property: Cable Connected, Electricity Connected, Sewer Connected, Water Connected
Community & HOA
Community
- Features: Deed Restrictions
- Pet fee: $0 monthly
- Subdivision: MILL RUN PH 02
HOA
- Has HOA: Yes
- HOA fee: $12 monthly
- HOA name: Mill Run Homeowners Association
Location
- Region: New Port Richey
Financial & listing details
- Price per square foot: $198/sqft
- Tax assessed value: $322,012
- Annual tax amount: $2,155
- Date on market: 11/19/2026
- Cumulative days on market: 2 days
- Listing terms: Cash,Conventional
- Ownership: Fee Simple
- Total actual rent: 0
- Electric utility on property: Yes
- Road surface type: Paved
Estimated market value
$317,200
$301,000 - $333,000
$2,220/mo
Price history
| Date | Event | Price |
|---|---|---|
| 11/19/2026 | Listed for sale | $325,000+198.2%$198/sqft |
Source:  Stellar MLS #W7890988 Report a problem | ||
| 5/23/2000 | Sold | $109,000$67/sqft |
Source: Public Record Report a problem | ||
Public tax history
| Year | Property taxes | Tax assessment |
|---|---|---|
| 2025 | $2,108 +2.8% | $150,530 +2.9% |
| 2024 | $2,051 +4.2% | $146,290 |
| 2023 | $1,968 +11.6% | $146,290 +3% |
| 2022 | $1,764 +2.4% | $142,030 +6.1% |
| 2021 | $1,722 +1.9% | $133,890 +1.4% |
| 2020 | $1,690 +2.2% | $132,050 +2.3% |
| 2019 | $1,654 | $129,090 +1.9% |
| 2018 | $1,654 +3.8% | $126,692 |
| 2017 | $1,594 +0.7% | $126,692 +4.2% |
| 2016 | $1,582 +2.7% | $121,534 +0.7% |
| 2015 | $1,541 +3% | $120,689 -1.5% |
| 2014 | $1,495 | $122,576 +3.9% |
| 2013 | -- | $117,962 +0.4% |
| 2012 | -- | $117,541 -3.4% |
| 2011 | -- | $121,734 -0.2% |
| 2010 | -- | $121,977 +5.9% |
| 2009 | -- | $115,204 -30.4% |
| 2008 | -- | $165,478 -16.2% |
| 2007 | -- | $197,355 +2.3% |
| 2006 | -- | $192,883 +28.4% |
| 2005 | -- | $150,222 +14.6% |
| 2004 | -- | $131,038 +14.4% |
| 2003 | -- | $114,495 +6.4% |
| 2002 | -- | $107,649 +15.8% |
| 2000 | -- | $92,941 |
| 1999 | -- | $92,941 |
Find assessor info on the county website
Monthly payment
Est. payment
Payment breakdown
Explore the cost of this home by adjusting the details. Changes won't be saved.Climate risks
Neighborhood: 34653
Nearby schools
Schools provided by the listing agent
- Elementary: Deer Park Elementary-PO
- Middle: River Ridge Middle-PO
- High: River Ridge High-PO
Source: Stellar MLS. This data may not be complete. We recommend contacting the local school district to confirm school assignments for this home.
- $345,6003 bd2 ba1.5k sqft4827 Mill Run Dr, New Port Richey, FL 34653Off Market
- $386,300-- bd2 ba1.9k sqft4819 Mill Run Dr, New Port Richey, FL 34653Off Market
- $313,2003 bd2 ba1.6k sqft4753 Meadowsweet Ct, New Port Richey, FL 34653Off Market

- $356,100-- bd2 ba1.8k sqft4831 Mill Run Dr, New Port Richey, FL 34653Off Market
Similar homes
- $410,0003 bd2 ba1.5k sqft4515 COUNTY BREEZE DRIVE, NEW PORT RICHEY, FL 34653For Sale
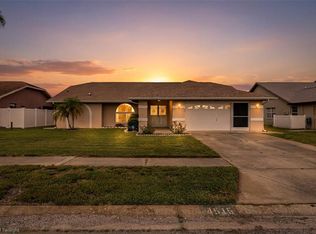
 MLS ID #TB8525533, Christine Knighton, SMITH & ASSOCIATES REAL ESTATE. Stellar MLS
- $414,9003 bd2 ba1.8k sqft7743 PROVANCE LANE, NEW PORT RICHEY, FL 34654For Sale
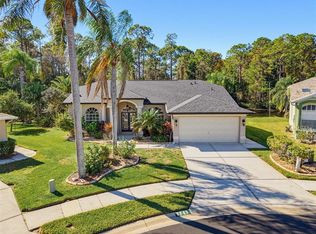 MLS ID #W7890987, Robin Fish, BHHS FLORIDA PROPERTIES GROUP. Stellar MLS
- $350,0003 bd3 ba2k sqft5364 RIVERWALK PRESERVE DRIVE, NEW PORT RICHEY, FL 34653For Sale
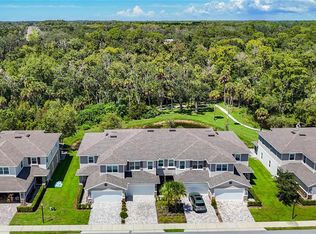 MLS ID #TB8544236, James Manser, KELLER WILLIAMS TAMPA CENTRAL. Stellar MLS
- $269,9002 bd2 ba1.1k sqft6743 LARCHMONT AVENUE, NEW PORT RICHEY, FL 34653For Sale
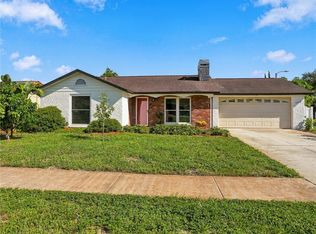 MLS ID #TB8549006, Yorgo Mullenax, MERIDIAN RESIDE. Stellar MLS
- $365,0003 bd2 ba1.8k sqft1129 DALESIDE LANE, NEW PORT RICHEY, FL 34655For SaleMLS ID #TB8507838, Brittany Norman, COLDWELL BANKER REALTY. Stellar MLS
- $369,9003 bd2 ba1.6k sqft1044 DALESIDE LANE, NEW PORT RICHEY, FL 34655For SaleMLS ID #TB8543905, Agnes Vetter, COASTAL PROPERTIES GROUP INTERNATIONAL. Stellar MLS
- $334,9993 bd2 ba1.7k sqft7823 FLORADORA DRIVE, NEW PORT RICHEY, FL 34654For SaleMLS ID #W7888957, Damyliz Robles, DALTON WADE INC. Stellar MLS
- $329,0002 bd2 ba1.4k sqft16851 LE CLARE SHORES DRIVE, TAMPA, FL 33624For SaleMLS ID #A4713480, Moe Mossa, SAVVY AVENUE, LLC. Stellar MLS
- $325,0003 bd2 ba1.7k sqft7613 SUNDOWN COURT, HUDSON, FL 34667For SaleMLS ID #W7890797, Brian Pfister, RE/MAX SUNSET REALTY. Stellar MLS
- $385,0002 bd2 ba1.5k sqft2848 PLANTAIN DRIVE, HOLIDAY, FL 34691For SaleMLS ID #TB8568266, Renee Gialousis, COLDWELL BANKER REALTY. Stellar MLS
- $399,0002 bd2 ba1.8k sqft6016 COUNTRY RIDGE LANE, NEW PORT RICHEY, FL 34655For SaleMLS ID #O6450828, KELLY SIPES, BASTION REALTY LLC. Stellar MLS
- $439,0003 bd3 ba2.2k sqft6623 GARDEN PALM COURT, NEW PORT RICHEY, FL 34655For SaleMLS ID #TB8562817, Micaela Morenz, PA, BLAKE REAL ESTATE INC. Stellar MLS
- $444,9003 bd3 ba2.3k sqft9757 HERMOSILLO DRIVE, NEW PORT RICHEY, FL 34655For SaleMLS ID #TB8504639, Kelly Parks, COASTAL PROPERTIES GROUP INTER. Stellar MLS
- $285,0002 bd2 ba1.3k sqft2649 TOTTENHAM DRIVE, NEW PORT RICHEY, FL 34655For SaleMLS ID #W7878159, Deborah Cavaliere, PREMIER PROPERTY SOLUTIONS. Stellar MLS
- $349,9002 bd3 ba1.9k sqft1023 ALMONDWOOD DRIVE, NEW PORT RICHEY, FL 34655For SaleMLS ID #TB8548852, Nancy Leslie, RE/MAX REALTEC GROUP INC. Stellar MLS
- $350,0003 bd2 ba1.9k sqft13635 MUFFIN COURT, HUDSON, FL 34667For SaleMLS ID #TB8537595, Kim Adams, RE/MAX ELITE REALTY. Stellar MLS
- $340,0003 bd2 ba1.6k sqft12529 SHADOW RIDGE BOULEVARD, HUDSON, FL 34669For SaleMLS ID #W7887512, Jon-Pierre Dupuy, NEXTHOME CABANAS REALTY. Stellar MLS
- $475,0004 bd2 ba2.3k sqft8930 BROOKER DRIVE, NEW PORT RICHEY, FL 34655For SaleMLS ID #TB8498959, Kim Crane, LLC, PLANTATION REALTY, INC.. Stellar MLS
- $359,9004 bd2 ba2.2k sqft13354 OLD FLORIDA CIRCLE, HUDSON, FL 34669For SaleMLS ID #W7891080, Deborah Centella, DALTON WADE INC. Stellar MLS
- $429,9003 bd2 ba1.8k sqft7828 CRAIGHURST LOOP, NEW PORT RICHEY, FL 34655For SaleMLS ID #TB8526609, Jeffrey Stuben, PA, DALTON WADE INC. Stellar MLS
