NEW PRICE — $295,000! FRESHLY PAINTED INTERIOR + LENDER-PAID 1-0 INTEREST RATE BUYDOWN AVAILABLE! Enjoy the space and comfort of a single-family home with the convenience of low-maintenance villa living! Located in the desirable GULFWINDS community, this beautifully maintained 3-bedroom, 2-bath villa offers 1,740 square feet of living space, a 2-CAR GARAGE, and a private fenced backyard with an extended brick paver patio. Step inside to discover a bright, spacious OPEN FLOOR PLAN featuring HIGH CEILINGS, FRESH INTERIOR PAINT, and ENGINEERED HARDWOOD FLOORING throughout the main living areas and bedrooms. Three solar tubes bring additional natural light into the home, creating a warm and inviting atmosphere. The kitchen features wood cabinetry, stainless steel appliances, generous counter space, and a breakfast bar overlooking the dining and living areas. The desirable SPLIT-BEDROOM FLOOR PLAN provides privacy and flexibility. The spacious primary suite features a walk-in closet and an en-suite bathroom with dual vanities, a soaking tub, and a separate shower. Two additional bedrooms provide plenty of room for guests, a home office, or hobbies. YOUR OWN PRIVATE OUTDOOR RETREAT! Sliding glass doors lead to a covered, screened lanai overlooking the FENCED BACKYARD and EXTENDED BRICK PAVER PATIO. Whether enjoying morning coffee, entertaining friends, or simply relaxing outdoors, this inviting space is perfect for enjoying Florida living year-round. Additional highlights include HURRICANE SHUTTERS, a WHOLE-HOUSE SURGE PROTECTOR, HVAC replaced in 2019, and a water heater replaced in 2022. LOW-MAINTENANCE LIVING WITH EXCEPTIONAL HOA BENEFITS! Gulfwinds offers a community swimming pool, sidewalks, scenic ponds, and beautifully maintained common areas. The monthly HOA includes LAWN MAINTENANCE, EXTERIOR PAINTING, ROOF MAINTENANCE/REPLACEMENT, CABLE TV, and INTERNET SERVICE. The HOA currently anticipates roof replacement in early 2027; buyers should verify the schedule and details with the association. ENJOY THE GULF COAST LIFESTYLE! Conveniently located near ANCLOTE RIVER PARK, featuring a sandy beach, boat ramps, fishing, and waterfront views. Explore KEY VISTA NATURE PARK and the COASTAL ANCLOTE TRAIL for walking, biking, and outdoor recreation. Just a short drive away, the historic TARPON SPRINGS SPONGE DOCKS offer waterfront dining, authentic Greek cuisine, shopping, and sightseeing cruises. Beaches, parks, restaurants, shopping, and everyday conveniences are all within easy reach. SPECIAL BUYER FINANCING INCENTIVE! A LENDER-PAID 1-0 TEMPORARY INTEREST RATE BUYDOWN is available for qualified buyers through a participating lender! This program reduces the buyer’s interest rate by 1 percentage point during the first year of the loan, with the note rate applying thereafter. Subject to lender approval, loan program eligibility, and applicable terms. Whether you’re searching for a full-time residence, seasonal Florida getaway, or a spacious home with less exterior maintenance, this villa offers an exceptional opportunity. FRESHLY PAINTED, ATTRACTIVELY PRICED AT $295,000, AND READY FOR ITS NEXT OWNER! SCHEDULE YOUR PRIVATE SHOWING TODAY!
For sale
Price cut: $9.9K (10/18)
$295,000
2153 BARRACUDA COURT, HOLIDAY, FL 34691
3beds
1,740sqft
Villa
Built in 2011
4,798 Square Feet Lot
$-- Zestimate®
$170/sqft
$350/mo HOA
What's special
Screened lanaiExtended brick paver patioSpacious primary suiteSoaking tubHurricane shuttersAmple counter spaceSeparate shower
- 296 days
- 409
- 22
Zillow last checked:
Listing updated:
Listed by:
Heather Higgins 727-452-2745,
LPT REALTY, LLC 877-366-2213
Source: Stellar MLS,MLS#: TB8459040 Originating MLS: Orlando Regional
Originating MLS: Orlando Regional
Facts & features
Interior
Bedrooms & bathrooms
- Bedrooms: 3
- Bathrooms: 2
- Full bathrooms: 2
Primary bedroom
- Features: Walk-In Closet(s)
- Level: First
- Area: 210 Square Feet
- Dimensions: 14x15
Bedroom 2
- Features: Built-in Closet
- Level: First
- Area: 132 Square Feet
- Dimensions: 11x12
Bedroom 3
- Features: Built-in Closet
- Level: First
- Area: 120 Square Feet
- Dimensions: 10x12
Kitchen
- Level: First
- Area: 120 Square Feet
- Dimensions: 10x12
Living room
- Level: First
- Area: 368 Square Feet
- Dimensions: 16x23
Heating
- Central, Electric
Cooling
- Central Air
Appliances
- Included: Oven, Cooktop, Dishwasher, Disposal, Dryer, Microwave, Refrigerator
- Laundry: Electric Dryer Hookup, Laundry Room, Washer Hookup
Features
- Ceiling Fan(s), High Ceilings, Kitchen/Family Room Combo, Open Floorplan, Thermostat, Walk-In Closet(s)
- Flooring: Engineered Hardwood, Tile
- Doors: Sliding Doors
- Windows: Skylight(s), Window Treatments, Hurricane Shutters/Windows
- Has fireplace: No
Interior area
- Total structure area: 2,399
- Total interior livable area: 1,740 sqft
Video & virtual tour
Property
Parking
- Total spaces: 2
- Parking features: Garage - Attached
- Attached garage spaces: 2
Features
- Levels: One
- Stories: 1
- Patio & porch: Covered, Porch, Rear Porch, Screened
- Exterior features: Irrigation System, Lighting, Private Mailbox, Private Yard, Rain Gutters, Sidewalk
- Fencing: Other,Vinyl
Lot
- Size: 4,798 Square Feet
- Features: Above Flood Plain
Details
- Parcel number: 3526150050000000800
- Zoning: MPUD
- Special conditions: None
Construction
Type & style
- Home type: SingleFamily
- Property subtype: Villa
- Attached to another structure: Yes
Materials
- Block
- Foundation: Slab
- Roof: Shingle
Condition
- New construction: No
- Year built: 2011
Details
- Builder name: Beazer Homes
Utilities & green energy
- Sewer: Public Sewer
- Water: Public
- Utilities for property: BB/HS Internet Available, Electricity Connected, Public, Sewer Connected, Sprinkler Recycled, Street Lights, Underground Utilities, Water Connected
Green energy
- Water conservation: Irrigation-Reclaimed Water
Community & HOA
Community
- Features: Deed Restrictions, Pool, Sidewalks
- Security: Fire/Smoke Detection Integration
- Pet fee: $0 monthly
- Subdivision: GULFWINDS
HOA
- Has HOA: Yes
- Amenities included: Pool
- Services included: Cable TV, Reserve Fund, Internet, Maintenance Structure, Maintenance Grounds, Manager, Pool Maintenance
- HOA fee: $350 monthly
- HOA name: Alysha Brown, LCAM
- HOA phone: 727-451-7390
Location
- Region: Holiday
Financial & listing details
- Price per square foot: $170/sqft
- Tax assessed value: $321,615
- Annual tax amount: $2,802
- Date on market: 12/26/2025
- Cumulative days on market: 297 days
- Listing terms: Cash,Conventional,FHA,VA Loan
- Ownership: Fee Simple
- Total actual rent: 0
- Electric utility on property: Yes
- Road surface type: Asphalt
Estimated market value
Not available
Estimated sales range
Not available
Not available
Price history
| Date | Event | Price |
|---|---|---|
| 10/18/2026 | Price change | $295,000-3.2%$170/sqft |
Source:  Stellar MLS #TB8459040 Report a problem Stellar MLS #TB8459040 Report a problem | ||
| 9/4/2026 | Price change | $304,900-3.5%$175/sqft |
Source: Stellar MLS #TB8459040 Report a problem | ||
| 6/19/2026 | Price change | $316,000-2.7%$182/sqft |
Source: Stellar MLS #TB8459040 Report a problem | ||
| 4/23/2026 | Price change | $324,900-1.5%$187/sqft |
Source: Stellar MLS #TB8459040 Report a problem | ||
| 2/6/2026 | Price change | $329,900-1.5%$190/sqft |
Source: Stellar MLS #TB8459040 Report a problem | ||
| 1/20/2026 | Price change | $334,900-1.5%$192/sqft |
Source: Stellar MLS #TB8459040 Report a problem | ||
| 12/26/2025 | Listed for sale | $340,000+116.3%$195/sqft |
Source: Stellar MLS #TB8459040 Report a problem | ||
| 12/6/2011 | Sold | $157,200$90/sqft |
Source: Public Record Report a problem | ||
Public tax history
| Year | Property taxes | Tax assessment |
|---|---|---|
| 2025 | $2,874 +2.6% | $192,470 +2.9% |
| 2024 | $2,802 +3.9% | $187,050 |
| 2023 | $2,697 +11.1% | $187,050 +3% |
| 2022 | $2,427 +2.1% | $181,610 +6.1% |
| 2021 | $2,378 +1.7% | $171,190 +1.4% |
| 2020 | $2,338 +1.9% | $168,830 +2.3% |
| 2019 | $2,294 | $165,040 +1.9% |
| 2018 | $2,294 +2% | $161,969 |
| 2017 | $2,249 +0.6% | $161,969 +4.2% |
| 2016 | $2,237 +1.7% | $155,375 +0.7% |
| 2015 | $2,200 -20.2% | $154,295 +2.6% |
| 2014 | $2,758 | $150,424 +6.3% |
| 2013 | -- | $141,525 +3.8% |
| 2012 | -- | $136,365 +651.9% |
| 2011 | -- | $18,136 |
| 2010 | -- | $18,136 -12.1% |
| 2009 | -- | $20,631 -14.3% |
| 2008 | -- | $24,067 -12.5% |
| 2007 | -- | $27,493 -40% |
| 2006 | -- | $45,821 |
Find assessor info on the county website
Monthly payment
Est. payment
Payment breakdown
Explore the cost of this home by adjusting the details. Changes won't be saved.Climate risks
Neighborhood: Gulfwinds
Nearby schools
Schools provided by the listing agent
- Elementary: Gulfside Elementary-PO
- Middle: Paul R. Smith Middle-PO
- High: Anclote High-PO
Source: Stellar MLS. This data may not be complete. We recommend contacting the local school district to confirm school assignments for this home.
Similar homes
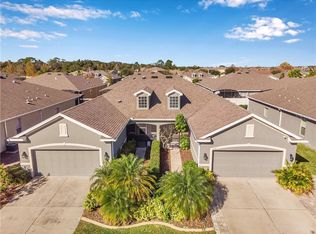
- $300,0003 bd2 ba1.7k sqft2201 BARRACUDA CT, HOLIDAY, FL 34691For Sale

 MLS ID #TB8559046, Kelly Dixon, RE/MAX ACTION FIRST OF FLORIDA. Stellar MLS
 - $349,9003 bd2 ba1.7k sqft2232 PARROT FISH DRIVE, HOLIDAY, FL 34691For Sale
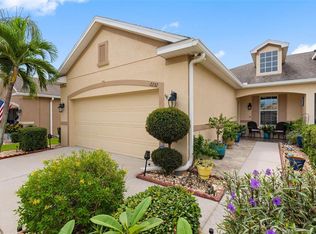 MLS ID #TB8555315, Olga Sexson, PREMIER SOTHEBY'S INTL REALTY. Stellar MLS
 - $349,9003 bd2 ba1.8k sqft2220 PARROT FISH DRIVE, HOLIDAY, FL 34691For Sale
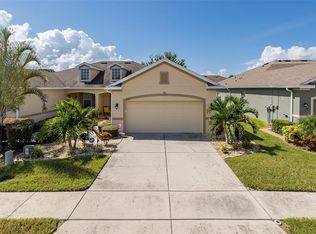 MLS ID #TB8542321, Jamie Devine Brown, PA, RE/MAX ALLIANCE GROUP. Stellar MLS
 - $299,9003 bd2 ba1.6k sqft3248 NOEMI DRIVE, NEW PORT RICHEY, FL 34655For Sale
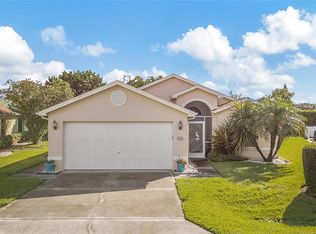 MLS ID #W7888914, Michael Garey, RE/MAX CHAMPIONS. Stellar MLS
 - $270,0002 bd2 ba1.6k sqft4704 TIBURON DRIVE, NEW PORT RICHEY, FL 34655For SaleMLS ID #W7890369, Darius DeBuhr, LLC, BHHS FLORIDA PROPERTIES GROUP. Stellar MLS
- $274,9003 bd2 ba1.7k sqft11440 GOLF ROUND DRIVE, NEW PORT RICHEY, FL 34654For SaleMLS ID #W7889058, Robin Fish, BHHS FLORIDA PROPERTIES GROUP. Stellar MLS
- $294,9003 bd2 ba1.5k sqft10029 BROOKDALE DRIVE, NEW PORT RICHEY, FL 34655For SaleMLS ID #W7887170, Joyce Polizzi, BHHS FLORIDA PROPERTIES GROUP. Stellar MLS
- $317,0002 bd2 ba1.2k sqft7629 WIMPOLE DRIVE, NEW PORT RICHEY, FL 34655For SaleMLS ID #TB8548210, Donna Miller, PA, COMPASS FLORIDA LLC. Stellar MLS
- $285,0002 bd2 ba1.3k sqft2649 TOTTENHAM DRIVE, NEW PORT RICHEY, FL 34655For SaleMLS ID #W7878159, Deborah Cavaliere, PREMIER PROPERTY SOLUTIONS. Stellar MLS
- $325,0003 bd2 ba1.7k sqft1249 WINDING WILLOW DRIVE, TRINITY, FL 34655For SaleMLS ID #W7884174, Patti Reading, PA, FUTURE HOME REALTY. Stellar MLS
- $276,0002 bd2 ba1.2k sqft301 MARINER DRIVE #301, TARPON SPRINGS, FL 34689For SaleMLS ID #TB8469783, Jennifer Bilodeau, LPT REALTY, LLC. Stellar MLS
- $226,0003 bd3 ba1.4k sqft3048 VICTORIA INLET DRIVE, HOLIDAY, FL 34691For SaleMLS ID #TB8512841, Alexandros Antonakos, QUICKSILVER REAL ESTATE GROUP. Stellar MLS
- $325,0002 bd2 ba1.3k sqft3259 HILARY CIRCLE #1C, PALM HARBOR, FL 34684For SaleMLS ID #TB8518759, Dean Ribble, RE/MAX REALTEC GROUP INC. Stellar MLS
- $344,9003 bd2 ba1.5k sqft4320 STONES RIVER COURT, NEW PORT RICHEY, FL 34653For SaleMLS ID #W7888896, Judi Pobst, KELLER WILLIAMS REALTY- PALM HARBOR. Stellar MLS
- $275,0002 bd3 ba1k sqft2217 TUSCANY TRACE #7, PALM HARBOR, FL 34683For SaleMLS ID #TB8526469, Brittany Cheek, COLDWELL BANKER REALTY. Stellar MLS
- $299,9002 bd2 ba1.5k sqft10846 BROOKHAVEN DRIVE, NEW PORT RICHEY, FL 34654For SaleMLS ID #W7889167, DJ Arrazcaeta Jr, LLC, RE/MAX ALLIANCE GROUP. Stellar MLS
- $339,0003 bd2 ba1.5k sqft6671 MINERAL SPRINGS ROAD, NEW PORT RICHEY, FL 34653For SaleMLS ID #TB8496947, Angie Haddon, LPT REALTY, LLC. Stellar MLS
- $425,0003 bd2 ba1.4k sqft1059 S POINTE ALEXIS DR, TARPON SPRINGS, FL 34689For SaleMLS ID #TB8460227, Michael Pappas, III, PAPPAS REAL ESTATE LLC. Stellar MLS
- $340,0002 bd2 ba1.4k sqft3490 TEALWOOD CIRCLE, PALM HARBOR, FL 34685For SaleMLS ID #TB8554313, Dawn Rawlins, KELLER WILLIAMS RLTY NEW TAMPA. Stellar MLS
- $355,0002 bd2 ba1.8k sqft9310 SOUCHAK DRIVE, TRINITY, FL 34655For SaleMLS ID #TB8508692, Lori Crawford, RE/MAX ACTION FIRST OF FLORIDA. Stellar MLS
