Pond view, screened lanai, gated community with pool, and approximately 0.3 mi to Clark Elementary. This 3-bedroom Tampa home is positioned on a cul-de-sac and features a 2-car garage with new garage door opener. HOA includes roof and exterior maintenance, providing reduced exterior upkeep. Roof replaced in 2016 and new A/C offer key system updates. Interior includes a dedicated laundry room, functional living and dining layout, and pond views from main living areas. Screened lanai overlooks the water, providing covered outdoor space for year-round use. Property has been well maintained with limited occupancy over time. New AC and Garage door opener installed 2026. Community amenities include a pool and maintained common areas. Located approximately 2–3 mi to I-75 access, 1.5–2 mi to Publix Super Market, 3–4 mi to Tampa Premium Outlets, and within convenient distance to Moffitt Cancer Center, USF, and USAA offices. Also located near Flatwoods Park trail system for biking, running, and outdoor recreation. All furniture, paintings, wall décor, appliances, and kitchen items are included in the price. Schedule a showing to view this property.
For sale
Price cut: $5K (7/29)
$330,000
19182 LAKE AUDUBON DRIVE, TAMPA, FL 33647
3beds
1,829sqft
Villa
Built in 2002
4,925 Square Feet Lot
$-- Zestimate®
$180/sqft
$394/mo HOA
What's special
Screened lanaiGated community with poolPond viewPositioned on a cul-de-sacDedicated laundry room
- 120 days |
- 494 |
- 17 |
Zillow last checked:
Listing updated:
Listed by:
Whitney Lohr 813-394-0759,
BHHS FLORIDA PROPERTIES GROUP 813-907-8200
Source: Stellar MLS,MLS#: TB8498013 Originating MLS: Suncoast Tampa
Originating MLS: Suncoast Tampa
Facts & features
Interior
Bedrooms & bathrooms
- Bedrooms: 3
- Bathrooms: 2
- Full bathrooms: 2
Primary bedroom
- Features: Garden Bath, Walk-In Closet(s)
- Level: First
- Area: 288 Square Feet
- Dimensions: 12x24
Bedroom 2
- Features: Built-in Closet
- Level: First
- Area: 132 Square Feet
- Dimensions: 11x12
Bedroom 3
- Features: Built-in Closet
- Level: First
- Area: 121 Square Feet
- Dimensions: 11x11
Dining room
- Level: First
- Area: 120 Square Feet
- Dimensions: 10x12
Kitchen
- Features: Pantry
- Level: First
- Area: 180 Square Feet
- Dimensions: 12x15
Living room
- Level: First
- Area: 462 Square Feet
- Dimensions: 33x14
Heating
- Central, Electric
Cooling
- Central Air
Appliances
- Included: Dishwasher, Disposal, Gas Water Heater, Microwave, Range, Water Softener
- Laundry: Laundry Room
Features
- Ceiling Fan(s), Eating Space In Kitchen, Living Room/Dining Room Combo, Open Floorplan, Primary Bedroom Main Floor, Walk-In Closet(s)
- Flooring: Carpet, Ceramic Tile, Engineered Hardwood
- Doors: Sliding Doors
- Has fireplace: No
Interior area
- Total structure area: 2,327
- Total interior livable area: 1,829 sqft
Video & virtual tour
Property
Parking
- Total spaces: 2
- Parking features: Driveway, Garage Door Opener
- Attached garage spaces: 2
- Has uncovered spaces: Yes
Features
- Levels: One
- Stories: 1
- Patio & porch: Covered, Deck, Patio, Porch, Screened
- Exterior features: Sidewalk
- Has view: Yes
- View description: Trees/Woods
Lot
- Size: 4,925 Square Feet
- Dimensions: 33.5 x 147
- Residential vegetation: Mature Landscaping
Details
- Parcel number: A1227195SJ00000200054.0
- Zoning: PD-A
- Special conditions: None
Construction
Type & style
- Home type: SingleFamily
- Architectural style: Ranch
- Property subtype: Villa
Materials
- Block, Stucco
- Foundation: Slab
- Roof: Shingle
Condition
- New construction: No
- Year built: 2002
Utilities & green energy
- Sewer: Public Sewer
- Water: Public
- Utilities for property: Cable Available, Electricity Connected, Phone Available, Public, Sewer Connected, Sprinkler Recycled, Water Connected
Community & HOA
Community
- Features: Deed Restrictions, Fitness Center, Gated Community - No Guard, Park, Playground, Pool, Sidewalks, Tennis Court(s)
- Pet fee: $0 monthly
- Subdivision: WEST MEADOWS PRCL 20C PH
HOA
- Has HOA: Yes
- Services included: Common Area Taxes, Community Pool, Reserve Fund, Insurance, Maintenance Structure, Maintenance Grounds, Private Road, Recreational Facilities
- HOA fee: $394 monthly
- HOA name: Vanguard Management/Lorenzo
- HOA phone: 813-955-5937
- Second HOA name: West Meadows
Location
- Region: Tampa
Financial & listing details
- Price per square foot: $180/sqft
- Tax assessed value: $281,964
- Annual tax amount: $6,880
- Date on market: 4/23/2026
- Cumulative days on market: 119 days
- Listing terms: Cash,Conventional,FHA,VA Loan
- Ownership: Fee Simple
- Total actual rent: 0
- Electric utility on property: Yes
- Road surface type: Paved
Estimated market value
Not available
Estimated sales range
Not available
Not available
Price history
| Date | Event | Price |
|---|---|---|
| 7/29/2026 | Price change | $330,000-1.5%$180/sqft |
Source:  Stellar MLS #TB8498013 Report a problem Stellar MLS #TB8498013 Report a problem | ||
| 4/24/2026 | Listed for sale | $334,990+72.7%$183/sqft |
Source: Stellar MLS #TB8498013 Report a problem | ||
| 1/14/2014 | Sold | $194,000-0.5%$106/sqft |
Source: Public Record Report a problem | ||
| 9/24/2013 | Listed for sale | $194,900+2.6%$107/sqft |
Source: SIGNATURE REALTY ASSOCIATES #T2592120 Report a problem | ||
| 9/23/2004 | Sold | $190,000$104/sqft |
Source: Stellar MLS #T2067090 Report a problem | ||
Public tax history
| Year | Property taxes | Tax assessment |
|---|---|---|
| 2025 | $6,881 +7% | $281,964 +7.6% |
| 2024 | $6,429 +7.1% | $261,983 +10% |
| 2023 | $6,006 +9% | $238,166 +10% |
| 2022 | $5,510 +10.6% | $216,515 +10% |
| 2021 | $4,983 +7% | $196,832 +7.4% |
| 2020 | $4,658 +0.3% | $183,332 -0.2% |
| 2019 | $4,645 | $183,772 +5.9% |
| 2018 | $4,645 +4.3% | $173,543 +11.7% |
| 2017 | $4,453 +0.4% | $155,430 -0.2% |
| 2016 | $4,436 +0.5% | $155,675 +3.1% |
| 2015 | $4,414 +0.9% | $150,991 +1.3% |
| 2014 | $4,374 +7.6% | $149,041 +28.3% |
| 2013 | $4,066 +15.5% | $116,205 +10% |
| 2012 | $3,519 -4.7% | $105,641 -6.8% |
| 2011 | $3,691 -0.7% | $113,389 -1.7% |
| 2010 | $3,717 -9.6% | $115,351 -13.5% |
| 2009 | $4,110 -15.8% | $133,302 -21% |
| 2008 | $4,880 -14.2% | $168,796 -19.6% |
| 2007 | $5,690 -4.7% | $210,029 +4% |
| 2006 | $5,967 +15.7% | $201,901 +24.1% |
| 2005 | $5,156 | $162,709 +21.5% |
| 2004 | -- | $133,963 +1.9% |
| 2003 | -- | $131,465 +654.7% |
| 2002 | -- | $17,420 +27.7% |
| 2001 | -- | $13,639 |
Find assessor info on the county website
Monthly payment
Est. payment
Payment breakdown
Explore the cost of this home by adjusting the details. Changes won't be saved.Climate risks
Neighborhood: 33647
Nearby schools
GreatSchools rating
- 10/10Clark Elementary SchoolGrades: PK-5Distance: 0.4 mi
- 8/10Liberty Middle SchoolGrades: 6-8Distance: 2.1 mi
- 3/10Freedom High SchoolGrades: 9-12Distance: 2.1 mi
Schools provided by the listing agent
- Elementary: Clark-HB
- Middle: Liberty-HB
- High: Freedom-HB
Source: Stellar MLS. This data may not be complete. We recommend contacting the local school district to confirm school assignments for this home.
- $320,0003 bd2 ba1.8k sqft19180 Lake Audubon Dr, Tampa, FL 33647For Sale

- $360,7002 bd2 ba1.8k sqft19184 Lake Audubon Dr, Tampa, FL 33647Off Market

- $321,8002 bd2 ba1.8k sqft19178 Lake Audubon Dr, Tampa, FL 33647Off Market
- $317,1002 bd2 ba1.8k sqft19176 Lake Audubon Dr, Tampa, FL 33647Off Market
- $404,1003 bd2 ba1.8k sqft19186 Lake Audubon Dr, Tampa, FL 33647Off Market
- $393,3003 bd2 ba1.8k sqft19174 Lake Audubon Dr, Tampa, FL 33647Off Market
- $382,2002 bd2 ba1.9k sqft19188 Lake Audubon Dr, Tampa, FL 33647Off Market
- $330,6002 bd2 ba1.8k sqft19172 Lake Audubon Dr, Tampa, FL 33647Off Market
A local agent can set up tours, give advice and negotiate with sellers.
A local lender can help you make sure your offer is ready when you are.
Similar homes
- $320,0003 bd2 ba1.8k sqft19180 LAKE AUDUBON DRIVE, TAMPA, FL 33647For Sale
 MLS ID #TB8502726, Rich Henry, FUTURE HOME REALTY INC. Stellar MLS
 - $325,0003 bd3 ba1.6k sqft20112 INDIAN ROSEWOOD DRIVE, TAMPA, FL 33647For Sale
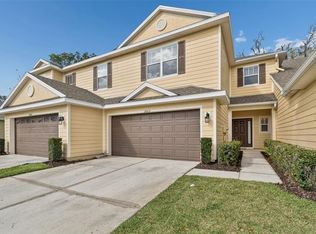 MLS ID #TB8486427, Cinzia Morelli, FUTURE HOME REALTY INC. Stellar MLS
 - $374,9993 bd2 ba1.8k sqft19113 DOVES LANDING DRIVE, TAMPA, FL 33647For Sale
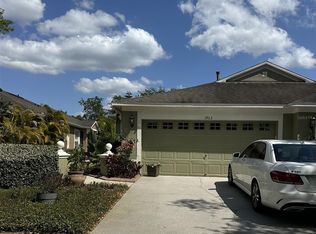 MLS ID #TB8500048, Evan Lipstein, HUNTER REALTY & INVESTMENT LLC. Stellar MLS
 - $389,0003 bd2 ba1.7k sqft19145 WOOD SAGE DRIVE, TAMPA, FL 33647For Sale
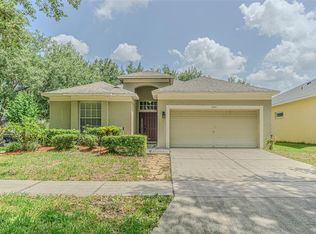 MLS ID #TB8527396, Sumanth Katta, PREMIER ATLAS REALTY CORP. Stellar MLS
 - $325,0003 bd3 ba1.5k sqft8524 SANDPIPER RIDGE AVENUE, TAMPA, FL 33647For SaleMLS ID #W7888243, Zena Bacvic, HOMETRUST REALTY GROUP. Stellar MLS
- $300,0002 bd2 ba1.5k sqft19112 WHITE WING PLACE, TAMPA, FL 33647For SaleMLS ID #TB8485744, Alex Khoyi, REALTY ONE GROUP ADVANTAGE. Stellar MLS
- $339,9003 bd2 ba1.5k sqft9765 FOX CHAPEL ROAD, TAMPA, FL 33647For SaleMLS ID #TB8526049, Laura Sanchez, PA, PEOPLE'S CHOICE REALTY SVC LLC. Stellar MLS
- $360,0003 bd2 ba1.6k sqft9736 CYPRESS SHADOW AVENUE, TAMPA, FL 33647For SaleMLS ID #TB8535714, Deborah Brady, PLATINUM KEY REAL ESTATE. Stellar MLS
- $399,9003 bd2 ba1.8k sqft9617 CYPRESS BROOK ROAD, TAMPA, FL 33647For SaleMLS ID #TB8540712, Gene Morales, TMWRK BROKERAGE LLC. Stellar MLS
- $329,9993 bd3 ba2.3k sqft20220 POND APPLE LANE, TAMPA, FL 33647For SaleMLS ID #TB8530402, Tina Fisher, COLDWELL BANKER REALTY. Stellar MLS
- $299,9003 bd3 ba1.5k sqft8520 BROKEN WILLOW COURT, TAMPA, FL 33647For SaleMLS ID #O6393218, Steven Koleno, BEYCOME OF FLORIDA LLC. Stellar MLS
- $374,9993 bd3 ba2k sqft8519 BROKEN WILLOW COURT, TAMPA, FL 33647For SaleMLS ID #TB8501618, Michael Geiger, KELLER WILLIAMS TAMPA PROPERTIES. Stellar MLS
- $369,9004 bd3 ba2.2k sqft8505 BROKEN WILLOW COURT, TAMPA, FL 33647For SaleMLS ID #TB8537544, Junie Cook, FUTURE HOME REALTY INC. Stellar MLS
- $435,0003 bd2 ba1.7k sqft19132 WOOD SAGE DRIVE, TAMPA, FL 33647For SaleMLS ID #TB8517431, Frances Vella, CENTURY 21 ELITE LOCATIONS, INC. Stellar MLS
- $330,0003 bd3 ba1.9k sqft20542 GRAND VISTA LANE, TAMPA, FL 33647For SaleMLS ID #TB8531674, Tiia Cartwright, CARTWRIGHT REALTY. Stellar MLS
- $365,0003 bd3 ba1.7k sqft9758 FOX HOLLOW ROAD, TAMPA, FL 33647For SaleMLS ID #TB8497890, Whitney Lohr, BHHS FLORIDA PROPERTIES GROUP. Stellar MLS
- $390,0003 bd2 ba1.6k sqft18927 TWINBERRY DRIVE, TAMPA, FL 33647For SaleMLS ID #TB8514155, Christine Delgado, KELLER WILLIAMS TAMPA PROPERTIES. Stellar MLS
- $325,0003 bd3 ba1.5k sqft8169 STONE LEAF LANE, TAMPA, FL 33647For SaleMLS ID #TB8532255, Adam Highsmith, SIGNATURE REALTY ASSOCIATES. Stellar MLS
- $389,0003 bd2 ba1.6k sqft18140 PALM BREEZE DRIVE, TAMPA, FL 33647For SaleMLS ID #TB8512879, Victoria Savariyar, DALTON WADE INC. Stellar MLS
- $440,0003 bd2 ba1.6k sqft19204 WOOD SAGE DRIVE, TAMPA, FL 33647For SaleMLS ID #TB8518120, Karina De La Rosa Cuello, AVENUE HOMES LLC. Stellar MLS
