Nicely maintained 3bd/2.5 bath Townhome with Loft in the gated Community of The Hammocks. Located in New Tampa. Features a spacious main floor with half bath. Large pantry in Kitchen area. Kitchen consists of Granit countertops and tiled backsplash, Stainless steel appliances with tiled flooring and bar height counter which helps make the kitchen nice and functional. One of the larger Screen patios in the development is off the dining area. The 2nd Floor has 3 bedrooms with 2 bathrooms. The Generous Primary bedroom has a large walk-in closet, and the en-suite bath has double sinks and walk in shower with separate tub. Laundry room is located upstairs near the bedrooms for easy access. Loft at the top of the stairs is spacious and can be used as a Den or 2nd family room. The home also comes with an attach two-car garage. The HVAC is 3yrs old and the washer and dryer is 6mo old. Conveniently located just minutes from schools, shopping, dining, Wiregrass Mall, and Tampa Premium Outlets next to Costco with easy access to I-75, I-4, and I-275. Schedule your showing today!
For sale
$329,999
20220 Pond Apple Ln, Tampa, FL 33647
3beds
2,307sqft
:
Get pre-qualified$2,496/mo
Townhouse
Built in 2012
2,602 Square Feet Lot
$323,400 Zestimate®
$143/sqft
$233/mo HOA
What's special
Generous primary bedroomTiled flooringBar height counterStainless steel appliancesTiled backsplashAttach two-car garageLarge walk-in closet
- 8 days |
- 344 |
- 18 |
Likely to sell faster than
Zillow last checked:
Listing updated:
Listed by:
Tina Fisher 303-588-8181,
COLDWELL BANKER REALTY 813-977-3500
Source: Stellar MLS,MLS#: TB8530402 Originating MLS: Suncoast Tampa
Originating MLS: Suncoast Tampa
Facts & features
Interior
Bedrooms & bathrooms
- Bedrooms: 3
- Bathrooms: 3
- Full bathrooms: 2
- 1/2 bathrooms: 1
Rooms
- Room types: Family Room
Primary bedroom
- Features: Walk-In Closet(s)
- Level: Second
Kitchen
- Level: First
Living room
- Level: First
Heating
- Central, Electric, Heat Pump
Cooling
- Central Air
Appliances
- Included: Dishwasher, Dryer, Electric Water Heater, Gas Water Heater, Microwave, Range, Range Hood, Refrigerator, Washer
- Laundry: Electric Dryer Hookup, Inside, Laundry Room, Upper Level, Washer Hookup
Features
- Ceiling Fan(s), Eating Space In Kitchen, Kitchen/Family Room Combo, Open Floorplan, PrimaryBedroom Upstairs, Stone Counters, Thermostat, Walk-In Closet(s)
- Flooring: Carpet, Ceramic Tile
- Doors: Sliding Doors
- Windows: Window Treatments
- Has fireplace: No
Interior area
- Total structure area: 2,828
- Total interior livable area: 2,307 sqft
Video & virtual tour
Property
Parking
- Total spaces: 2
- Parking features: Garage - Attached
- Attached garage spaces: 2
Accessibility
- Accessibility features: Visitor Bathroom
Features
- Levels: Two
- Stories: 2
- Patio & porch: Enclosed, Patio, Screened
- Exterior features: Basketball Court, Irrigation System, Playground, Sidewalk
- Fencing: Vinyl
- Has view: Yes
- View description: Pool
Lot
- Size: 2,602 Square Feet
- Features: Landscaped, Sidewalk
Details
- Parcel number: A02271988J00006300002.0
- Zoning: PD-A
- Special conditions: None
Construction
Type & style
- Home type: Townhouse
- Property subtype: Townhouse
Materials
- Stucco
- Foundation: Slab
- Roof: Shingle
Condition
- New construction: No
- Year built: 2012
Details
- Builder name: Lennar
Utilities & green energy
- Sewer: Public Sewer
- Water: Public
- Utilities for property: Cable Available, Cable Connected, Electricity Available, Electricity Connected, Sewer Connected, Water Available, Water Connected
Community & HOA
Community
- Features: Clubhouse, Fitness Center, Playground, Pool
- Security: Gated Community
- Pet fee: $0 monthly
- Subdivision: HAMMOCKS
HOA
- Has HOA: Yes
- Amenities included: Cable TV, Clubhouse, Fitness Center, Pool, Recreation Facilities
- Services included: Community Pool, Internet, Maintenance Structure, Maintenance Grounds, Manager, Pool Maintenance, Recreational Facilities
- HOA fee: $233 monthly
- HOA name: Amanda Manion
- HOA phone: 877-869-9700
Location
- Region: Tampa
Financial & listing details
- Price per square foot: $143/sqft
- Tax assessed value: $305,849
- Annual tax amount: $7,779
- Date on market: 7/17/2026
- Cumulative days on market: 8 days
- Listing terms: Cash,Conventional
- Ownership: Fee Simple
- Total actual rent: 25800
- Electric utility on property: Yes
- Road surface type: Paved, Asphalt
Estimated market value
$323,400
$307,000 - $340,000
$2,354/mo
Price history
| Date | Event | Price |
|---|---|---|
| 7/17/2026 | Listed for sale | $329,999+68.8%$143/sqft |
Source:  Stellar MLS #TB8530402 Report a problem Stellar MLS #TB8530402 Report a problem | ||
| 3/24/2021 | Listing removed | -- |
Source: Owner Report a problem | ||
| 5/27/2017 | Listing removed | $1,650$1/sqft |
Source: Owner Report a problem | ||
| 5/26/2017 | Price change | $1,650-2.9%$1/sqft |
Source: Owner Report a problem | ||
| 5/22/2017 | Listed for rent | $1,700$1/sqft |
Source: Owner Report a problem | ||
| 5/31/2016 | Sold | $195,500+13.7%$85/sqft |
Source: Public Record Report a problem | ||
| 6/19/2012 | Sold | $172,000+0.6%$75/sqft |
Source: Public Record Report a problem | ||
| 3/21/2012 | Listing removed | $170,990$74/sqft |
Source: Lennar Report a problem | ||
| 3/14/2012 | Price change | $170,990+1.2%$74/sqft |
Source: Lennar Report a problem | ||
| 2/4/2012 | Price change | $168,990-16.2%$73/sqft |
Source: Lennar Report a problem | ||
| 1/11/2012 | Price change | $201,555+1.5%$87/sqft |
Source: Lennar Report a problem | ||
| 12/22/2011 | Listed for sale | $198,555$86/sqft |
Source: Lennar Report a problem | ||
Public tax history
| Year | Property taxes | Tax assessment |
|---|---|---|
| 2025 | $7,779 +4.3% | $305,849 +1.4% |
| 2024 | $7,457 +5.1% | $301,702 +10% |
| 2023 | $7,096 +7.7% | $274,275 +10% |
| 2022 | $6,592 +9.2% | $249,341 +10% |
| 2021 | $6,034 +6.8% | $226,674 +8.5% |
| 2020 | $5,648 +1.5% | $208,820 +1.6% |
| 2019 | $5,566 | $205,608 +3.1% |
| 2018 | $5,566 +3.7% | $199,380 +15.4% |
| 2017 | $5,368 +7.5% | $172,791 +27.5% |
| 2016 | $4,994 +48.8% | $135,509 +3.5% |
| 2015 | $3,355 -4% | $130,914 +0.8% |
| 2014 | $3,494 | $129,875 +1.5% |
| 2013 | $3,494 +84.2% | $127,956 +1179.6% |
| 2012 | $1,896 +24.8% | $10,000 |
| 2011 | $1,520 +2% | $10,000 |
| 2010 | $1,490 -5.3% | $10,000 -26.8% |
| 2009 | $1,574 -0.1% | $13,666 |
| 2008 | $1,575 -1.7% | $13,666 |
| 2007 | $1,603 +400.4% | $13,666 |
| 2006 | $320 | $13,666 |
Find assessor info on the county website
Monthly payment
Est. payment
Payment breakdown
Explore the cost of this home by adjusting the details. Changes won't be saved.Climate risks
Neighborhood: 33647
Nearby schools
GreatSchools rating
- 7/10Turner Elementary SchoolGrades: PK-8Distance: 1.4 mi
- 3/10Wharton High SchoolGrades: 9-12Distance: 0.9 mi
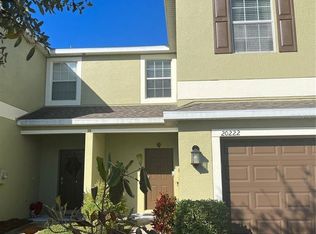
- $388,5004 bd3 ba2.4k sqft20222 Pond Apple Ln, Tampa, FL 33647Off Market
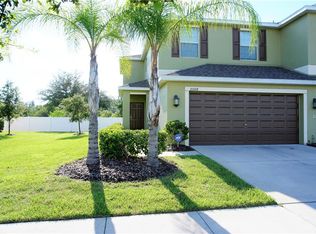
- $313,1003 bd2 ba1.7k sqft20218 Pond Apple Ln, Tampa, FL 33647Off Market
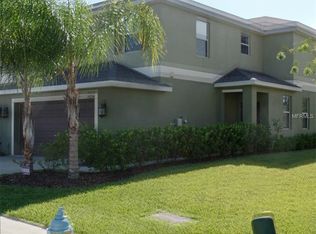
- $305,1003 bd2 ba1.7k sqft20224 Pond Apple Ln, Tampa, FL 33647Off Market
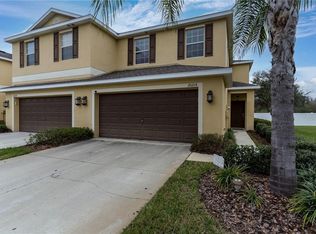
- $307,8003 bd2 ba1.7k sqft20216 Pond Apple Ln, Tampa, FL 33647Off Market
- $334,1003 bd3 ba2k sqft20226 Pond Apple Ln, Tampa, FL 33647Off Market
- $362,9004 bd3 ba2.4k sqft20214 Pond Apple Ln, Tampa, FL 33647Off Market
- $324,5003 bd2 ba2.3k sqft20212 Pond Apple Ln, Tampa, FL 33647Off Market
- $293,1003 bd3 ba1.6k sqft20228 Pond Apple Ln, Tampa, FL 33647Off Market
A local agent can set up tours, give advice and negotiate with sellers.
Similar homes
- $325,0003 bd3 ba1.5k sqft8169 Stone Leaf Ln, Tampa, FL 33647For Sale

 MLS ID #TB8532255, Adam Highsmith, SIGNATURE REALTY ASSOCIATES. Stellar MLS
 - $349,0004 bd3 ba2.4k sqft20306 Starfinder Way, Tampa, FL 33647For Sale
 MLS ID #OM727402, James Gemmell, LOKATION. Stellar MLS
 - $325,0003 bd3 ba1.6k sqft20112 Indian Rosewood Dr, Tampa, FL 33647For Sale
 MLS ID #TB8486427, Cinzia Morelli, FUTURE HOME REALTY INC. Stellar MLS
 - $315,0003 bd3 ba1.4k sqft20461 Berrywood Ln, Tampa, FL 33647For Sale
 MLS ID #TB8469836, Andrea Simpson, PREMIER SOTHEBYS INTL REALTY. Stellar MLS
 - $374,9993 bd3 ba2k sqft8519 Broken Willow Ct, Tampa, FL 33647For SaleMLS ID #TB8501618, Michael Geiger, KELLER WILLIAMS TAMPA PROPERTIES. Stellar MLS
- $365,0003 bd2 ba1.8k sqft19109 White Wing Pl, Tampa, FL 33647For SaleMLS ID #TB8512299, Kristy Darragh, FLORIDA EXECUTIVE REALTY. Stellar MLS
- $334,9903 bd2 ba1.8k sqft19182 Lake Audubon Dr, Tampa, FL 33647For SaleMLS ID #TB8498013, Whitney Lohr, BHHS FLORIDA PROPERTIES GROUP. Stellar MLS
- $320,0003 bd2 ba1.8k sqft19180 Lake Audubon Dr, Tampa, FL 33647For SaleMLS ID #TB8502726, Rich Henry, FUTURE HOME REALTY INC. Stellar MLS
- $335,0003 bd2 ba1.8k sqft1302 Norwick Dr, Lutz, FL 33559For SaleMLS ID #TB8531910, Kevin Dec, CHARLES RUTENBERG REALTY INC. Stellar MLS
- $225,0002 bd3 ba1.1k sqft8537 Brushleaf Way, Tampa, FL 33647For SaleMLS ID #TB8527917, Shane VanDerLeelie, VANDERLEELIE & ASSOC.RE ESTATE. Stellar MLS
- $359,9004 bd2 ba1.5k sqft1129 Conch Ct, Wesley Chapel, FL 33544For SaleMLS ID #TB8531619, Cindy Greco, EXP REALTY LLC. Stellar MLS
- $375,0003 bd2 ba1.5k sqft19131 Cypress Reach Ln, Tampa, FL 33647For SaleMLS ID #TB8520850, Robert Lugo, PA, COLDWELL BANKER REALTY. Stellar MLS
- $242,9002 bd3 ba1.3k sqft20418 Needletree Dr, Tampa, FL 33647For SaleMLS ID #TB8479194, Jana Jones, CHARLES RUTENBERG REALTY INC. Stellar MLS
- $399,0003 bd2 ba1.7k sqft19145 Wood Sage Dr, Tampa, FL 33647For SaleMLS ID #TB8527396, Sumanth Katta, PREMIER ATLAS REALTY CORP. Stellar MLS
- $320,0003 bd3 ba1.5k sqft26399 Limestone Springs Way, Wesley Chapel, FL 33544For SaleMLS ID #TB8503860, Michael Dickey, MIHARA & ASSOCIATES INC.. Stellar MLS
- $375,0003 bd2 ba1.8k sqft19113 Doves Landing Dr, Tampa, FL 33647For SaleMLS ID #TB8500048, Evan Lipstein, HUNTER REALTY & INVESTMENT LLC. Stellar MLS
- $255,0003 bd3 ba1.4k sqft8961 Iron Oak Ave, Tampa, FL 33647For SaleMLS ID #TB8524017, Nelson Blanco, RE FLORIDA HOMES. Stellar MLS
- $205,0003 bd3 ba1.2k sqft9005 Pebble Creek Dr, Tampa, FL 33647For SaleMLS ID #TB8531351, Ruddy Hostia LLC, CENTURY 21 ELITE LOCATIONS, INC. Stellar MLS
- $394,7404 bd3 ba2.1k sqft20011 Nob Oak Ave, Tampa, FL 33647For SaleMLS ID #O6425974, Eileen Li, TOPSKY REALTY INC. Stellar MLS
- $310,0002 bd2 ba1.5k sqft19112 White Wing Pl, Tampa, FL 33647For SaleMLS ID #TB8485744, Alex Khoyi, REALTY ONE GROUP ADVANTAGE. Stellar MLS
