Welcome to this beautifully maintained 4-bedroom, 3-bath home located in the highly desirable gated community of Live Oak Preserve. This spacious home features an open and functional floor plan with abundant natural light, a well-appointed kitchen overlooking the living and dining areas, and a generous primary suite with a walk-in closet and private bath. A brand-new roof was just installed, offering added value and peace of mind. The backyard offers a peaceful pond view, providing a relaxing outdoor setting. Live Oak Preserve offers outstanding resort-style amenities including a clubhouse, swimming pool, fitness center, tennis courts, and playgrounds. Conveniently located near I-75, shopping, dining, hospitals, and top-rated schools. Don't miss this exceptional opportunity!
For sale
Price cut: $15.3K (7/18)
$394,740
20011 NOB OAK AVENUE, TAMPA, FL 33647
4beds
2,195sqft
:
Get pre-qualified$2,845/mo
Single Family Residence
Built in 2004
6,189 Square Feet Lot
$388,100 Zestimate®
$180/sqft
$138/mo HOA
What's special
Brand-new roofAbundant natural lightSpacious home
- 16 days |
- 1,186 |
- 51 |
Likely to sell faster than
Zillow last checked:
Listing updated:
Listed by:
Eileen Li 407-765-2589,
TOPSKY REALTY INC 407-476-6189
Source: Stellar MLS,MLS#: O6425974 Originating MLS: Osceola
Originating MLS: Osceola
Facts & features
Interior
Bedrooms & bathrooms
- Bedrooms: 4
- Bathrooms: 3
- Full bathrooms: 3
Rooms
- Room types: Living Room, Great Room, Utility Room
Primary bedroom
- Features: Walk-In Closet(s)
- Level: First
- Area: 192.72 Square Feet
- Dimensions: 14.6x13.2
Bedroom 2
- Features: Built-in Closet
- Level: First
- Area: 113.23 Square Feet
- Dimensions: 11.2x10.11
Bedroom 3
- Features: Built-in Closet
- Level: First
- Area: 113.23 Square Feet
- Dimensions: 11.2x10.11
Bedroom 4
- Features: Built-in Closet
- Level: First
- Area: 92.1 Square Feet
- Dimensions: 10.11x9.11
Great room
- Features: Ceiling Fan(s)
- Level: First
- Area: 358.8 Square Feet
- Dimensions: 15.6x23
Kitchen
- Features: Pantry
- Level: First
- Area: 107.1 Square Feet
- Dimensions: 10.5x10.2
Living room
- Level: First
- Area: 229.69 Square Feet
- Dimensions: 10.3x22.3
Utility room
- Features: Built-In Shelving
- Level: First
- Area: 45.5 Square Feet
- Dimensions: 6.4x7.11
Heating
- Central
Cooling
- Central Air
Appliances
- Included: Oven, Dishwasher, Disposal, Gas Water Heater, Microwave, Range, Refrigerator
- Laundry: Inside, Laundry Room
Features
- Ceiling Fan(s), Kitchen/Family Room Combo, Living Room/Dining Room Combo, Open Floorplan, Split Bedroom, Stone Counters, Walk-In Closet(s)
- Flooring: Carpet, Tile
- Doors: Sliding Doors
- Has fireplace: No
Interior area
- Total structure area: 2,802
- Total interior livable area: 2,195 sqft
Video & virtual tour
Property
Parking
- Total spaces: 2
- Parking features: Driveway, Garage Door Opener
- Attached garage spaces: 2
- Has uncovered spaces: Yes
- Details: Garage Dimensions: 20X20
Features
- Levels: One
- Stories: 1
- Patio & porch: Patio
- Exterior features: Lighting, Sidewalk
- Has view: Yes
- View description: Water, Pond
- Has water view: Yes
- Water view: Water,Pond
- Waterfront features: Pond
Lot
- Size: 6,189 Square Feet
- Dimensions: 51.15 x 121
- Features: In County, Sidewalk
- Residential vegetation: Mature Landscaping, Trees/Landscaped
Details
- Parcel number: U06272069S00000800014.0
- Zoning: PD
- Special conditions: None
Construction
Type & style
- Home type: SingleFamily
- Property subtype: Single Family Residence
Materials
- Block, Stucco
- Foundation: Slab
- Roof: Shingle
Condition
- New construction: No
- Year built: 2004
Utilities & green energy
- Sewer: Public Sewer
- Water: Public
- Utilities for property: BB/HS Internet Available, Cable Available, Electricity Connected, Natural Gas Connected, Public, Sewer Connected, Street Lights, Underground Utilities, Water Connected
Community & HOA
Community
- Features: Association Recreation - Owned, Deed Restrictions, Fitness Center, Park, Playground, Pool, Sidewalks, Special Community Restrictions, Tennis Court(s)
- Security: Gated Community, Security Gate
- Pet fee: $0 monthly
- Subdivision: LIVE OAK PRESERVE PH 1B VILLAGE
HOA
- Has HOA: Yes
- Amenities included: Basketball Court, Clubhouse, Fitness Center, Gated, Lobby Key Required, Park, Playground, Pool, Recreation Facilities, Spa/Hot Tub, Tennis Court(s)
- Services included: 24-Hour Guard, Common Area Taxes, Community Pool, Maintenance Grounds, Manager, Private Road, Recreational Facilities
- HOA fee: $138 monthly
- HOA name: Sola Adewunmi
- HOA phone: 813-600-1100
Location
- Region: Tampa
Financial & listing details
- Price per square foot: $180/sqft
- Tax assessed value: $343,264
- Annual tax amount: $6,265
- Date on market: 7/17/2026
- Cumulative days on market: 16 days
- Listing terms: Cash,Conventional,FHA,VA Loan
- Ownership: Fee Simple
- Total actual rent: 0
- Electric utility on property: Yes
- Road surface type: Paved
Estimated market value
$388,100
$369,000 - $408,000
$2,690/mo
Price history
| Date | Event | Price |
|---|---|---|
| 7/18/2026 | Price change | $394,740-3.7%$180/sqft |
Source:  Stellar MLS #O6425974 Report a problem Stellar MLS #O6425974 Report a problem | ||
| 7/17/2026 | Listed for sale | $409,990+0.5%$187/sqft |
Source: Stellar MLS #O6425974 Report a problem | ||
| 6/23/2023 | Listing removed | -- |
Source: Zillow Rentals Report a problem | ||
| 6/15/2023 | Listed for rent | $2,600$1/sqft |
Source: Zillow Rentals Report a problem | ||
| 2/26/2022 | Listing removed | -- |
Source: Zillow Rental Manager Report a problem | ||
| 2/10/2022 | Listed for rent | $2,600$1/sqft |
Source: Zillow Rental Manager Report a problem | ||
| 1/26/2022 | Sold | $408,000+4.9%$186/sqft |
Source: Public Record Report a problem | ||
| 1/1/2022 | Pending sale | $389,000$177/sqft |
Source: Stellar MLS #T3339689 Report a problem | ||
| 12/22/2021 | Listed for sale | $389,000+2.6%$177/sqft |
Source: Stellar MLS #T3339689 Report a problem | ||
| 12/13/2021 | Listing removed | -- |
Source: Stellar MLS #T3339689 Report a problem | ||
| 11/24/2021 | Pending sale | $379,000$173/sqft |
Source: Stellar MLS #T3339689 Report a problem | ||
| 11/18/2021 | Listed for sale | $379,000$173/sqft |
Source: Stellar MLS #T3339689 Report a problem | ||
| 11/11/2021 | Pending sale | $379,000$173/sqft |
Source: Stellar MLS #T3339689 Report a problem | ||
| 11/5/2021 | Listed for sale | $379,000+67.7%$173/sqft |
Source: Stellar MLS #T3339689 Report a problem | ||
| 12/23/2004 | Sold | $226,000$103/sqft |
Source: Public Record Report a problem | ||
Public tax history
| Year | Property taxes | Tax assessment |
|---|---|---|
| 2025 | $7,913 +3.9% | $343,264 -0.9% |
| 2024 | $7,618 -1.3% | $346,274 -2% |
| 2023 | $7,721 +136.4% | $353,434 +145.7% |
| 2022 | $3,265 +1% | $143,864 +3% |
| 2021 | $3,232 +2.6% | $139,674 +1.4% |
| 2020 | $3,149 +3% | $137,746 +2.3% |
| 2019 | $3,057 | $134,649 +1.9% |
| 2018 | $3,057 +1.8% | $132,138 -30.6% |
| 2017 | $3,005 +1.2% | $190,531 +50.3% |
| 2016 | $2,970 +0.9% | $126,758 +0.7% |
| 2015 | $2,942 +0.2% | $125,877 +0.8% |
| 2014 | $2,937 | $124,878 +1.5% |
| 2013 | $2,937 -1.9% | $123,033 +1.7% |
| 2012 | $2,995 -4% | $120,976 -4.7% |
| 2011 | $3,120 -6.9% | $126,981 -8.9% |
| 2010 | $3,351 -7% | $139,352 -8.6% |
| 2009 | $3,601 -23.4% | $152,485 -26.1% |
| 2008 | $4,699 -18.4% | $206,456 -14% |
| 2007 | $5,760 -4.4% | $240,145 +2.5% |
| 2006 | $6,027 +3% | $234,288 +23.1% |
| 2005 | $5,852 | $190,387 +1828% |
| 2004 | -- | $9,875 |
Find assessor info on the county website
Monthly payment
Est. payment
Payment breakdown
Explore the cost of this home by adjusting the details. Changes won't be saved.Climate risks
Neighborhood: 33647
Nearby schools
GreatSchools rating
- 7/10Turner Elementary SchoolGrades: PK-8Distance: 0.6 mi
- 3/10Wharton High SchoolGrades: 9-12Distance: 0.5 mi
Schools provided by the listing agent
- Elementary: Turner Elem-HB
- Middle: Bartels Middle
- High: Wharton-HB
Source: Stellar MLS. This data may not be complete. We recommend contacting the local school district to confirm school assignments for this home.
- $443,1005 bd3 ba2.8k sqft20009 Nob Oak Ave, Tampa, FL 33647Off Market
- $390,4003 bd2 ba2k sqft20013 Nob Oak Ave, Tampa, FL 33647Off Market
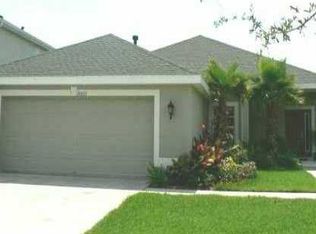
- $456,4005 bd3 ba2.7k sqft20007 Nob Oak Ave, Tampa, FL 33647Off Market

- $446,9005 bd3 ba2.8k sqft20015 Nob Oak Ave, Tampa, FL 33647Off Market

- $466,5004 bd3 ba2.5k sqft20005 Nob Oak Ave, Tampa, FL 33647Off Market
- $416,3004 bd3 ba2.5k sqft20043 Nob Oak Ave, Tampa, FL 33647Off Market
- $399,9004 bd3 ba2.1k sqft20010 Nob Oak Ave, Tampa, FL 33647Off Market
- $375,9003 bd2 ba2.3k sqft20041 Nob Oak Ave, Tampa, FL 33647Off Market
A local agent can set up tours, give advice and negotiate with sellers.
A local lender can help you make sure your offer is ready when you are.
Similar homes
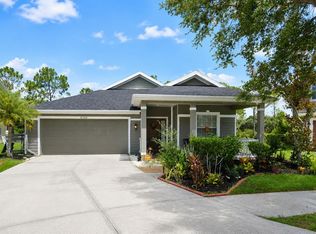
- $429,9004 bd3 ba2.1k sqft9305 MANDRAKE COURT, TAMPA, FL 33647For Sale
 MLS ID #TB8528188, Joel Colley, LPT REALTY, LLC. Stellar MLS
 - $399,9004 bd2 ba1.6k sqft18104 HAMDEN PARK WAY, TAMPA, FL 33647For Sale
 MLS ID #TB8535126, Mary Jane Stagi, STAGI & COMPANY. Stellar MLS
 - $390,0004 bd2 ba1.6k sqft9718 PLEASANT RUN WAY, TAMPA, FL 33647For Sale
 MLS ID #C7528326, William Figueroa, SOVEREIGN REAL ESTATE GROUP. Stellar MLS
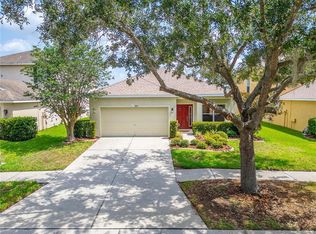
 - $400,0003 bd2 ba1.9k sqft9473 LEATHERWOOD AVENUE, TAMPA, FL 33647For Sale
 MLS ID #TB8527130, Michelle Denham, ALIGN RIGHT REALTY CARROLLWOOD. Stellar MLS
 - $484,9004 bd2 ba2k sqft9207 MILL CIRCLE, TAMPA, FL 33647For SaleMLS ID #TB8534131, Miguel Davila, PA, PEOPLE'S CHOICE REALTY SVC LLC. Stellar MLS
- $469,0004 bd3 ba2.1k sqft20122 NOB OAK AVENUE, TAMPA, FL 33647For SaleMLS ID #TB8499820, Neha Mehta, PEOPLE'S CHOICE REALTY SVC LLC. Stellar MLS
- $444,9003 bd2 ba1.8k sqft9656 FOX HEARST ROAD, TAMPA, FL 33647For SaleMLS ID #TB8477464, Yudit Grisanty, HOMEXPRESS REALTY, INC.. Stellar MLS
- $590,0004 bd3 ba2.5k sqft19908 BLUFF OAK BOULEVARD, TAMPA, FL 33647For SaleMLS ID #TB8531037, Stephen Scott PA, PINEYWOODS REALTY LLC. Stellar MLS
- $435,0004 bd3 ba2.1k sqft20520 SULTANA COURT, TAMPA, FL 33647For SaleMLS ID #TB8413209, Yoshimi Tamura, BHHS FLORIDA PROPERTIES GROUP. Stellar MLS
- $450,0005 bd3 ba2.6k sqft9467 LEATHERWOOD AVENUE, TAMPA, FL 33647For SaleMLS ID #TB8528467, Rima Barakat, KELLER WILLIAMS RLTY NEW TAMPA. Stellar MLS
- $390,0003 bd3 ba1.5k sqft9703 FOX HOLLOW ROAD, TAMPA, FL 33647For SaleMLS ID #TB8523718, Brenda Rider, FLORIDA EXECUTIVE REALTY. Stellar MLS
- $450,0004 bd3 ba2.2k sqft20057 OAKFLOWER AVENUE, TAMPA, FL 33647For SaleMLS ID #TB8516780, Norma Vargas, PA, EXP REALTY LLC. Stellar MLS
- $399,0003 bd2 ba1.7k sqft19145 WOOD SAGE DRIVE, TAMPA, FL 33647For SaleMLS ID #TB8527396, Sumanth Katta, PREMIER ATLAS REALTY CORP. Stellar MLS
- $365,0003 bd2 ba1.8k sqft19109 WHITE WING PLACE, TAMPA, FL 33647For SaleMLS ID #TB8512299, Kristy Darragh, FLORIDA EXECUTIVE REALTY. Stellar MLS
- $375,0003 bd3 ba1.7k sqft9758 FOX HOLLOW ROAD, TAMPA, FL 33647For SaleMLS ID #TB8497890, Whitney Lohr, BHHS FLORIDA PROPERTIES GROUP. Stellar MLS
- $457,5003 bd2 ba2.2k sqft9237 PEBBLE CREEK DRIVE, TAMPA, FL 33647For SaleMLS ID #TB8527842, Michelle Garcia, CENTURY 21 EXECUTIVE TEAM. Stellar MLS
- $399,0003 bd2 ba1.6k sqft18140 PALM BREEZE DRIVE, TAMPA, FL 33647For SaleMLS ID #TB8512879, Victoria Savariyar, DALTON WADE INC. Stellar MLS
- $339,0002 bd2 ba1.9k sqft19111 LAKE AUDUBON DRIVE, TAMPA, FL 33647For SaleMLS ID #TB8531017, Karen Woods, RE/MAX REALTY UNLIMITED. Stellar MLS
- $375,0003 bd2 ba1.8k sqft19113 DOVES LANDING DRIVE, TAMPA, FL 33647For SaleMLS ID #TB8500048, Evan Lipstein, HUNTER REALTY & INVESTMENT LLC. Stellar MLS
- $450,0002 bd2 ba1.7k sqft8424 ALBERATA VISTA DRIVE, TAMPA, FL 33647For SaleMLS ID #O6429444, Steven Koleno, BEYCOME OF FLORIDA LLC. Stellar MLS
