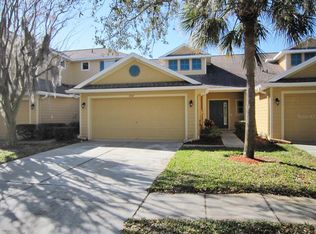
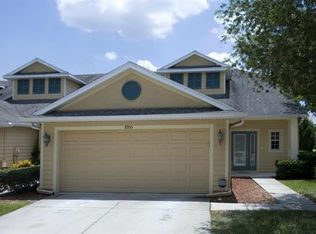
Seller offering up to $5,000 toward buyer's closing cost and/ or rate buy down, subject to lender approval! Welcome to 8961 Iron Oak Ave., a beautifully maintained 3-bedroom, 2.5-bath corner-unit townhome with a 2-car garage, located in the highly desirable Live Oak Preserve community of New Tampa. This bright and inviting residence offers exceptional privacy with no rear neighbors and a peaceful pond view right behind the home—perfect for morning coffee or evening relaxation. Inside, the spacious layout provides comfort and functionality for modern living, while the community offers resort-style amenities including a clubhouse, fitness center, pool, playgrounds, and tennis courts. Ideally situated near some of Tampa’s most popular destinations, you’re just minutes from The Shops at Wiregrass, Tampa Premium Outlets, AdventHealth Wesley Chapel, Moffitt Cancer Center, USF, and a wide variety of dining and entertainment options. Quick access to I-75 ensures an easy commute. This home blends location, lifestyle, and value in one of New Tampa’s most sought-after communities.
For sale
Price cut: $5K (9/8)
$250,000
8961 IRON OAK AVENUE, TAMPA, FL 33647
3beds
1,455sqft
Townhouse
Built in 2004
2,944 Square Feet Lot
$244,400 Zestimate®
$172/sqft
$480/mo HOA
What's special
Bright and inviting residence
- 74 days
- 499
- 20
Zillow last checked:
Listing updated:
Listed by:
Nelson Blanco 813-389-4863,
RE FLORIDA HOMES 954-589-7099
Source: Stellar MLS,MLS#: TB8524017 Originating MLS: Orlando Regional
Originating MLS: Orlando Regional
Facts & features
Interior
Bedrooms & bathrooms
- Bedrooms: 3
- Bathrooms: 3
- Full bathrooms: 2
- 1/2 bathrooms: 1
Primary bedroom
- Features: Walk-In Closet(s)
- Level: Second
Kitchen
- Features: Storage Closet
- Level: First
Living room
- Level: First
Heating
- Central
Cooling
- Central Air
Appliances
- Included: Dishwasher, Dryer, Microwave, Range, Refrigerator, Washer
- Laundry: Inside, Laundry Closet
Features
- Living Room/Dining Room Combo, PrimaryBedroom Upstairs, Walk-In Closet(s)
- Flooring: Ceramic Tile, Laminate
- Doors: Sliding Doors
- Has fireplace: No
Interior area
- Total structure area: 1,898
- Total interior livable area: 1,455 sqft
Video & virtual tour
Property
Parking
- Total spaces: 2
- Parking features: Garage - Attached
- Attached garage spaces: 2
Features
- Levels: Two
- Stories: 2
- Exterior features: Lighting, Sidewalk
- Has view: Yes
- View description: Pond
- Has water view: Yes
- Water view: Pond
Lot
- Size: 2,944 Square Feet
Details
- Parcel number: U06272069N00004700004.0
- Zoning: PD
- Special conditions: None
Construction
Type & style
- Home type: Townhouse
- Property subtype: Townhouse
Materials
- Block, Wood Frame
- Foundation: Block
- Roof: Shingle,Slate
Condition
- New construction: No
- Year built: 2004
Utilities & green energy
- Sewer: Public Sewer
- Water: Public
- Utilities for property: Cable Available, Public
Community & HOA
Community
- Features: Clubhouse, Fitness Center, Gated Community - Guard, Playground, Pool, Sidewalks, Tennis Court(s)
- Pet fee: $0 monthly
- Subdivision: LIVE OAK PRESERVE PH 1E VILLAGE
HOA
- Has HOA: Yes
- Amenities included: Basketball Court, Clubhouse, Fitness Center, Gated, Maintenance, Playground, Pool, Spa/Hot Tub, Tennis Court(s)
- Services included: 24-Hour Guard, Community Pool, Reserve Fund, Maintenance Structure, Pool Maintenance, Security
- HOA fee: $480 monthly
- HOA name: Greenacre properties
- HOA phone: 813-600-1100
- Second HOA name: Greenacres properties
Location
- Region: Tampa
Financial & listing details
- Price per square foot: $172/sqft
- Tax assessed value: $238,197
- Annual tax amount: $5,610
- Date on market: 6/27/2026
- Cumulative days on market: 210 days
- Listing terms: Conventional,FHA,VA Loan
- Ownership: Fee Simple
- Total actual rent: 0
- Road surface type: Asphalt
Estimated market value
$244,400
$232,000 - $257,000
$2,253/mo
Price history
| Date | Event | Price |
|---|---|---|
| 9/8/2026 | Price change | $250,000-2%$172/sqft |
Source:  Stellar MLS #TB8524017 Report a problem Stellar MLS #TB8524017 Report a problem | ||
| 6/28/2026 | Listed for sale | $255,000+0%$175/sqft |
Source: Stellar MLS #TB8524017 Report a problem | ||
| 5/23/2026 | Listing removed | $254,990$175/sqft |
Source: My State MLS #11627454 Report a problem | ||
| 5/13/2026 | Price change | $254,990-2.7%$175/sqft |
Source: Stellar MLS #S5141099 Report a problem | ||
| 2/4/2026 | Price change | $262,000-3%$180/sqft |
Source: Stellar MLS #S5141099 Report a problem | ||
| 1/7/2026 | Listed for sale | $270,000+79.8%$186/sqft |
Source: Stellar MLS #S5141099 Report a problem | ||
| 11/20/2023 | Listing removed | -- |
Source: Stellar MLS #S5092771 Report a problem | ||
| 10/6/2023 | Listed for rent | $2,300-4.2%$2/sqft |
Source: Stellar MLS #S5092771 Report a problem | ||
| 8/30/2023 | Listing removed | -- |
Source: Zillow Rentals Report a problem | ||
| 7/31/2023 | Price change | $2,400+2.1%$2/sqft |
Source: Zillow Rentals Report a problem | ||
| 7/9/2023 | Listed for rent | $2,350$2/sqft |
Source: Zillow Rentals Report a problem | ||
| 7/13/2004 | Sold | $150,200$103/sqft |
Source: Public Record Report a problem | ||
Public tax history
| Year | Property taxes | Tax assessment |
|---|---|---|
| 2025 | $5,611 +8.9% | $230,116 +10% |
| 2024 | $5,150 +5.6% | $209,196 +10% |
| 2023 | $4,876 +10% | $190,178 +10% |
| 2022 | $4,432 +10.5% | $172,889 +10% |
| 2021 | $4,012 +2.9% | $157,172 +2.8% |
| 2020 | $3,899 +5.5% | $152,908 +10% |
| 2019 | $3,697 | $139,007 +1% |
| 2018 | $3,697 +6.1% | $137,568 +19.7% |
| 2017 | $3,484 +8.2% | $114,882 +2.4% |
| 2016 | $3,221 -0.3% | $112,145 +10% |
| 2015 | $3,231 +9.1% | $101,950 +10% |
| 2014 | $2,962 | $92,682 +10% |
| 2013 | $2,962 +13.7% | $84,256 +10% |
| 2012 | $2,605 -10.8% | $76,596 -16.7% |
| 2011 | $2,920 -2.1% | $91,951 -3.9% |
| 2010 | $2,983 -9.8% | $95,714 -15% |
| 2009 | $3,308 -19.6% | $112,622 -26% |
| 2008 | $4,113 -10.1% | $152,251 -11% |
| 2007 | $4,575 -3% | $171,104 +4.7% |
| 2006 | $4,716 +18.7% | $163,435 +26.8% |
| 2005 | $3,972 | $128,917 +14066.7% |
| 2004 | -- | $910 |
Find assessor info on the county website
Monthly payment
Est. payment
Payment breakdown
Explore the cost of this home by adjusting the details. Changes won't be saved.Climate risks
Neighborhood: 33647
Nearby schools
Schools provided by the listing agent
- Elementary: Turner Elem-HB
- Middle: Benito-HB
- High: Wharton-HB
Source: Stellar MLS. This data may not be complete. We recommend contacting the local school district to confirm school assignments for this home.
Similar homes
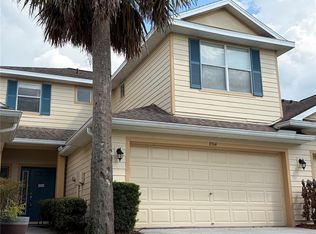
- $200,0003 bd3 ba1.4k sqft8914 IRON OAK, TAMPA, FL 33647For Sale
 MLS ID #W7884218, Charisse Mathews, HOMESMART. Stellar MLS
 - $316,5003 bd3 ba1.5k sqft8524 SANDPIPER RIDGE AVENUE, TAMPA, FL 33647For Sale
 MLS ID #W7888243, Zena Bacvic, HOMETRUST REALTY GROUP. Stellar MLS
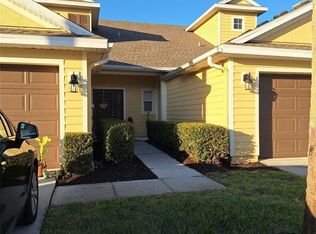
 - $289,9003 bd3 ba1.5k sqft8520 BROKEN WILLOW COURT, TAMPA, FL 33647For Sale
 MLS ID #O6393218, Steven Koleno, BEYCOME OF FLORIDA LLC. Stellar MLS
 - $225,0002 bd2 ba1.1k sqft18427 AINTREE COURT, TAMPA, FL 33647For Sale
 MLS ID #TB8528692, Xing Han, LOMBARDO TEAM REAL ESTATE LLC. Stellar MLS
 - $239,9003 bd3 ba1.4k sqft30119 WELLESLEY WAY, WESLEY CHAPEL, FL 33543For SaleMLS ID #TB8449248, Jonas Stodart, CHARLES RUTENBERG REALTY INC. Stellar MLS
- $229,0002 bd2 ba1.1k sqft8674 HUNTERS KEY CIRCLE, TAMPA, FL 33647For SaleMLS ID #O6377221, Steven Koleno, BEYCOME OF FLORIDA LLC. Stellar MLS
- $235,0003 bd3 ba1.5k sqft26541 CHIMNEY SPIRE LANE, WESLEY CHAPEL, FL 33544For SaleMLS ID #TB8392429, Sonya Rose, RE/MAX REALTY UNLIMITED. Stellar MLS
- $255,0004 bd2 ba1.5k sqft14752 MORNING DRIVE, LUTZ, FL 33559For SaleMLS ID #TB8540430, Thomas Pagan, DREAM HOME REALTY GROUP, LLC. Stellar MLS
- $269,9993 bd3 ba1.6k sqft4607 ASHBURN SQUARE DRIVE, TAMPA, FL 33610For SaleMLS ID #TB8545176, Danique Haywood, MARK SPAIN REAL ESTATE. Stellar MLS
- $259,9003 bd3 ba1.5k sqft4135 BISMARCK PALM DRIVE, TAMPA, FL 33610For SaleMLS ID #TB8534375, Sally Qu, PEOPLE'S CHOICE REALTY SVC LLC. Stellar MLS
- $195,0002 bd2 ba1.1k sqft30035 GRANDA HILLS COURT, WESLEY CHAPEL, FL 33543For SaleMLS ID #TB8544209, Giancarlo Nilsson-Antonelli, KELLER WILLIAMS ST PETE REALTY. Stellar MLS
- $249,9003 bd2 ba1.7k sqft1819 HAMMOCKS AVENUE #1819, LUTZ, FL 33549For SaleMLS ID #TB8479215, Debra Fuxan, PA, DENNIS REALTY & INV. CORP.. Stellar MLS
- $279,9003 bd3 ba1.6k sqft32926 KALOKO ROAD, WESLEY CHAPEL, FL 33543For SaleMLS ID #TB8505389, Jung Choi, REALTY ONE GROUP DAVALLS. Stellar MLS
- $255,0002 bd3 ba1.5k sqft3622 BELLMEAD, WESLEY CHAPEL, FL 33543For SaleMLS ID #TB8495257, Janet Paula, CENTURY 21 CIRCLE. Stellar MLS
- $209,0002 bd2 ba1k sqft10519 VILLA VIEW CIRCLE #10519, TAMPA, FL 33647For SaleMLS ID #O6429862, Dirimo Chourio, VESTA REALTY LLC. Stellar MLS
- $250,0003 bd3 ba1.6k sqft508 GOLDEN TREE PLACE, BRANDON, FL 33510For SaleMLS ID #TB8540466, Ping Chiu, EZ CHOICE REALTY. Stellar MLS
- $245,0003 bd3 ba1.2k sqft2118 FLETCHERS POINT CIRCLE, TAMPA, FL 33613For SaleMLS ID #TB8514294, Tiffany Shillingford, HOME GIRLS & GUYS REALTY. Stellar MLS
- $249,9002 bd3 ba1.5k sqft9141 HILLCROFT DRIVE, RIVERVIEW, FL 33578New ConstructionMLS ID #TB8544155, Dylan Hamilton, WEICHERT REALTORS-BRANDON REALTY. Stellar MLS
- $265,0003 bd3 ba1.7k sqft5308 ALOHA SEED DRIVE, SEFFNER, FL 33584For SaleMLS ID #TB8531313, Marianna Cadeau, SUNCOAST REALTY SOLUTIONS, LLC. Stellar MLS
- $235,0002 bd3 ba1.2k sqft2437 EARLSWOOD COURT, BRANDON, FL 33510For SaleMLS ID #TB8517502, Tia Li, PEOPLE'S CHOICE REALTY SVC LLC. Stellar MLS
