Beautiful move in ready home updated with 3 bedroom, 2 bath split floor plan home featuring a luxious updated bath with tile and granite walk in shower and garden tub and plenty of storage, including spacious walk in closets, cathedral ceilings huge dinning room, ceiling fans lots of windows. Enjoy serene lake views , dock and fishing pier with boat access. Quiet neighborhood.The back patio is on a preserve and is screened and tiled floor. The home also offers a garage with storage. The Kitchen has stainless steel appliances and granite countertops , all-wood cabinetry, large bar and the entire house is artisticly painted and a dedicated laundry room - combining comfort, style, and functionality in one stunning space. Community pool and gated entrance for your security. Tenant in place till - with a 30 day move out clause. Roof is 3 yrs new.Engineered wood floors and over 1800 sq feet of living space. Great Place to live close to 75 and the veterans express way. Convenient to the Outlet mall , and 30 minutes to the beautiful beaches of Sunny Florida.
For sale
Price cut: $4K (7/29)
$265,000
1819 HAMMOCKS AVENUE #1819, LUTZ, FL 33549
3beds
1,724sqft
:
Get pre-qualified$2,210/mo
Condominium
Built in 2005
-- sqft lot
$260,900 Zestimate®
$154/sqft
$375/mo HOA
What's special
Garage with storageSerene lake viewsCeiling fansLots of windowsLarge barEngineered wood floorsCathedral ceilings
- 148 days |
- 194 |
- 5 |
Zillow last checked:
Listing updated:
Listed by:
Debra Fuxan, PA 813-505-9349,
DENNIS REALTY & INV. CORP. 813-949-7444
Source: Stellar MLS,MLS#: TB8479215 Originating MLS: Suncoast Tampa
Originating MLS: Suncoast Tampa
Facts & features
Interior
Bedrooms & bathrooms
- Bedrooms: 3
- Bathrooms: 2
- Full bathrooms: 2
Primary bedroom
- Features: Walk-In Closet(s)
- Level: Upper
- Area: 225 Square Feet
- Dimensions: 15x15
Bedroom 2
- Features: Walk-In Closet(s)
- Level: Upper
- Area: 168 Square Feet
- Dimensions: 12x14
Balcony porch lanai
- Level: Upper
- Area: 96 Square Feet
- Dimensions: 12x8
Dining room
- Level: Upper
- Area: 144 Square Feet
- Dimensions: 12x12
Kitchen
- Features: Bar
- Level: Upper
- Area: 120 Square Feet
- Dimensions: 10x12
Living room
- Level: Upper
- Area: 270 Square Feet
- Dimensions: 18x15
Heating
- Central
Cooling
- Central Air
Appliances
- Included: Dishwasher, Disposal, Dryer, Electric Water Heater, Exhaust Fan, Range, Range Hood, Refrigerator
- Laundry: Laundry Room
Features
- Cathedral Ceiling(s), Ceiling Fan(s), Crown Molding, L Dining, Open Floorplan, Solid Wood Cabinets, Split Bedroom, Stone Counters, Walk-In Closet(s)
- Flooring: Carpet, Luxury Vinyl
- Doors: Sliding Doors
- Has fireplace: No
Interior area
- Total structure area: 2,100
- Total interior livable area: 1,724 sqft
Video & virtual tour
Property
Parking
- Total spaces: 1
- Parking features: Garage - Attached
- Attached garage spaces: 1
Features
- Levels: Two
- Stories: 2
- Exterior features: Rain Gutters, Storage
- Waterfront features: Lake Privileges, Boat Ramp - Private, Fishing Pier
Lot
- Size: 767 Square Feet
Details
- Parcel number: 1926310260014014060
- Zoning: MPUD
- Special conditions: None
Construction
Type & style
- Home type: Condo
- Property subtype: Condominium
Materials
- Block
- Foundation: Slab
- Roof: Shingle
Condition
- New construction: No
- Year built: 2005
Utilities & green energy
- Sewer: Public Sewer
- Water: Public
- Utilities for property: Cable Available, Electricity Connected
Community & HOA
Community
- Features: Gated Community - No Guard
- Pet fee: $0 monthly
- Subdivision: LAKES HERON COVE CONDO PH 07
HOA
- Has HOA: Yes
- Services included: Common Area Taxes, Community Pool
- HOA fee: $375 monthly
- HOA name: Vanguard Management
Location
- Region: Lutz
Financial & listing details
- Price per square foot: $154/sqft
- Annual tax amount: $4,740
- Date on market: 3/5/2026
- Cumulative days on market: 148 days
- Ownership: Fee Simple
- Total actual rent: 0
- Electric utility on property: Yes
- Road surface type: Asphalt
Estimated market value
$260,900
$248,000 - $274,000
$2,216/mo
Price history
| Date | Event | Price |
|---|---|---|
| 7/29/2026 | Price change | $265,000-1.5%$154/sqft |
Source:  Stellar MLS #TB8479215 Report a problem Stellar MLS #TB8479215 Report a problem | ||
| 7/22/2026 | Price change | $269,000-0.3%$156/sqft |
Source: Stellar MLS #TB8479215 Report a problem | ||
| 6/29/2026 | Price change | $269,900-1.9%$157/sqft |
Source: Stellar MLS #TB8479215 Report a problem | ||
| 6/24/2026 | Price change | $275,000-1.8%$160/sqft |
Source: Stellar MLS #TB8479215 Report a problem | ||
| 5/28/2026 | Price change | $279,900-3.4%$162/sqft |
Source: Stellar MLS #TB8479215 Report a problem | ||
| 3/5/2026 | Listed for sale | $289,900+0.3%$168/sqft |
Source: Stellar MLS #TB8479215 Report a problem | ||
| 1/1/2026 | Listing removed | $289,000$168/sqft |
Source: Stellar MLS #TB8421126 Report a problem | ||
| 8/30/2025 | Listed for sale | $289,000$168/sqft |
Source: Stellar MLS #TB8421126 Report a problem | ||
| 6/30/2025 | Listing removed | $2,300$1/sqft |
Source: Stellar MLS #TB8383283 Report a problem | ||
| 5/22/2025 | Price change | $2,300-4.2%$1/sqft |
Source: Stellar MLS #TB8383283 Report a problem | ||
| 5/7/2025 | Listed for rent | $2,400+9.1%$1/sqft |
Source: Stellar MLS #TB8383283 Report a problem | ||
| 5/7/2024 | Listing removed | -- |
Source: Stellar MLS #U8238893 Report a problem | ||
| 4/18/2024 | Price change | $2,200-8.3%$1/sqft |
Source: Stellar MLS #U8238893 Report a problem | ||
| 4/15/2024 | Listed for rent | $2,400$1/sqft |
Source: Stellar MLS #U8238893 Report a problem | ||
Public tax history
Tax history is unavailable.
Monthly payment
Est. payment
Payment breakdown
Explore the cost of this home by adjusting the details. Changes won't be saved.Climate risks
Neighborhood: 33549
Nearby schools
GreatSchools rating
- 6/10Lake Myrtle Elementary SchoolGrades: PK-5Distance: 1.2 mi
- 7/10Charles S. Rushe Middle SchoolGrades: 6-8Distance: 3.6 mi
- 7/10Sunlake High SchoolGrades: 9-12Distance: 3.6 mi
- $271,9003 bd2 ba1.8k sqft1819 Hammocks Ave, Lutz, FL 33549Off Market
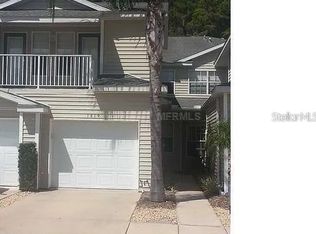
- $250,0003 bd2 ba1.7k sqft1817 Hammocks Ave #1817, Lutz, FL 33549Sold
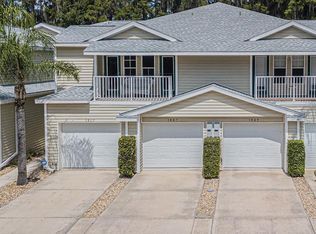
- $250,0003 bd2 ba1.8k sqft1817 Hammocks Ave, Lutz, FL 33549Sold

- $249,0003 bd2 ba1.6k sqft1821 Hammocks Ave, Lutz, FL 33549Sold
- $249,0003 bd2 ba1.6k sqft1821 Hammocks Ave #1821, Lutz, FL 33549Sold
- $208,2002 bd2 ba1.1k sqft1809 Hammocks Ave, Lutz, FL 33549Off Market
- $209,600-- bd2 ba1.1k sqft1807 Hammocks Ave, Lutz, FL 33549Off Market
- $222,300-- bd2 ba1.2k sqft1811 Hammocks Ave, Lutz, FL 33549Off Market
A local agent can set up tours, give advice and negotiate with sellers.
Similar homes
- $318,9003 bd2 ba2.1k sqft21008 Sunpoint Way Unit 204, Lutz, FL 33558For Sale By Owner

- $276,0003 bd2 ba1.2k sqft18101 PEREGRINES PERCH PLACE #4201, LUTZ, FL 33558For Sale

 MLS ID #TB8507422, Jonathan Minerick, HOMECOIN.COM. Stellar MLS
 - $269,9003 bd3 ba1.6k sqft27546 PLEASURE RIDE LOOP, WESLEY CHAPEL, FL 33544For Sale
 MLS ID #TB8488235, Mickey Arruda, KNOWN REAL ESTATE LLC. Stellar MLS
 - $230,0003 bd2 ba1.4k sqft4008 MURIEL PLACE #1, TAMPA, FL 33614For Sale
 MLS ID #TB8532957, Jorge Montoya Romero, SMART HOMES REALTY. Stellar MLS
 - $275,0003 bd2 ba1.4k sqft3156 VALLEY OAKS DRIVE #614, TAMPA, FL 33618For SaleMLS ID #TB8495042, Sam Alamir, BHHS FLORIDA PROPERTIES GROUP. Stellar MLS
- $250,0002 bd2 ba1.3k sqft3505 TARPON WOODS BOULEVARD #J408, PALM HARBOR, FL 34685For SaleMLS ID #TB8509404, Keely Zohouri, CHARLES RUTENBERG REALTY INC. Stellar MLS
- $259,0003 bd3 ba1.7k sqft4393 FENNWOOD CT, WESLEY CHAPEL, FL 33543For SaleMLS ID #TB8486968, Nellie Martinez, MARTINEZ 2 & ASSOCIATES OF FLO. Stellar MLS
- $276,0003 bd3 ba1.1k sqft10106 BELLEVILLE PLACE, TAMPA, FL 33624For SaleMLS ID #TB8528700, Ignacio Torano, AGILE GROUP REALTY. Stellar MLS
- $245,0003 bd3 ba1.2k sqft2118 FLETCHERS POINT CIRCLE, TAMPA, FL 33613For SaleMLS ID #TB8514294, Tiffany Shillingford, HOME GIRLS & GUYS REALTY. Stellar MLS
- $344,9002 bd2 ba1.6k sqft8046 PONKAN ROAD, LAND O LAKES, FL 34637For SaleMLS ID #TB8533187, Nancy Lane, KELLER WILLIAMS TAMPA PROPERTIES. Stellar MLS
- $279,9003 bd2 ba1.4k sqft7335 GULF HIGHLANDS DRIVE, PORT RICHEY, FL 34668For SaleMLS ID #TB8532853, Vlad Sutka, PRISTINE BAY REAL ESTATE SERVICES. Stellar MLS
- $289,9003 bd2 ba1.7k sqft11920 PALM BAY COURT, NEW PORT RICHEY, FL 34654For SaleMLS ID #TB8529599, Pamela Whitlock, EXP REALTY LLC. Stellar MLS
- $305,0002 bd2 ba1.3k sqft7245 CLEOPATRA DRIVE, LAND O LAKES, FL 34637For SaleMLS ID #W7885847, Sarah Romanell, EXCEPTIONAL REAL ESTATE. Stellar MLS
- $375,0003 bd2 ba1.5k sqft2510 BUTTERFLY LANDING DRIVE, LAND O LAKES, FL 34638For SaleMLS ID #TB8530407, Shannon Saleh, REDFIN CORPORATION. Stellar MLS
- $220,0003 bd2 ba1.3k sqft11910 SKYLAKE PLACE #E, TEMPLE TERRACE, FL 33617For SaleMLS ID #TB8484452, Pamela Lee, LPT REALTY, LLC. Stellar MLS
- $299,9002 bd2 ba1.1k sqft3014 RED OAK COURT #102, PALM HARBOR, FL 34684For SaleMLS ID #TB8503735, Darleen DePoalo, ABI ROAD REALTY LLC. Stellar MLS
- $290,0003 bd3 ba1.6k sqft5434 SADDLEBROOK WAY #3, WESLEY CHAPEL, FL 33543For SaleMLS ID #TB8350898, Rosa Jaico, FUTURE HOME REALTY INC. Stellar MLS
- $209,0002 bd2 ba1.3k sqft18022 VILLA CREEK DRIVE #18022, TAMPA, FL 33647For SaleMLS ID #O6388190, Dirimo Chourio, VESTA REALTY LLC. Stellar MLS
- $279,9993 bd3 ba1.7k sqft9811 BUD STREET, HUDSON, FL 34669For SaleMLS ID #W7869470, Sean Webb, HOUSE HUNTIN REALTY LLC. Stellar MLS
- $269,9003 bd2 ba1.8k sqft10141 OLD HICKORY LANE, PORT RICHEY, FL 34668For SaleMLS ID #TB8517258, Joel Rodgers, GULF PROPERTY MANAGEMENT LLC. Stellar MLS
