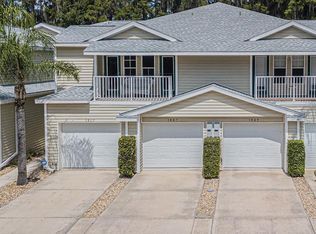
Largest 3/2 in the community (1,874 sq. ft.), and only unit to have fully enclosed back lanai (including sliding windows and a hook-up for a potential hot tub or alike) that backs up to conservation and part of the large community lake (Bird Lake). NO BACKYARD NEIGHBORS. New kitchen with solid wood cabinets, granite counter tops, glass back splash, and newer Whirlpool stainless steel appliances. Split plan with master (including brand new carpet and brand new granite in bathroom with vessel sinks along with GARDEN TUB and WALK-IN SHOWER. Open floor plan with 14-foot ceilings. The closets have been redone with cabinets and shelving for all your things to have a home with no need for dressers! Newer Trane HVAC system. All windows in the house are tinted for added privacy and better electric efficiency. Garage has lots of storage space with built-in floating deck. Just a mile east of Dale Mabry and four miles from the Tampa outlets and interstates make it a desirable location close to everything one would ever need.
Sold for $250,000
$250,000
1817 Hammocks Ave, Lutz, FL 33549
3beds
1,874sqft
Condo
Built in 2005
-- sqft lot
$245,400 Zestimate®
$133/sqft
$2,295 Estimated rent
Home value
$245,400
$221,000 - $272,000
$2,295/mo
Zestimate® history
Owner options
List your home for rent
$2,295/mo
Rent Zestimate®
Find your next renter with Zillow Rental Manager. Plus, with online applications, you can quickly screen prospective tenants – for free.
$2,295/mo
Rent Zestimate®
Refinance and save
$2,070/mo
Est. payment
Refinancing to a lower rate could help reduce your monthly payments and save thousands over the life of the loan.
$2,070/mo
Est. payment
Explore your selling options
Work with a Zillow partner agent
Leverage their expertise and Zillow's premium Showcase listings to get your home seen by more buyers.
Get startedList with your own agent
Get your home in front of millions of buyers by listing it on Zillow.
Learn how to do itSell it yourself
Take full control of how buyers see your home on Zillow by listing For Sale by Owner (FSBO).
List your homeWhat's special
Facts & features
Interior
Bedrooms & bathrooms
- Bedrooms: 3
- Bathrooms: 2
- Full bathrooms: 2
Heating
- Forced air
Cooling
- Central
Appliances
- Laundry: Laundry Room
Features
- Ceiling Fans(s), High Ceiling(s), Split Bedroom, Vaulted Ceiling(s), Walk-In Closet(s), Open Floorplan, Solid Wood Cabinets, In Wall Pest System, Pest Guard System
- Flooring: Other, Carpet
- Windows: Blinds, Thermal Windows, Insulated Windows
Interior area
- Total interior livable area: 1,874 sqft
Property
Parking
- Parking features: Garage - Attached
Features
- Levels: Two
- Patio & porch: Covered, Enclosed, Patio, Screened, Front Porch, Rear Porch
- Exterior features: Other
Lot
- Size: 871 Square Feet
- Features: Conservation Area
- Residential vegetation: Mature Landscaping, Trees/Landscaped, Oak Trees, Wooded
Details
- Parcel number: 3126190260014014030
- Zoning: MPUD
Construction
Type & style
- Home type: Condo
Materials
- Roof: Asphalt
Condition
- Year built: 2005
Utilities & green energy
- Sewer: Private Sewer
- Water: Canal/Lake For Irrigation
- Utilities for property: BB/HS Internet Available
Community & HOA
Community
- Subdivision: HERON COVE
HOA
- Has HOA: Yes
- Services included: Maintenance Grounds, Trash, Escrow Reserves Fund, Maintenance Exterior, Pest Control, Sewer, Community Pool, Pool Maintenance
- HOA fee: $270 monthly
Location
- Region: Lutz
Financial & listing details
- Price per square foot: $133/sqft
- Tax assessed value: $283,490
- Annual tax amount: $2,508
Price history
| Date | Event | Price |
|---|---|---|
| 11/25/2025 | Sold | $250,000-13.2%$133/sqft |
Source: Public Record Report a problem | ||
| 12/14/2022 | Sold | $288,000+59.1%$154/sqft |
Source: Agent Provided Report a problem | ||
| 5/22/2019 | Sold | $181,000-2.2%$97/sqft |
Source: Public Record Report a problem | ||
| 1/25/2019 | Price change | $185,000-2.1%$99/sqft |
Source: FUTURE HOME REALTY INC #T3149680 Report a problem | ||
| 1/23/2019 | Listed for sale | $189,000+11.2%$101/sqft |
Source: FUTURE HOME REALTY INC #T3149680 Report a problem | ||
| 7/24/2018 | Sold | $170,000+21.4%$91/sqft |
Source: Public Record Report a problem | ||
| 7/9/2015 | Sold | $140,000+96.6%$75/sqft |
Source: Public Record Report a problem | ||
| 3/7/2013 | Sold | $71,199-56.5%$38/sqft |
Source: Public Record Report a problem | ||
| 8/9/2005 | Sold | $163,672$87/sqft |
Source: Public Record Report a problem | ||
Public tax history
| Year | Property taxes | Tax assessment |
|---|---|---|
| 2025 | $2,508 +2.7% | $179,530 +2.9% |
| 2024 | $2,442 +4.1% | $174,470 |
| 2023 | $2,346 +11.8% | $174,470 +3% |
| 2022 | $2,098 +2.2% | $169,390 +6.1% |
| 2021 | $2,053 +1.8% | $159,670 +1.4% |
| 2020 | $2,017 +20.1% | $157,470 +16.3% |
| 2019 | $1,679 | $135,447 +6.7% |
| 2018 | $1,679 +8.6% | $126,908 +2.1% |
| 2017 | $1,546 +0.7% | $124,298 +4.5% |
| 2016 | $1,535 -24.2% | $118,971 -1% |
| 2015 | $2,026 +9.6% | $120,196 +5.2% |
| 2014 | $1,849 | $114,222 +29.5% |
| 2013 | -- | $88,226 +4.4% |
| 2012 | -- | $84,517 -6.6% |
| 2011 | -- | $90,536 -7.5% |
| 2010 | -- | $97,894 -29.8% |
| 2009 | -- | $139,413 -17.7% |
| 2008 | -- | $169,471 -22.7% |
| 2007 | -- | $219,198 +40.3% |
| 2006 | -- | $156,198 |
Find assessor info on the county website
Neighborhood: 33549
Nearby homes
- $250,0003 bd2 ba1.7k sqft1817 Hammocks Ave #1817, Lutz, FL 33549Sold
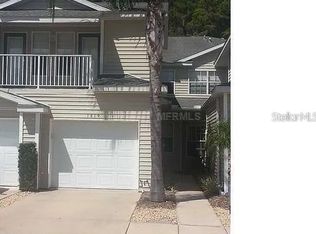
- $268,5003 bd2 ba1.8k sqft1819 Hammocks Ave, Lutz, FL 33549Off Market
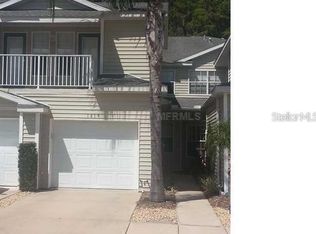
- $249,9003 bd2 ba1.7k sqft1819 Hammocks Ave #1819, Lutz, FL 33549For Sale
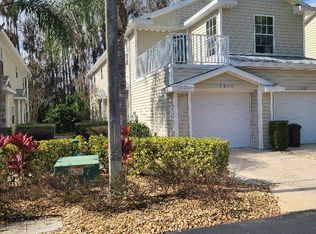
- $266,8003 bd2 ba1.6k sqft1815 Hammocks Ave, Lutz, FL 33549Off Market
- $208,100-- bd2 ba1.1k sqft1807 Hammocks Ave, Lutz, FL 33549Off Market
- $206,0002 bd2 ba1.1k sqft1809 Hammocks Ave, Lutz, FL 33549Off Market
- $210,9002 bd2 ba1.2k sqft1805 Hammocks Ave, Lutz, FL 33549Off Market
- $249,0003 bd2 ba1.6k sqft1821 Hammocks Ave, Lutz, FL 33549Sold
Nearby schools
GreatSchools rating
- 6/10Lake Myrtle Elementary SchoolGrades: PK-5Distance: 1.2 mi
- 7/10Charles S. Rushe Middle SchoolGrades: 6-8Distance: 3.6 mi
- 7/10Sunlake High SchoolGrades: 9-12Distance: 3.6 mi
Schools provided by the listing agent
- Elementary: Lake Myrtle Elementary-PO
- Middle: Charles S. Rushe Middle-PO
- High: Sunlake High School-PO
Source: The MLS. This data may not be complete. We recommend contacting the local school district to confirm school assignments for this home.
Get a cash offer in 3 minutes
Find out how much your home could sell for in as little as 3 minutes with a no-obligation cash offer.
Estimated market value
$245,400
Get a cash offer in 3 minutes
Find out how much your home could sell for in as little as 3 minutes with a no-obligation cash offer.
Estimated market value
$245,400
- Florida
- Pasco County
- Lutz
- 33549
- 1817 Hammocks Ave
