Skip main navigation
Sold for $250,000
  • $250,000

    1817 Hammocks Ave #1817, Lutz, FL 33549

    3beds
    1,782sqft
    Condominium
    Built in 2005
    -- sqft lot
    $247,300 Zestimate®
    $140/sqft
    $2,358 Estimated rent

    Home value

    $247,300

    $225,000 - $272,000

    $2,358/mo

    Zestimate® history
    Loading
    Loading...

    Owner options

    List your home for rent

    $2,358/mo

    Rent Zestimate®

    Find your next renter with Zillow Rental Manager. Plus, with online applications, you can quickly screen prospective tenants – for free.

    Learn more

    $2,358/mo

    Rent Zestimate®

    Refinance and save

    $2,191/mo

    Est. payment

    Refinancing to a lower rate could help reduce your monthly payments and save thousands over the life of the loan.

    See today's rates

    $2,191/mo

    Est. payment

    Explore your selling options

    Work with a Zillow partner agent

    Leverage their expertise and Zillow's premium Showcase listings to get your home seen by more buyers.

    Get started

    List with your own agent

    Get your home in front of millions of buyers by listing it on Zillow.

    Learn how to do it

    Sell it yourself

    Take full control of how buyers see your home on Zillow by listing For Sale by Owner (FSBO).

    List your home

    What's special

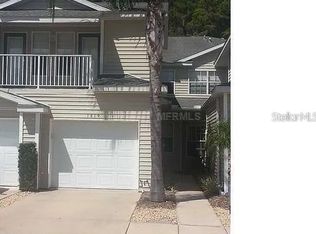
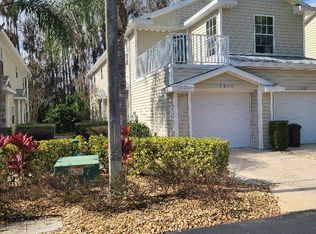
    PRICE IMPROVEMENT – Now $260,000! Don’t wait—this is your chance to own one of the best-valued homes in The Lakes of Heron Cove! At this new price, this beautifully updated 3 bedroom, 2 bath condo with 1,782 sq. ft. of living space AND a one car attached garage will not last long. Step inside and fall in love with the open floor plan, soaring 14-ft vaulted ceilings, and abundant natural light. The updated kitchen is a showstopper with granite counters, glass backsplash, Whirlpool appliances, and a Bosch dishwasher (2021)—perfect for cooking and entertaining. Major systems have already been done for you: new HVAC (2019), roof replacement (2021), and updated master bath (2018) featuring dual vessel sinks, granite, and a relaxing garden tub, plus tinted windows for energy efficiency year-round. The split bedroom design offers privacy, with the Owner’s Retreat showcasing custom closets and a spa-like bath. Secondary bedrooms have private balconies with peaceful lake views, and a versatile loft provides space for an office, playroom, or reading nook. Enjoy laminate and tile flooring throughout (no carpet except the Owner’s Suite) plus the convenience of a laundry room with built-in storage and a 1-car garage with floating storage shelf. All living areas are on one level. Outdoor living shines here—three private balconies overlook Bird Lake and conservation areas, while the community offers a private boat ramp, dock, pool, spa, and clubhouse. HOA fees cover exterior maintenance, roof reserves, irrigation, pest control, and more for a truly low-maintenance lifestyle. Gated and private!!! ?? Conveniently located near shopping, dining, and top-rated schools—this lakeside retreat is move-in ready and priced to sell. ? Hurry—schedule your private showing today before this one is gone!

    Zillow last checked:

    Listing updated:

    Listed by:

    Nancy Dawsey 813-624-4968,

    SIGNATURE REALTY ASSOCIATES 813-689-3115,

    Gregory Dawsey 813-624-5013,

    SIGNATURE REALTY ASSOCIATES

    Bought with:

    Marissa Verbel, 3614717

    LPT REALTY, LLC

    Source: Stellar MLS,MLS#: T3539628MLS LogoOriginating MLS: Pinellas Suncoast

    Facts & features

    Interior

    Bedrooms & bathrooms
    • Bedrooms: 3
    • Bathrooms: 2
    • Full bathrooms: 2
    Rooms
    • Room types: Great Room, Utility Room, Loft
    Primary bedroom
    • Features: En Suite Bathroom, Walk-In Closet(s)
    • Level: Second
    • Area: 208 Square Feet
    • Dimensions: 16x13
    Bedroom 2
    • Features: Built-in Closet
    • Level: Second
    • Area: 121 Square Feet
    • Dimensions: 11x11
    Bedroom 3
    • Features: Built-in Closet
    • Level: Second
    • Area: 121 Square Feet
    • Dimensions: 11x11
    Dining room
    • Level: Second
    • Area: 154 Square Feet
    • Dimensions: 14x11
    Great room
    • Level: Second
    • Area: 294 Square Feet
    • Dimensions: 21x14
    Kitchen
    • Features: Granite Counters, Built-in Closet
    • Level: Second
    • Area: 121 Square Feet
    • Dimensions: 11x11
    Heating
    • Electric, Heat Pump
    Cooling
    • Central Air
    Appliances
    • Included: Dishwasher, Electric Water Heater, Microwave, Range, Refrigerator
    • Laundry: Laundry Room
    Features
    • Cathedral Ceiling(s), Ceiling Fan(s), High Ceilings, Kitchen/Family Room Combo, Open Floorplan, PrimaryBedroom Upstairs, Solid Wood Cabinets, Split Bedroom, Stone Counters, Vaulted Ceiling(s), Walk-In Closet(s)
    • Flooring: Carpet, Ceramic Tile, Laminate
    • Doors: French Doors, Sliding Doors
    • Windows: Tinted Windows
    • Has fireplace: No
    • Common walls with other units/homes: End Unit
    Interior area
    • Total structure area: 1,934
    • Total interior livable area: 1,782 sqft

    Property

    Parking
    • Total spaces: 1
    • Parking features: Garage Door Opener, Ground Level
    • Attached garage spaces: 1
    • Details: Garage Dimensions: 11x20
    Features
    • Levels: One
    • Stories: 1
    • Patio & porch: Front Porch, Patio, Screened
    • Exterior features: Balcony, Irrigation System, Sidewalk
    • Has view: Yes
    • View description: Trees/Woods, Pond
    • Has water view: Yes
    • Water view: Pond
    • Waterfront features: Lake, Lake Privileges, Boat Ramp - Private
    • Body of water: 54-ACRE BIRD LAKE
    Lot
    • Size: 0.36 Acres
    • Features: Conservation Area, In County, Sidewalk
    • Residential vegetation: Mature Landscaping
    Details
    • Parcel number: 192631026.0014.01403.0
    • Zoning: MPUD
    • Special conditions: None

    Construction

    Type & style
    • Home type: Condo
    • Architectural style: Contemporary
    • Property subtype: Condominium
    Materials
    • Vinyl Siding
    • Foundation: Slab
    • Roof: Shingle
    Condition
    • New construction: No
    • Year built: 2005

    Utilities & green energy

    • Sewer: Public Sewer
    • Water: Public
    • Utilities for property: BB/HS Internet Available, Cable Available, Electricity Connected, Phone Available, Public, Sewer Connected, Street Lights, Underground Utilities, Water Connected

    Community & HOA

    Community
    • Features: Community Boat Ramp, Dock, Fishing, Lake, Water Access, Buyer Approval Required, Community Mailbox, Deed Restrictions, Gated Community - No Guard, Golf Carts OK, Irrigation-Reclaimed Water, No Truck/RV/Motorcycle Parking, Pool, Sidewalks
    • Security: Gated Community
    • Pet fee: $0 monthly
    • Subdivision: LAKES HERON COVE CONDO PH 5 CB 6 PGS 79-83...
    HOA
    • Has HOA: Yes
    • Amenities included: Gated, Maintenance, Pool, Trail(s)
    • Services included: Community Pool, Maintenance Grounds, Pool Maintenance, Trash
    • HOA fee: $375 monthly
    • HOA name: Vanguard Mangement Services Inc
    • HOA phone: 813-930-8036
    Location
    • Region: Lutz

    Financial & listing details

    • Price per square foot: $140/sqft
    • Annual tax amount: $2,346
    • Date on market: 7/9/2024
    • Cumulative days on market: 320 days
    • Listing terms: Cash,Conventional
    • Ownership: Condominium
    • Total actual rent: 0
    • Electric utility on property: Yes
    • Road surface type: Paved

    Price history

    DateEventPrice
    11/24/2025Sold$250,000-3.8%$140/sqft
    Source: Stellar MLS #T3539628 Report a problem
    10/9/2025Pending sale$260,000$146/sqft
    Source: Stellar MLS #T3539628 Report a problem
    9/23/2025Price change$260,000-3.7%$146/sqft
    Source: Stellar MLS #T3539628 Report a problem
    9/5/2025Price change$270,000-1.8%$152/sqft
    Source: Stellar MLS #T3539628 Report a problem
    9/2/2025Price change$275,000-6.7%$154/sqft
    Source: Stellar MLS #T3539628 Report a problem
    2/23/2025Price change$294,900-0.3%$165/sqft
    Source: Stellar MLS #T3539628 Report a problem
    2/21/2025Price change$295,900-1.3%$166/sqft
    Source: Stellar MLS #T3539628 Report a problem
    1/9/2025Price change$299,900-6.3%$168/sqft
    Source: Stellar MLS #T3539628 Report a problem
    1/6/2025Listed for sale$319,900$180/sqft
    Source: Stellar MLS #T3539628 Report a problem
    8/22/2024Listing removed--
    Source: Stellar MLS #T3539628 Report a problem
    7/9/2024Listed for sale$319,900$180/sqft
    Source: Stellar MLS #T3539628 Report a problem

    Public tax history

    Tax history is unavailable.

    Neighborhood: 33549

    Nearby schools

    GreatSchools rating
    Schools provided by the listing agent
    • Elementary: Lake Myrtle Elementary-PO
    • Middle: Charles S. Rushe Middle-PO
    • High: Sunlake High School-PO

    Source: Stellar MLS. This data may not be complete. We recommend contacting the local school district to confirm school assignments for this home.

    Get a cash offer in 3 minutes
    Find out how much your home could sell for in as little as 3 minutes with a no-obligation cash offer.
    Estimated market value
    $247,300
    Get a cash offer in 3 minutes
    Find out how much your home could sell for in as little as 3 minutes with a no-obligation cash offer.
    Estimated market value
    $247,300