Enjoy life amid lush landscaping, ponds and fountains all at your doorstep. Relax amid spectacular sunsets and water vistas in this peaceful community with all the convenience of suburban living just around the corner. Enjoy custom home features like high ceilings, solid wood cabinetry and warm Italian tiles complimenting the newly remodeled master shower in the generously sized 1st floor primary bedroom. Greenway and fountain views are framed by your screened lanai and in every window of this meticulously maintained town home. Only minutes from major highways and shopping outlets, with easy access to walking and bicycling paths with all the recreational opportunities you desire in your personal community center featuring a large tropical pool, exercise room, sauna and tennis courts. Leisurely sip a coffee at the local Starbucks or dine at the many excellent restaurants nearby. It is a five-minute walk within the community to highly rated elementary, middle and high schools. Baycare, Advent and the new Orlando Health Hospitals provide an abundance of health care options with numerous doctor and dental offices offering a variety of local health care services. Shopping is abundant, with Costco, Sam's Club, Target, Lowes, Home Depot, all minutes away with supermarkets and health food stores equally close by. Spend the day browsing the 100 plus shops and restaurants under the palms at Wiregrass Mall, minutes from your home. This home has numerous upgrades, with new carpet, paint and appliances throughout. New ceiling fans in every room provide year-round comfort, while the newly serviced and upgraded AC lets you chill on the hottest days. Sleep secure, you have 24 hour gated security and your home is prewired for ADT service. The driveway is large enough for your SUV and cars and is complimented by a two-car garage with newly added garage door opener. Safe, secluded and peaceful this much-loved home will nurture and energize you after a busy day. So, pour yourself a glass of wine, sit on the patio and enjoy the sunset, you've arrived.
Sold for $325,000
$325,000
8971 IRON OAK AVE., TAMPA, FL 33647
3beds
1,670sqft
Townhouse
Built in 2004
3,616 Square Feet Lot
$289,800 Zestimate®
$195/sqft
$2,290 Estimated rent
Home value
$289,800
$275,000 - $304,000
$2,290/mo
Zestimate® history
Owner options
List your home for rent
$2,290/mo
Rent Zestimate®
Find your next renter with Zillow Rental Manager. Plus, with online applications, you can quickly screen prospective tenants – for free.
$2,290/mo
Rent Zestimate®
Refinance and save
$2,664/mo
Est. payment
Refinancing to a lower rate could help reduce your monthly payments and save thousands over the life of the loan.
$2,664/mo
Est. payment
Explore your selling options
Work with a Zillow partner agent
Leverage their expertise and Zillow's premium Showcase listings to get your home seen by more buyers.
Get startedList with your own agent
Get your home in front of millions of buyers by listing it on Zillow.
Learn how to do itSell it yourself
Take full control of how buyers see your home on Zillow by listing For Sale by Owner (FSBO).
List your homeWhat's special
Personal community centerHigh ceilingsExercise roomNew carpetLarge tropical poolScreened lanaiWiregrass mall
Zillow last checked:
Listing updated:
Listed by:
JACKIE Palmer 727-364-3764,
BHHS FLORIDA PROPERTIES GROUP 727-847-4444,
Susan McCarragher 352-238-0625,
BHHS FLORIDA PROPERTIES GROUP
Bought with:
Shannon Cronan
KELLER WILLIAMS SOUTH TAMPA
Source: Stellar MLS,MLS#: W7860590 Originating MLS: West Pasco
Originating MLS: West Pasco
Facts & features
Interior
Bedrooms & bathrooms
- Bedrooms: 3
- Bathrooms: 3
- Full bathrooms: 2
- 1/2 bathrooms: 1
Primary bedroom
- Features: Walk-In Closet(s)
- Level: First
- Dimensions: 14x13
Bedroom 2
- Features: Built-in Closet
- Level: Second
- Dimensions: 12x11
Bedroom 3
- Features: Built-in Closet
- Level: Second
- Dimensions: 11x10
Dinette
- Level: First
- Dimensions: 8x4
Dining room
- Level: First
- Dimensions: 12x11
Kitchen
- Level: First
- Dimensions: 13x8
Living room
- Level: First
- Dimensions: 15x14
Heating
- Central, Electric
Cooling
- Central Air
Appliances
- Included: Convection Oven, Cooktop, Dishwasher, Disposal, Dryer, Electric Water Heater, Exhaust Fan, Microwave, Range, Refrigerator, Washer
- Laundry: Inside, Laundry Room
Features
- Ceiling Fan(s), Eating Space In Kitchen, High Ceilings, Open Floorplan, Primary Bedroom Main Floor, Solid Surface Counters, Solid Wood Cabinets, Thermostat, Walk-In Closet(s)
- Flooring: Carpet, Ceramic Tile
- Doors: Sliding Doors
- Windows: Blinds, Window Treatments
- Has fireplace: No
Interior area
- Total structure area: 2,225
- Total interior livable area: 1,670 sqft
Property
Parking
- Total spaces: 2
- Parking features: Driveway, Garage Door Opener
- Attached garage spaces: 2
- Has uncovered spaces: Yes
- Details: Garage Dimensions: 20X20
Features
- Levels: Two
- Stories: 2
- Patio & porch: Patio, Screened, Side Porch
- Exterior features: Irrigation System, Rain Gutters, Sidewalk
- Has view: Yes
- View description: Pond
- Has water view: Yes
- Water view: Pond
Lot
- Size: 3,616 Square Feet
Details
- Parcel number: U06272069N00004800001.0
- Zoning: PD / PD
- Special conditions: None
Construction
Type & style
- Home type: Townhouse
- Property subtype: Townhouse
- Attached to another structure: Yes
Materials
- Cement Siding, Stucco
- Foundation: Slab
- Roof: Shingle
Condition
- New construction: No
- Year built: 2004
Utilities & green energy
- Sewer: Public Sewer
- Water: Public
- Utilities for property: Cable Available, Electricity Available, Fire Hydrant, Public, Sewer Available, Street Lights, Underground Utilities
Community & HOA
Community
- Features: Clubhouse, Community Mailbox, Deed Restrictions, Fitness Center, Golf Carts OK, Irrigation-Reclaimed Water, Park, Playground, Pool, Sidewalks
- Security: Fire Alarm, Gated Community, Smoke Detector(s)
- Pet fee: $0 monthly
- Subdivision: LIVE OAK PRESERVE PH 1E VILLAGE
HOA
- Has HOA: Yes
- Services included: 24-Hour Guard, Community Pool, Maintenance Structure, Maintenance Grounds, Maintenance Repairs, Pool Maintenance, Recreational Facilities, Security, Trash
- HOA fee: $375 monthly
- HOA name: Sola Adewunmi
- HOA phone: 813-600-1100
- Second HOA name: Live Oak Master
Location
- Region: Tampa
Financial & listing details
- Price per square foot: $195/sqft
- Tax assessed value: $257,308
- Annual tax amount: $4,662
- Date on market: 12/25/2023
- Cumulative days on market: 31 days
- Listing terms: Cash,Conventional,FHA,VA Loan
- Ownership: Fee Simple
- Total actual rent: 0
- Electric utility on property: Yes
- Road surface type: Asphalt
Price history
| Date | Event | Price |
|---|---|---|
| 3/7/2024 | Sold | $325,000-4.4%$195/sqft |
Source:  Stellar MLS #W7860590 Report a problem Stellar MLS #W7860590 Report a problem | ||
| 1/26/2024 | Pending sale | $339,900$204/sqft |
Source: Stellar MLS #W7860590 Report a problem | ||
| 12/25/2023 | Listed for sale | $339,900+64.2%$204/sqft |
Source: Stellar MLS #W7860590 Report a problem | ||
| 7/13/2004 | Sold | $207,000$124/sqft |
Source: Public Record Report a problem | ||
Public tax history
| Year | Property taxes | Tax assessment |
|---|---|---|
| 2025 | $5,020 -7.5% | $257,308 -2% |
| 2024 | $5,429 +5.7% | $262,489 +28.4% |
| 2023 | $5,136 +10.2% | $204,508 +10% |
| 2022 | $4,662 +10.4% | $185,916 +10% |
| 2021 | $4,224 +0.8% | $169,015 -0.3% |
| 2020 | $4,192 +4.8% | $169,439 +8.1% |
| 2019 | $4,001 | $156,804 +2.9% |
| 2018 | $4,001 +6% | $152,366 +17.6% |
| 2017 | $3,775 +8% | $129,590 +0.7% |
| 2016 | $3,497 -1.1% | $128,732 +10% |
| 2015 | $3,536 +9.6% | $117,029 +10% |
| 2014 | $3,227 | $106,390 +10% |
| 2013 | $3,227 +13.9% | $96,718 +10% |
| 2012 | $2,834 -10% | $87,925 -14.9% |
| 2011 | $3,149 -2.6% | $103,274 -4.6% |
| 2010 | $3,234 -7.2% | $108,229 -10.8% |
| 2009 | $3,485 -14.6% | $121,378 -19.5% |
| 2008 | $4,081 +17.9% | $150,722 +7.1% |
| 2007 | $3,463 -3.5% | $140,744 +2.5% |
| 2006 | $3,589 +2.5% | $137,311 +3% |
| 2005 | $3,502 | $133,312 +14549.7% |
| 2004 | -- | $910 |
Find assessor info on the county website
Neighborhood: 33647
Nearby homes
- $265,5003 bd3 ba1.4k sqft8973 Iron Oak Ave, Tampa, FL 33647Off Market

- $279,9003 bd3 ba1.4k sqft8975 Iron Oak Ave, Tampa, FL 33647Off Market
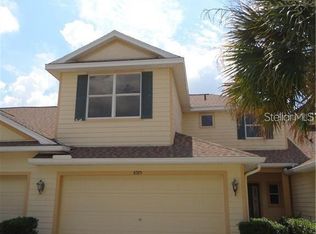
- $245,000-- bd-- ba-- sqft8965 Iron Oak Ave, Tampa, FL 33647Off Market
- $246,3002 bd2 ba1.2k sqft8977 Iron Oak Ave, Tampa, FL 33647Off Market
- $275,0002 bd2 ba1.2k sqft20301 Oak Key Ct, Tampa, FL 33647Sold
- $230,8002 bd2 ba1.2k sqft8981 Iron Oak Ave, Tampa, FL 33647Off Market
- $250,0003 bd3 ba1.4k sqft8961 Iron Oak Ave, Tampa, FL 33647For Sale
- $249,9003 bd3 ba1.4k sqft20303 Oak Key Ct, Tampa, FL 33647Off Market
Nearby schools
GreatSchools rating
- 7/10Turner Elementary SchoolGrades: PK-8Distance: 0.4 mi
- 3/10Wharton High SchoolGrades: 9-12Distance: 0.4 mi
Schools provided by the listing agent
- Elementary: Turner Elem-HB
- Middle: Benito-HB
- High: Wharton-HB
Source: Stellar MLS. This data may not be complete. We recommend contacting the local school district to confirm school assignments for this home.
Get a cash offer in 3 minutes
Find out how much your home could sell for in as little as 3 minutes with a no-obligation cash offer.
Estimated market value
$289,800
Get a cash offer in 3 minutes
Find out how much your home could sell for in as little as 3 minutes with a no-obligation cash offer.
Estimated market value
$289,800
- Florida
- Hillsborough County
- Pebble Creek
- 33647
- 8971 IRON OAK AVE.
