Short Sale. **SHORT SALE** Welcome to 9724 Cypress Pond Ave—an exceptional opportunity to own a pool home in the established community of Pebble Creek in New Tampa, where lifestyle, space, and location come together effortlessly. This 4-bedroom, 2.5-bath residence offers over 2,000 square feet of thoughtfully designed living space, blending functionality with comfort. From the moment you walk in, you’re greeted with an open, light-filled layout that flows seamlessly from the main living areas into the heart of the home—perfect for both everyday living and entertaining. The kitchen overlooks the primary living space, creating a connected and inviting atmosphere, while generously sized bedrooms provide flexibility for guests, family, or a home office setup. Step outside and experience what Florida living is all about. The screened-in pool and outdoor living area create a private retreat—ideal for relaxing evenings, weekend gatherings, or simply enjoying the year-round sunshine. Located within Pebble Creek, a community known for its mature landscape, low HOA, and no CDD, residents enjoy a lifestyle that feels both established and convenient. This community offers a unique blend of tranquility and accessibility positioned just minutes from top-rated schools, shopping, dining, and major roadways, you’re perfectly connected to everything New Tampa and the greater Tampa area have to offer. Homes with this combination of space, pool and community setting are becoming increasingly hard to find—don’t miss your opportunity to secure one of the area’s most compelling offerings.
Pending
Price cut: $5K (6/22)
$375,000
9724 CYPRESS POND AVENUE, TAMPA, FL 33647
4beds
2,025sqft
Single Family Residence
Built in 1987
7,000 Square Feet Lot
$-- Zestimate®
$185/sqft
$53/mo HOA
What's special
Screened-in poolPool homeGenerously sized bedroomsOpen light-filled layoutPrivate retreatMature landscape
- 117 days |
- 134 |
- 13 |
Zillow last checked:
Listing updated:
Listed by:
Daniel Becerra 407-565-9436,
NEW HEIGHTS REALTY GROUP 407-934-0305,
Daniel Rodriguez 407-934-0305,
NEW HEIGHTS REALTY GROUP
Source: Stellar MLS,MLS#: O6399218 Originating MLS: Orlando Regional
Originating MLS: Orlando Regional
Facts & features
Interior
Bedrooms & bathrooms
- Bedrooms: 4
- Bathrooms: 3
- Full bathrooms: 2
- 1/2 bathrooms: 1
Primary bedroom
- Features: Walk-In Closet(s)
- Level: First
Bedroom 2
- Features: Built-in Closet
- Level: First
Bedroom 3
- Features: Built-in Closet
- Level: First
Bedroom 4
- Features: Built-in Closet
- Level: First
Bathroom 1
- Level: First
Bathroom 2
- Level: First
Bathroom 3
- Level: First
Dining room
- Level: First
Family room
- Level: First
Kitchen
- Level: First
Living room
- Level: First
Heating
- Central
Cooling
- Central Air
Appliances
- Included: Dishwasher, Disposal, Dryer, Electric Water Heater, Microwave, Range, Refrigerator, Washer
- Laundry: Inside, Laundry Room
Features
- Ceiling Fan(s), High Ceilings, Kitchen/Family Room Combo, Primary Bedroom Main Floor, Solid Surface Counters, Solid Wood Cabinets, Thermostat, Vaulted Ceiling(s)
- Flooring: Carpet, Ceramic Tile, Laminate
- Doors: Sliding Doors
- Has fireplace: Yes
- Fireplace features: Decorative, Family Room, Wood Burning
Interior area
- Total structure area: 2,461
- Total interior livable area: 2,025 sqft
Video & virtual tour
Property
Parking
- Total spaces: 2
- Parking features: Garage - Attached
- Attached garage spaces: 2
Features
- Levels: One
- Stories: 1
- Exterior features: Irrigation System, Private Mailbox, Sidewalk
- Has private pool: Yes
- Pool features: Child Safety Fence, Gunite, In Ground, Screen Enclosure
Lot
- Size: 7,000 Square Feet
Details
- Parcel number: U08272021R00000700004.0
- Zoning: PD
- Special conditions: Short Sale
Construction
Type & style
- Home type: SingleFamily
- Property subtype: Single Family Residence
Materials
- Block, Stucco
- Foundation: Slab
- Roof: Shingle
Condition
- New construction: No
- Year built: 1987
Utilities & green energy
- Sewer: Public Sewer
- Water: Public
- Utilities for property: BB/HS Internet Available, Cable Available, Cable Connected, Electricity Available, Electricity Connected, Sewer Available, Sewer Connected, Water Available, Water Connected
Community & HOA
Community
- Features: Dog Park, Golf, Playground, Pool, Sidewalks
- Pet fee: $0 monthly
- Subdivision: PEBBLE CREEK VILLAGE UNIT 6
HOA
- Has HOA: Yes
- HOA fee: $53 monthly
- HOA name: Becky Campbell
- HOA phone: 727-386-5575
Location
- Region: Tampa
Financial & listing details
- Price per square foot: $185/sqft
- Tax assessed value: $358,369
- Annual tax amount: $6,474
- Date on market: 4/20/2026
- Cumulative days on market: 70 days
- Listing terms: Cash,Conventional,FHA,VA Loan
- Ownership: Fee Simple
- Total actual rent: 0
- Electric utility on property: Yes
- Road surface type: Asphalt, Paved
Estimated market value
Not available
Estimated sales range
Not available
Not available
Price history
| Date | Event | Price |
|---|---|---|
| 6/25/2026 | Pending sale | $375,000$185/sqft |
Source:  Stellar MLS #O6399218 Report a problem Stellar MLS #O6399218 Report a problem | ||
| 6/22/2026 | Price change | $375,000-1.3%$185/sqft |
Source: Stellar MLS #O6399218 Report a problem | ||
| 6/5/2026 | Price change | $380,000-1.3%$188/sqft |
Source: Stellar MLS #O6399218 Report a problem | ||
| 5/19/2026 | Price change | $385,000-2.5%$190/sqft |
Source: Stellar MLS #O6399218 Report a problem | ||
| 4/20/2026 | Listed for sale | $395,000-15.9%$195/sqft |
Source: Stellar MLS #O6399218 Report a problem | ||
| 6/18/2024 | Sold | $469,900$232/sqft |
Source: Stellar MLS #T3522528 Report a problem | ||
| 5/5/2024 | Pending sale | $469,900$232/sqft |
Source: Stellar MLS #T3522528 Report a problem | ||
| 4/30/2024 | Listed for sale | $469,900-2.1%$232/sqft |
Source: Stellar MLS #T3522528 Report a problem | ||
| 4/22/2024 | Listing removed | -- |
Source: Stellar MLS #T3503698 Report a problem | ||
| 3/28/2024 | Price change | $480,000-1.8%$237/sqft |
Source: Stellar MLS #T3503698 Report a problem | ||
| 2/29/2024 | Price change | $489,000-1.2%$241/sqft |
Source: Stellar MLS #T3503698 Report a problem | ||
| 2/11/2024 | Listed for sale | $495,000+35.6%$244/sqft |
Source: Stellar MLS #T3503698 Report a problem | ||
| 4/12/2021 | Sold | $365,000+4.6%$180/sqft |
Source: Stellar MLS #T3294402 Report a problem | ||
| 3/12/2021 | Pending sale | $349,000$172/sqft |
Source: Stellar MLS #T3294402 Report a problem | ||
| 3/9/2021 | Listed for sale | $349,000+33%$172/sqft |
Source: Stellar MLS #T3294402 Report a problem | ||
| 12/1/2016 | Sold | $262,500+58.9%$130/sqft |
Source: Public Record Report a problem | ||
| 2/12/2016 | Sold | $165,200-42.8%$82/sqft |
Source: Public Record Report a problem | ||
| 1/4/2006 | Sold | $289,000+107.9%$143/sqft |
Source: Public Record Report a problem | ||
| 5/8/2002 | Sold | $139,000+18.8%$69/sqft |
Source: Public Record Report a problem | ||
| 6/24/1997 | Sold | $117,000$58/sqft |
Source: Public Record Report a problem | ||
Public tax history
| Year | Property taxes | Tax assessment |
|---|---|---|
| 2025 | $6,474 -5.7% | $358,369 |
| 2024 | $6,862 +2.9% | $358,369 +2.8% |
| 2023 | $6,669 +3.7% | $348,475 +3.1% |
| 2022 | $6,429 +102.1% | $338,023 +76.1% |
| 2021 | $3,180 +2.9% | $191,923 +1.4% |
| 2020 | $3,092 +3.5% | $189,273 +2.3% |
| 2019 | $2,988 | $185,018 +1.9% |
| 2018 | $2,988 +1.9% | $181,568 +4.5% |
| 2017 | $2,934 +4.3% | $173,688 +7% |
| 2016 | $2,813 -17.5% | $162,387 +27.2% |
| 2015 | $3,408 +70.4% | $127,621 +0.8% |
| 2014 | $2,000 +1.3% | $126,608 +1.5% |
| 2013 | $1,975 +0.6% | $124,737 +1.7% |
| 2012 | $1,964 +1.1% | $122,652 +1% |
| 2011 | $1,943 -4.4% | $121,420 -4.2% |
| 2010 | $2,033 -7.6% | $126,788 -6% |
| 2009 | $2,200 -27.1% | $134,898 -23% |
| 2008 | $3,017 -26.3% | $175,166 -18.8% |
| 2007 | $4,093 -8.5% | $215,734 -0.6% |
| 2006 | $4,472 +83.5% | $217,019 +78.6% |
| 2005 | $2,438 | $121,479 +3% |
| 2004 | -- | $117,941 +1.9% |
| 2003 | -- | $115,742 +7.8% |
| 2002 | -- | $107,359 +1.6% |
| 2001 | -- | $105,668 -0.6% |
| 2000 | $2,098 | $106,283 |
Find assessor info on the county website
Monthly payment
Est. payment
Payment breakdown
Explore the cost of this home by adjusting the details. Changes won't be saved.Climate risks
Neighborhood: 33647
Nearby schools
GreatSchools rating
- 7/10Turner Elementary SchoolGrades: PK-8Distance: 1.2 mi
- 3/10Wharton High SchoolGrades: 9-12Distance: 1.2 mi
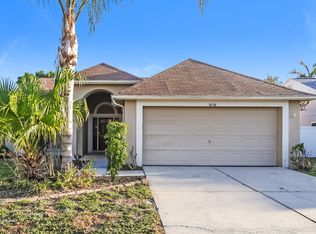
- $369,1004 bd2 ba1.6k sqft9726 Cypress Pond Ave, Tampa, FL 33647Off Market
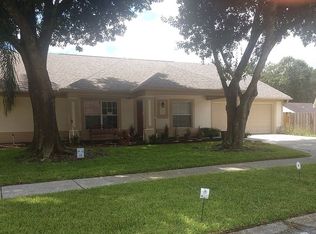
- $358,5003 bd2 ba1.6k sqft9722 Cypress Pond Ave, Tampa, FL 33647Off Market
- $395,1004 bd2 ba2k sqft9713 Pleasant Run Way, Tampa, FL 33647Off Market
- $429,7003 bd2 ba1.9k sqft9715 Pleasant Run Way, Tampa, FL 33647Off Market

- $352,5003 bd2 ba1.6k sqft9728 Cypress Pond Ave, Tampa, FL 33647Off Market
- $406,6004 bd2 ba1.9k sqft9720 Cypress Pond Ave, Tampa, FL 33647Off Market
- $341,6003 bd2 ba1.5k sqft9717 Pleasant Run Way, Tampa, FL 33647Off Market
- $378,5003 bd2 ba1.6k sqft9725 Cypress Pond Ave, Tampa, FL 33647Off Market
A local agent can set up tours, give advice and negotiate with sellers.
Similar homes
- $385,0003 bd2 ba1.8k sqft1433 GREELY COURT, WESLEY CHAPEL, FL 33543For Sale

 MLS ID #TB8538783, Adam Loaknauth, KELLER WILLIAMS TAMPA PROPERTIES. Stellar MLS
 - $469,0004 bd3 ba2.1k sqft20122 NOB OAK AVENUE, TAMPA, FL 33647For Sale
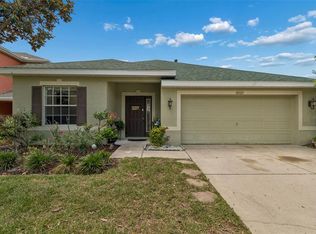 MLS ID #TB8499820, Neha Mehta, PEOPLE'S CHOICE REALTY SVC LLC. Stellar MLS
 - $370,0004 bd2 ba1.8k sqft27211 LIRIOPE COURT, WESLEY CHAPEL, FL 33544For Sale
 MLS ID #TB8519439, Andrea Simpson, PREMIER SOTHEBYS INTL REALTY. Stellar MLS
 - $435,0004 bd3 ba2.5k sqft20215 NATURES SPIRIT DRIVE, TAMPA, FL 33647For Sale
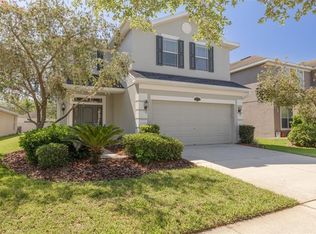 MLS ID #TB8479638, Cristan Fadal, FADAL & CO. Stellar MLS
 - $475,0003 bd2 ba2.1k sqft10864 CORY LAKE DRIVE, TAMPA, FL 33647For SaleMLS ID #TB8531493, Emil Belmontes, EVERNEST. Stellar MLS
- $440,0004 bd2 ba2k sqft29454 CROSSLAND DRIVE, WESLEY CHAPEL, FL 33543For SaleMLS ID #TB8483222, Tyan Long, LLC, COLDWELL BANKER REALTY. Stellar MLS
- $359,9004 bd3 ba2.3k sqft38689 HARLOW ROSE DRIVE, ZEPHYRHILLS, FL 33540For SaleMLS ID #TB8538667, David O'Brien, STAR BAY REALTY CORP.. Stellar MLS
- $365,0004 bd2 ba1.8k sqft2925 BANYAN HILL LANE, LAND O LAKES, FL 34639For SaleMLS ID #TB8503312, Victoria McGuire, LPT REALTY, LLC. Stellar MLS
- $350,0003 bd2 ba1.3k sqft37147 FOXRUN PLACE, ZEPHYRHILLS, FL 33542For SaleMLS ID #TB8538133, Shane Riley, MARK SPAIN REAL ESTATE. Stellar MLS
- $460,0004 bd2 ba2.2k sqft1150 WINDSOR WAY, LUTZ, FL 33559For SaleMLS ID #TB8533215, Terri Dusek, RE/MAX PREMIER GROUP. Stellar MLS
- $359,9003 bd2 ba1.7k sqft4940 HIDDEN HILLS LANE, WESLEY CHAPEL, FL 33545For SaleMLS ID #TB8535702, Megan Pargov, LIPPLY REAL ESTATE. Stellar MLS
- $425,0004 bd2 ba2.2k sqft28739 COTTAGEWOOD DRIVE, WESLEY CHAPEL, FL 33545For SaleMLS ID #TB8526547, Jeffrey Borham, PA, EXP REALTY LLC. Stellar MLS
- $365,0004 bd3 ba2.2k sqft28504 TRANQUIL LAKE CIRCLE, WESLEY CHAPEL, FL 33543For SaleMLS ID #TB8511366, Veronica Baena, MARK SPAIN REAL ESTATE. Stellar MLS
- $359,9003 bd2 ba1.5k sqft6312 ASHFIELD PLACE, WESLEY CHAPEL, FL 33545For SaleMLS ID #TB8522506, Brian Webb, FLORIDA EXECUTIVE REALTY. Stellar MLS
- $415,9994 bd3 ba2.2k sqft5420 ANGELONIA TERRACE, LAND O LAKES, FL 34639For SaleMLS ID #TB8536498, Larry Fischer, LPT REALTY, LLC.. Stellar MLS
- $419,0003 bd3 ba2.3k sqft25515 BRUFORD BLVD, LAND O LAKES, FL 34639For SaleMLS ID #TB8533983, Ray Perez, AGILE GROUP REALTY. Stellar MLS
- $379,9004 bd3 ba1.8k sqft21347 MORNING MIST WAY, LAND O LAKES, FL 34637For SaleMLS ID #TB8512192, Robert Johnson, REAL BROKER, LLC. Stellar MLS
- $400,0004 bd3 ba2k sqft2302 TOWERING OAKS CIRCLE, SEFFNER, FL 33584For SaleMLS ID #TB8526209, Brian Allen, FLORIDA EXECUTIVE REALTY. Stellar MLS
- $375,0003 bd2 ba1.6k sqft2333 TOWERING OAKS CIRCLE, SEFFNER, FL 33584For SaleMLS ID #TB8498926, Ryan McCall, RE/MAX ALLIANCE GROUP. Stellar MLS
- $380,0003 bd2 ba1.8k sqft2023 DARLINGTON OAK DRIVE, SEFFNER, FL 33584For SaleMLS ID #TB8516884, Megan Jordan, BAY TO BAY BROKERAGE. Stellar MLS
