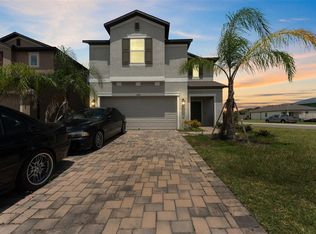
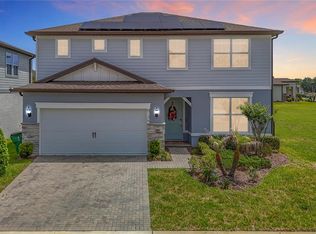
PRICE IMPROVEMENT!! Modern Luxury Meets Tranquil Waterside Living! Discover modern comfort and exceptional value in this spacious 2,585 sq ft, 2022-built single-family home located in the desirable Cobblestone community by M/I Homes. This inviting residence offers 4 bedrooms and 3 baths with one of the bedrooms downstairs with access to a full bath. This stunning two-story residence is nestled in one of the most sought-after up and coming areas! Designed with both elegance and comfort in mind, this home features soaring high ceilings that create a sense of openness and grandeur from the moment you walk through the door. The heart of the home is an expansive open-concept living area, flooded with natural light from floor-to-ceiling windows that perfectly frame breathtaking views of the serene water just beyond your backyard. Whether you’re sipping coffee at sunrise or entertaining guests at sunset, the back patio that offers front-row seats to nature’s beauty. The modern kitchen is fully equipped with high-end stainless steel appliances, sleek granite countertops, 36” cabinets with crown molding and a large island perfect for gathering. Perfect sized living area with a beautiful and new accent wall! Upstairs, a spacious primary suite with a view of the water, complete with a 2 person shower in the bathroom and walk-in closet. Outside, enjoy the peace of mind and exclusivity that comes with living New community, filled with upscale amenities, manicured landscaping, and a welcoming neighborhood atmosphere. With easy access to Wiregrass Mall, Premium Outlets ,nearby shopping, dining, and top-rated schools, this home offers the perfect blend of privacy, prestige, and convenience. YOU NEED THIS HOME!
For sale
$437,000
2960 AUTUMN ROCK DRIVE, ZEPHYRHILLS, FL 33540
4beds
2,585sqft
:
Get pre-qualified$3,066/mo
Single Family Residence
Built in 2022
4,800 Square Feet Lot
$430,300 Zestimate®
$169/sqft
$120/mo HOA
What's special
- 325 days |
- 48 |
- 3 |
Zillow last checked:
Listing updated:
Listed by:
Leslie Knox 813-241-5903,
REALTY ONE GROUP ADVANTAGE 813-909-0909
Source: Stellar MLS,MLS#: TB8426082 Originating MLS: Suncoast Tampa
Originating MLS: Suncoast Tampa
Facts & features
Interior
Bedrooms & bathrooms
- Bedrooms: 4
- Bathrooms: 3
- Full bathrooms: 3
Primary bedroom
- Features: Walk-In Closet(s)
- Level: Second
Bedroom 1
- Features: Built-in Closet
- Level: Second
Bedroom 2
- Features: Built-in Closet
- Level: Second
Primary bathroom
- Level: Second
Bathroom 1
- Level: Second
Bathroom 2
- Level: First
Bathroom 3
- Features: Built-in Closet
- Level: Second
Dining room
- Level: First
Kitchen
- Level: First
Living room
- Level: First
Heating
- Central
Cooling
- Central Air
Appliances
- Included: Dishwasher, Dryer, Microwave, Range, Refrigerator, Washer
- Laundry: Laundry Room
Features
- Kitchen/Family Room Combo, Open Floorplan, PrimaryBedroom Upstairs
- Flooring: Tile
- Doors: Sliding Doors
- Has fireplace: No
Interior area
- Total structure area: 3,129
- Total interior livable area: 2,585 sqft
Video & virtual tour
Property
Parking
- Total spaces: 2
- Parking features: Garage - Attached
- Attached garage spaces: 2
Features
- Levels: Two
- Stories: 2
- Exterior features: Other
Lot
- Size: 4,800 Square Feet
Details
- Parcel number: 212627006.0000.00154.0
- Zoning: MPUD
- Special conditions: None
Construction
Type & style
- Home type: SingleFamily
- Property subtype: Single Family Residence
Materials
- Block, Stucco
- Foundation: Slab
- Roof: Shingle
Condition
- New construction: No
- Year built: 2022
Utilities & green energy
- Sewer: Public Sewer
- Water: Public
- Utilities for property: BB/HS Internet Available, Cable Available, Electricity Connected
Community & HOA
Community
- Features: Gated Community - No Guard, Playground
- Pet fee: $0 monthly
- Subdivision: COBBLESTONE PH 1
HOA
- Has HOA: Yes
- Amenities included: Recreation Facilities
- Services included: Community Pool
- HOA fee: $120 monthly
- HOA name: Melrose management partnership
Location
- Region: Zephyrhills
Financial & listing details
- Price per square foot: $169/sqft
- Tax assessed value: $351,755
- Annual tax amount: $7,530
- Date on market: 9/11/2025
- Cumulative days on market: 317 days
- Ownership: Fee Simple
- Total actual rent: 0
- Electric utility on property: Yes
- Road surface type: Paved
Estimated market value
$430,300
$409,000 - $452,000
$2,724/mo
Price history
| Date | Event | Price |
|---|---|---|
| 12/9/2025 | Price change | $437,000-1.6%$169/sqft |
Source:  Stellar MLS #TB8426082 Report a problem Stellar MLS #TB8426082 Report a problem | ||
| 11/6/2025 | Price change | $444,000-0.9%$172/sqft |
Source: Stellar MLS #TB8426082 Report a problem | ||
| 9/11/2025 | Listed for sale | $448,000+3.8%$173/sqft |
Source: Stellar MLS #TB8426082 Report a problem | ||
| 9/30/2022 | Sold | $431,590$167/sqft |
Source: Public Record Report a problem | ||
Public tax history
| Year | Property taxes | Tax assessment |
|---|---|---|
| 2024 | $7,531 -5.5% | $351,755 -7% |
| 2023 | $7,966 +429.5% | $378,192 +2088.6% |
| 2022 | $1,505 | $17,280 |
Find assessor info on the county website
Monthly payment
Est. payment
Payment breakdown
Explore the cost of this home by adjusting the details. Changes won't be saved.Climate risks
Neighborhood: 33540
Nearby schools
GreatSchools rating
- 1/10Chester W. Taylor, Jr. Elementary SchoolGrades: PK-5Distance: 3.4 mi
- 3/10Raymond B. Stewart Middle SchoolGrades: 6-8Distance: 2.9 mi
- 2/10Zephyrhills High SchoolGrades: 9-12Distance: 3.6 mi
- $330,700-- bd3 ba1.9k sqft2952 Autumn Rock Dr, Zephyrhills, FL 33540Off Market
- $376,9003 bd3 ba2.6k sqft2944 Autumn Rock Dr, Zephyrhills, FL 33540Off Market
- $391,900-- bd3 ba2.5k sqft2974 Autumn Rock Dr, Zephyrhills, FL 33540Off Market
- $334,200-- bd2 ba1.9k sqft2982 Autumn Rock Dr, Zephyrhills, FL 33540Off Market
- $348,900-- bd3 ba2.2k sqft2928 Autumn Rock Dr, Zephyrhills, FL 33540Off Market
- $377,7003 bd3 ba2.2k sqft2928 Autumn Rock Dr, Zephyrhills, FL 33542Off Market
- $323,500-- bd2 ba1.7k sqft2959 Autumn Rock Dr, Zephyrhills, FL 33540Off Market
- $388,100-- bd3 ba2.5k sqft2990 Autumn Rock Dr, Zephyrhills, FL 33540Off Market
A local agent can set up tours, give advice and negotiate with sellers.
Similar homes
- $379,0004 bd4 ba2.6k sqft3047 ADAMS CROSS DRIVE, ZEPHYRHILLS, FL 33540For Sale
 MLS ID #TB8527623, Megan Burnett, AGILE GROUP REALTY. Stellar MLS
 - $329,9004 bd3 ba2.2k sqft7811 DAVIE RAY DRIVE, ZEPHYRHILLS, FL 33540For Sale
 MLS ID #TB8526442, Booker Pickett, COLDWELL BANKER PICKETT FENCES REALTY. Stellar MLS
 - $420,0004 bd3 ba2.3k sqft6136 BRADFORD WOODS DRIVE, ZEPHYRHILLS, FL 33542For Sale
 MLS ID #TB8498615, Stephanie Rogers, COLDWELL BANKER AQUATERRA REALTY. Stellar MLS
 - $495,0004 bd3 ba2.5k sqft1832 TONKA TERRACE, WESLEY CHAPEL, FL 33543For Sale
 MLS ID #TB8531484, Dawn Walls, MARK SPAIN REAL ESTATE. Stellar MLS
 - $407,0004 bd3 ba2.4k sqft35716 HILLBROOK AVENUE, ZEPHYRHILLS, FL 33541For SaleMLS ID #TB8488021, Hanin Kayed, CENTURY 21 LINK REALTY, INC.. Stellar MLS
- $374,9005 bd3 ba2.6k sqft38287 SONNET LANDING AVENUE, ZEPHYRHILLS, FL 33540For SaleMLS ID #TB8488072, Larry Rarer, SIGNATURE REALTY ASSOCIATES. Stellar MLS
- $369,9005 bd3 ba2.6k sqft7850 SAIL CLOVER LANE, ZEPHYRHILLS, FL 33540For SaleMLS ID #TB8505145, Shayleen Minott, LUXE PROPERTIES. Stellar MLS
- $346,0004 bd3 ba2k sqft36420 GARDEN WALL WAY, ZEPHYRHILLS, FL 33541For SaleMLS ID #TB8531716, Julieta Volcanes Natera, MIRANDA LANDA REALTY GROUP LLC. Stellar MLS
- $379,9005 bd3 ba2.7k sqft35657 BUTTONWEED TRAIL, ZEPHYRHILLS, FL 33541For SaleMLS ID #TB8485810, Mauricio Cespedes, LPT REALTY, LLC. Stellar MLS
- $414,9006 bd3 ba2.5k sqft35186 ACKLEY TRACE, ZEPHYRHILLS, FL 33541For SaleMLS ID #TB8514843, Michael Rossi, FUTURE HOME REALTY INC. Stellar MLS
- $345,0003 bd2 ba1.5k sqft37501 WILLIAMETTE WAY, ZEPHYRHILLS, FL 33540For SaleMLS ID #TB8525601, Michael Peeples, THE WILKINS WAY LLC. Stellar MLS
- $379,9003 bd2 ba1.8k sqft6328 SPARKLING WAY, WESLEY CHAPEL, FL 33545For SaleMLS ID #TB8533434, Alex Szinegh, EXP REALTY LLC. Stellar MLS
- $367,5005 bd3 ba2.7k sqft6969 FABEN LANE, ZEPHYRHILLS, FL 33542For SaleMLS ID #TB8509009, Cindy Greco, EXP REALTY LLC. Stellar MLS
- $305,0003 bd2 ba1.4k sqft36095 CARRIAGE PINE COURT, ZEPHYRHILLS, FL 33541For SaleMLS ID #TB8534813, Jeffrey Gould, JEFFREY GOULD REAL ESTATE LLC. Stellar MLS
- $429,9004 bd2 ba2.1k sqft8245 OLIVE BROOK DRIVE, WESLEY CHAPEL, FL 33545For SaleMLS ID #TB8479836, Maria Hoffman, KELLER WILLIAMS RLTY NEW TAMPA. Stellar MLS
- $399,0005 bd3 ba2.4k sqft35686 SUNFLOWER HILL DRIVE, ZEPHYRHILLS, FL 33541For SaleMLS ID #TB8502963, Alicia Chapman, EXP REALTY LLC. Stellar MLS
- $465,0005 bd3 ba2.8k sqft6906 BOULDER RUN LOOP, WESLEY CHAPEL, FL 33545For SaleMLS ID #TB8512148, Wayne Gabriel, RE/MAX PREMIER GROUP. Stellar MLS
- $538,0004 bd4 ba3.4k sqft4736 POINTE O WOODS DRIVE, WESLEY CHAPEL, FL 33543For SaleMLS ID #TB8534861, Don Suda, TAMPA BAY PREMIER REALTY. Stellar MLS
- $394,9005 bd3 ba2.2k sqft35194 ACKLEY TRACE, ZEPHYRHILLS, FL 33541New ConstructionMLS ID #TB8500073, Raul Riano, PEOPLE'S CHOICE REALTY SVC LLC. Stellar MLS
- $357,9003 bd2 ba1.8k sqft8349 WHEAT STONE DRIVE, ZEPHYRHILLS, FL 33540For SaleMLS ID #TB8438600, Kris Sabio, LIFESTYLE INTERNATIONAL REALTY. Stellar MLS
