Under contract-accepting backup offers. Virtually Staged. PRICE IMPROVEMENT! 1 Year Home Warranty included! MOVE IN READY! This stunning 4-bedroom, 3-bath home offers a thoughtfully designed layout featuring a dedicated office, family room, formal living room, and formal dining room, providing space for both everyday living and entertaining. The heart of the home is the expansive kitchen, complete with a huge center island and a sunny kitchen nook, all flowing seamlessly into the main living areas. Additional highlights include a 3-car garage, corner lot, large lot, low HOA, and no CDD. Recently updated with fresh interior paint in 2025 and a new AC in 2022. Blending luxury and modern design, this home truly has it all. From the moment you arrive, you’ll appreciate the curb appeal and spaciousness that comes with a premium corner lot. Inside, the open yet functional floor plan offers flexibility for working from home, hosting guests, or relaxing with family. The oversized kitchen island is perfect for gatherings, while the multiple living spaces ensure everyone has room to spread out. Ideally located just minutes from Saint Leo University and the Lagoon, and close to top shopping and dining destinations including The Grove at Wesley Chapel, Wiregrass Mall, and Tampa Premium Outlets. Plus, enjoy an easy commute with downtown Tampa approximately 30 minutes away. This home has everything you need—and more. Be sure to view the floor plan and check out the video tour to experience it for yourself!
Under contract
Price cut: $10K (6/23)
$499,999
12324 Loopback Dr, San Antonio, FL 33576
4beds
2,623sqft
Single Family Residence
Built in 2014
0.36 Acres Lot
$489,500 Zestimate®
$191/sqft
$50/mo HOA
What's special
Huge center islandDedicated officeLarge lotFamily roomCurb appealOversized kitchen islandExpansive kitchen
- 167 days |
- 599 |
- 42 |
Zillow last checked:
Listing updated:
Listed by:
Stephanie Mitchell 813-841-9117,
NOVA REAL ESTATE GROUP 813-952-6013
Source: Stellar MLS,MLS#: TB8471793 Originating MLS: Suncoast Tampa
Originating MLS: Suncoast Tampa
Facts & features
Interior
Bedrooms & bathrooms
- Bedrooms: 4
- Bathrooms: 3
- Full bathrooms: 3
Rooms
- Room types: Den/Library/Office, Dining Room, Living Room
Primary bedroom
- Features: Walk-In Closet(s)
- Level: First
- Area: 214.2 Square Feet
- Dimensions: 12.6x17
Bedroom 2
- Features: Built-in Closet
- Level: First
- Area: 101.01 Square Feet
- Dimensions: 9.1x11.1
Bedroom 3
- Features: Built-in Closet
- Level: First
- Area: 141.9 Square Feet
- Dimensions: 11x12.9
Bedroom 4
- Features: Built-in Closet
- Level: First
- Area: 127.6 Square Feet
- Dimensions: 11x11.6
Primary bathroom
- Level: First
- Area: 164.63 Square Feet
- Dimensions: 10.1x16.3
Bathroom 2
- Level: First
- Area: 38.48 Square Feet
- Dimensions: 7.4x5.2
Bathroom 3
- Level: First
- Area: 47 Square Feet
- Dimensions: 9.4x5
Dining room
- Level: First
- Area: 124.2 Square Feet
- Dimensions: 9x13.8
Family room
- Level: First
- Area: 272.48 Square Feet
- Dimensions: 13.1x20.8
Kitchen
- Level: First
- Area: 188.71 Square Feet
- Dimensions: 11.3x16.7
Laundry
- Level: First
- Area: 50.28 Square Feet
- Dimensions: 6.2x8.11
Living room
- Level: First
- Area: 380.24 Square Feet
- Dimensions: 19.4x19.6
Office
- Level: First
- Area: 148.48 Square Feet
- Dimensions: 11.6x12.8
Heating
- Central
Cooling
- Central Air
Appliances
- Included: Dishwasher, Dryer, Electric Water Heater, Microwave, Range, Refrigerator, Washer
- Laundry: Inside
Features
- Ceiling Fan(s), Eating Space In Kitchen, High Ceilings, Kitchen/Family Room Combo, Open Floorplan, Primary Bedroom Main Floor, Solid Surface Counters, Split Bedroom, Thermostat, Tray Ceiling(s), Walk-In Closet(s)
- Flooring: Luxury Vinyl, Tile
- Doors: Sliding Doors
- Windows: Window Treatments
- Has fireplace: No
Interior area
- Total structure area: 3,477
- Total interior livable area: 2,623 sqft
Video & virtual tour
Property
Parking
- Total spaces: 3
- Parking features: Garage Door Opener
- Attached garage spaces: 3
Features
- Levels: One
- Stories: 1
- Patio & porch: Rear Porch, Screened
- Exterior features: Fire Pit, Irrigation System, Private Mailbox, Private Yard, Rain Gutters
- Fencing: Vinyl
Lot
- Size: 0.36 Acres
- Features: Corner Lot, Landscaped
Details
- Parcel number: 202502022000C000530
- Zoning: MPUD
- Special conditions: None
Construction
Type & style
- Home type: SingleFamily
- Property subtype: Single Family Residence
Materials
- Block, Stucco
- Foundation: Slab
- Roof: Shingle
Condition
- New construction: No
- Year built: 2014
Utilities & green energy
- Sewer: Septic Tank
- Water: Public
- Utilities for property: BB/HS Internet Available, Cable Connected, Electricity Connected, Sewer Connected, Underground Utilities, Water Connected
Community & HOA
Community
- Pet fee: $0 monthly
- Subdivision: OAK GLEN SUB
HOA
- Has HOA: Yes
- HOA fee: $50 monthly
- HOA name: Ronald Burcham
Location
- Region: San Antonio
Financial & listing details
- Price per square foot: $191/sqft
- Tax assessed value: $454,092
- Annual tax amount: $7,807
- Date on market: 2/4/2026
- Cumulative days on market: 164 days
- Listing terms: Cash,Conventional,FHA,VA Loan
- Ownership: Fee Simple
- Total actual rent: 0
- Electric utility on property: Yes
- Road surface type: Paved
Estimated market value
$489,500
$465,000 - $514,000
$3,005/mo
Price history
| Date | Event | Price |
|---|---|---|
| 7/21/2026 | Contingent | $499,999$191/sqft |
Source:  Stellar MLS #TB8471793 Report a problem Stellar MLS #TB8471793 Report a problem | ||
| 6/23/2026 | Price change | $499,999-2%$191/sqft |
Source: Stellar MLS #TB8471793 Report a problem | ||
| 5/2/2026 | Price change | $509,9990%$194/sqft |
Source: Stellar MLS #TB8471793 Report a problem | ||
| 3/25/2026 | Price change | $510,000-3.8%$194/sqft |
Source: Stellar MLS #TB8471793 Report a problem | ||
| 2/5/2026 | Listed for sale | $530,000-3.6%$202/sqft |
Source: Stellar MLS #TB8471793 Report a problem | ||
| 12/1/2025 | Listing removed | $550,000$210/sqft |
Source: Stellar MLS #TB8408668 Report a problem | ||
| 7/19/2025 | Listed for sale | $550,000+2.8%$210/sqft |
Source: Stellar MLS #TB8408668 Report a problem | ||
| 7/17/2025 | Listing removed | -- |
Source: Owner Report a problem | ||
| 6/25/2025 | Price change | $535,000-0.9%$204/sqft |
Source: Owner Report a problem | ||
| 4/1/2025 | Listed for sale | $540,000+16.1%$206/sqft |
Source: Owner Report a problem | ||
| 12/19/2022 | Sold | $465,000-1.9%$177/sqft |
Source: Public Record Report a problem | ||
| 11/10/2022 | Pending sale | $474,000$181/sqft |
Source: Stellar MLS #T3409797 Report a problem | ||
| 11/3/2022 | Listed for sale | $474,000+77.2%$181/sqft |
Source: Stellar MLS #T3409797 Report a problem | ||
| 7/5/2016 | Sold | $267,500-0.7%$102/sqft |
Source: Public Record Report a problem | ||
| 6/21/2016 | Pending sale | $269,500$103/sqft |
Source: DADE CITY REALTY #E2201335 Report a problem | ||
| 5/10/2016 | Listed for sale | $269,500$103/sqft |
Source: DADE CITY REALTY #E2201335 Report a problem | ||
| 4/1/2016 | Pending sale | $269,500$103/sqft |
Source: DADE CITY REALTY #E2201335 Report a problem | ||
| 2/26/2016 | Price change | $269,500-2%$103/sqft |
Source: DADE CITY REALTY #E2201335 Report a problem | ||
| 9/15/2015 | Price change | $275,000-1.8%$105/sqft |
Source: DADE CITY REALTY #E2201335 Report a problem | ||
| 8/14/2015 | Price change | $280,000-3.1%$107/sqft |
Source: DADE CITY REALTY #E2201335 Report a problem | ||
| 6/3/2015 | Price change | $288,900-0.3%$110/sqft |
Source: DADE CITY REALTY #E2201335 Report a problem | ||
| 3/10/2015 | Listed for sale | $289,900+10.3%$111/sqft |
Source: Owner Report a problem | ||
| 4/11/2014 | Sold | $262,800$100/sqft |
Source: Public Record Report a problem | ||
Public tax history
| Year | Property taxes | Tax assessment |
|---|---|---|
| 2024 | $8,443 -2.2% | $454,092 +1.2% |
| 2023 | $8,635 +82.3% | $448,697 +56.4% |
| 2022 | $4,736 +2.3% | $286,940 +6.1% |
| 2021 | $4,632 +1.7% | $270,480 +1.4% |
| 2020 | $4,557 +1.3% | $266,750 +2.3% |
| 2019 | $4,498 | $260,760 +1.9% |
| 2018 | $4,498 +2% | $255,904 +2.1% |
| 2017 | $4,410 +2.2% | $250,641 +3.9% |
| 2016 | $4,313 +9.1% | $241,147 +4.7% |
| 2015 | $3,954 +556.1% | $230,304 +662.4% |
| 2014 | $603 | $30,209 +66.7% |
| 2013 | -- | $18,126 |
| 2012 | -- | $18,126 |
| 2011 | -- | $18,126 |
| 2010 | -- | $18,126 -58.1% |
| 2009 | -- | $43,246 -7% |
| 2008 | -- | $46,508 +127.3% |
| 2007 | -- | $20,462 |
Find assessor info on the county website
Monthly payment
Est. payment
Payment breakdown
Explore the cost of this home by adjusting the details. Changes won't be saved.Climate risks
Neighborhood: 33576
Nearby schools
GreatSchools rating
- 3/10San Antonio Elementary SchoolGrades: PK-5Distance: 1.2 mi
- 3/10Pasco Middle SchoolGrades: 6-8Distance: 5.6 mi
- 3/10Pasco High SchoolGrades: PK,9-12Distance: 5.8 mi
Schools provided by the listing agent
- Elementary: San Antonio-PO
- Middle: Pasco Middle-PO
- High: Pasco High-PO
Source: Stellar MLS. This data may not be complete. We recommend contacting the local school district to confirm school assignments for this home.
- $383,600-- bd2 ba1.9k sqft12334 Loopback Dr, San Antonio, FL 33576Off Market
- $471,100-- bd2 ba2k sqft12325 Vestavia St, San Antonio, FL 33576Off Market
- $412,9004 bd2 ba1.7k sqft12335 Vestavia St, San Antonio, FL 33576Off Market

- $431,2004 bd2 ba2k sqft32116 Oak Glen Dr, San Antonio, FL 33576Off Market
- $495,1003 bd2 ba2.1k sqft12327 Loopback Dr, San Antonio, FL 33576Off Market
- $422,1003 bd2 ba2k sqft12344 Loopback Dr, San Antonio, FL 33576Off Market
- $398,7003 bd2 ba1.8k sqft12319 Loopback Dr, San Antonio, FL 33576Off Market
- $400,4003 bd2 ba1.8k sqft32128 Oak Glen Dr, San Antonio, FL 33576Off Market
A local agent can set up tours, give advice and negotiate with sellers.
Similar homes
- $519,9004 bd4 ba2.8k sqft10403 Laxer Cay Loop, San Antonio, FL 33576For Sale
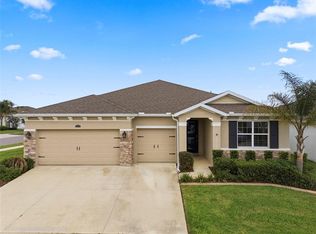
 MLS ID #TB8510498, Krystin Lee, FUTURE HOME REALTY INC. Stellar MLS
 - $499,8894 bd3 ba2.5k sqft30789 Parrot Reef Ct, Wesley Chapel, FL 33545For Sale
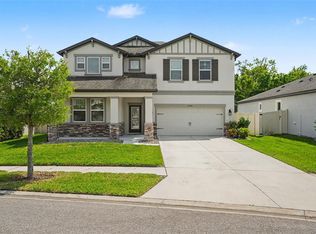 MLS ID #TB8489400, Juan Rodriguez, EXP REALTY LLC. Stellar MLS
 - $500,0004 bd3 ba2.2k sqft32630 Coldwater Creek Loop, Wesley Chapel, FL 33545For Sale
 MLS ID #TB8522040, Stephen Johnson, MIHARA & ASSOCIATES INC.. Stellar MLS
 - $475,0003 bd2 ba2.1k sqft10864 Cory Lake Dr, Tampa, FL 33647For Sale
 MLS ID #TB8531493, Emil Belmontes, EVERNEST. Stellar MLS
 - $480,0004 bd3 ba2.9k sqft6846 Pine Springs Dr, Wesley Chapel, FL 33545For SaleMLS ID #TB8525626, Melissa DeMaria, KELLER WILLIAMS TAMPA PROPERTIES. Stellar MLS
- $495,0005 bd3 ba2.7k sqft5737 Wynstone Ln, Zephyrhills, FL 33541For SaleMLS ID #V4950092, "Sherry" Gao, LLC, CHARLES RUTENBERG REALTY ORLANDO. Stellar MLS
- $469,9904 bd3 ba2.6k sqft8296 Olive Brook Dr, Wesley Chapel, FL 33545For SaleMLS ID #TB8481437, Geri Sanchez, FRANK ALBERT REALTY. Stellar MLS
- $489,9004 bd3 ba2.3k sqft6749 Abbywood Ln, Zephyrhills, FL 33541For SaleMLS ID #TB8493372, Miguel Carrillo, LPT REALTY, LLC. Stellar MLS
- $479,0004 bd3 ba2.3k sqft27205 Hawks Nest Cir, Wesley Chapel, FL 33544For SaleMLS ID #TB8512012, Dinah Ibiam, KELLER WILLIAMS TAMPA PROPERTIES. Stellar MLS
- $300,0003 bd2 ba1.5k sqft31457 Mango Fade Way, San Antonio, FL 33576For SaleMLS ID #TB8513349, Garrett Collins, ORCHARD BROKERAGE, LLC. Stellar MLS
- $535,0004 bd3 ba2.8k sqft4820 Portmarnock Way, Zephyrhills, FL 33543For SaleMLS ID #TB8478421, Tilford Yates, OAKSTRAND REALTY. Stellar MLS
- $429,9004 bd2 ba2.1k sqft8245 Olive Brook Dr, Wesley Chapel, FL 33545For SaleMLS ID #TB8479836, Maria Hoffman, KELLER WILLIAMS RLTY NEW TAMPA. Stellar MLS
- $550,0004 bd4 ba2.7k sqft4930 Butler National Dr, Wesley Chapel, FL 33543For SaleMLS ID #TB8520964, Lovely Rehsi, BHHS FLORIDA PROPERTIES GROUP. Stellar MLS
- $425,0004 bd3 ba2.4k sqft7614 Atwood Dr, Wesley Chapel, FL 33545For SaleMLS ID #TB8519798, Beverly Carollo, REST EASY REALTY POWERED BY SELLSTATE. Stellar MLS
- $499,0004 bd2 ba2.5k sqft20835 Riverforest Dr, Land O Lakes, FL 34638For SaleMLS ID #TB8479415, Nick Pollina, EXP REALTY LLC. Stellar MLS
- $349,9003 bd2 ba1.7k sqft9936 Gap Wedge Dr, San Antonio, FL 33576For SaleMLS ID #TB8493850, John Halvorsen, RE/MAX ALLIANCE GROUP. Stellar MLS
- $500,0003 bd2 ba1.8k sqft16031 Donney Moor Ln, Spring Hill, FL 34610For SaleMLS ID #TB8473601, Ana Meals, LPT REALTY, LLC. Stellar MLS
- $540,0004 bd3 ba3k sqft19419 Paddock View Dr, Tampa, FL 33647For SaleMLS ID #TB8503200, Sean Bates, EXP REALTY LLC. Stellar MLS
- $490,0003 bd3 ba2k sqft30867 Lindentree Dr, Wesley Chapel, FL 33543For SaleMLS ID #TB8521005, Marbin Antunes, MARK SPAIN REAL ESTATE. Stellar MLS
- $555,0004 bd3 ba2.9k sqft10740 Pleasant Knoll Dr, Tampa, FL 33647For SaleMLS ID #TB8494605, Steven Pitts, REDFIN CORPORATION. Stellar MLS
