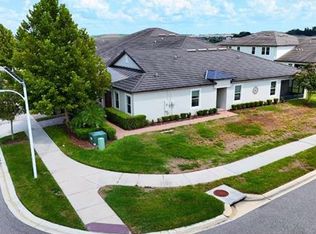
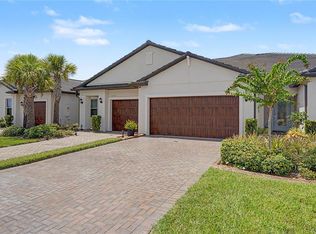
One or more photo(s) has been virtually staged. Price improvement. Ask about assumable VA loan, 3.125% interest rate! Built in 2021, and loaded with nearly $70,000 in upgrades, this south facing home stands out from the typical options in the area with thoughtful improvements already done and ready for the next owner to enjoy. Best of all, the sale includes a 4 seater electric golf cart, making for easy and fun commutes to the clubhouse and the famous lagoon. From the moment you arrive, the curb appeal immediately sets the tone with lush upgraded landscaping, accent uplighting, and a retractable front screen door to let the breeze. The backyard was designed to be enjoyed year round with an extended screened lanai and oversized backyard screen enclosure that alone cost over $18,000 to add, which included a massive 37 x 20 extended patio featuring an epoxy coated slab that creates a clean finished look rarely found in nearby homes. Inside, the upgrades continue throughout with crown molding, upgraded flooring, custom paint, quartz countertops, upgraded kitchen sink, backsplash, accent lighting, custom drapes, master closet build outs for improved storage and organization, and accordion style doors that provide privacy for the flex room when needed. The kitchen and laundry setup alone represent a major value add, featuring over $8,000 in LG Smart appliances including the refrigerator, stove, oven, microwave, washer, and dryer, and dishwasher plus an additional refrigerator that will remain in the laundry room. Additional improvements include a water softener system, drip irrigation system for potted plants, generous garage storage space, epoxy coated garage flooring, and a fully custom rolling workbench ready for projects, hobbies, or extra workspace needs. Located inside Mirada Lagoon, residents at Medley enjoy access to the famous year round 15 acre lagoon along with Medley’s private clubhouse / amenity center and a truly maintenance free lifestyle where lawn care, internet, and cable are all included, giving you more time to enjoy the community instead of maintaining a home. HOA and community related fees average approximately $522.60 / month, which includes Mirada Master Association ($271.09 quarterly), Lagoon Access ($130.07 quarterly), Medley HOA ($234.90 monthly), and Medley Club ($153.98 monthly), providing access to the private Medley clubhouse amenities and the year round Mirada Lagoon. Schedule your private showing today before this one is gone.
For sale
Price cut: $5K (8/7)
$394,990
31527 CANNON RUSH DRIVE, SAN ANTONIO, FL 33576
2beds
1,968sqft
Single Family Residence
Built in 2021
6,050 Square Feet Lot
$384,100 Zestimate®
$201/sqft
$523/mo HOA
What's special
Extended screened lanaiQuartz countertopsCustom drapesCustom paintAccent uplightingUpgraded flooringRetractable front screen door
- 102 days
- 421
- 9
Zillow last checked:
Listing updated:
Listed by:
Kris Sabio 813-418-2804,
LIFESTYLE INTERNATIONAL REALTY 305-809-8085
Source: Stellar MLS,MLS#: TB8506873 Originating MLS: Osceola
Originating MLS: Osceola
Facts & features
Interior
Bedrooms & bathrooms
- Bedrooms: 2
- Bathrooms: 2
- Full bathrooms: 2
Rooms
- Room types: Bonus Room
Primary bedroom
- Features: Walk-In Closet(s)
- Level: First
- Area: 224 Square Feet
- Dimensions: 14x16
Bedroom 1
- Features: Built-in Closet
- Level: First
- Area: 144 Square Feet
- Dimensions: 12x12
Primary bathroom
- Features: No Closet
- Level: First
- Area: 110 Square Feet
- Dimensions: 10x11
Bathroom 1
- Features: No Closet
- Level: First
- Area: 40 Square Feet
- Dimensions: 8x5
Bonus room
- Features: No Closet
- Level: First
- Area: 121 Square Feet
- Dimensions: 11x11
Dining room
- Features: No Closet
- Level: First
- Area: 132 Square Feet
- Dimensions: 11x12
Foyer
- Level: First
- Area: 176 Square Feet
- Dimensions: 22x8
Kitchen
- Features: No Closet
- Level: First
- Area: 165 Square Feet
- Dimensions: 11x15
Laundry
- Features: No Closet
- Level: First
- Area: 108 Square Feet
- Dimensions: 12x9
Living room
- Features: No Closet
- Level: First
- Area: 315 Square Feet
- Dimensions: 15x21
Heating
- Central
Cooling
- Central Air
Appliances
- Included: Convection Oven, Cooktop, Dishwasher, Disposal, Dryer, Ice Maker, Microwave, Other, Range, Refrigerator, Washer, Water Softener
- Laundry: Inside, Laundry Room
Features
- Crown Molding, Eating Space In Kitchen, High Ceilings, Open Floorplan, Split Bedroom, Stone Counters, Thermostat
- Flooring: Carpet, Tile
- Doors: Sliding Doors
- Windows: Window Treatments
- Has fireplace: Yes
- Fireplace features: Circulating, Decorative, Electric, Free Standing, Living Room, Non Wood Burning
Interior area
- Total structure area: 1,968
- Total interior livable area: 1,968 sqft
Video & virtual tour
Property
Parking
- Total spaces: 2
- Parking features: Workshop in Garage
- Attached garage spaces: 2
- Details: Garage Dimensions: 20x26
Features
- Levels: One
- Stories: 1
- Exterior features: Irrigation System, Lighting, Private Yard, Rain Gutters, Storage
Lot
- Size: 6,050 Square Feet
Details
- Parcel number: 202515007.0007.00154.0
- Zoning: MPUD
- Special conditions: None
Construction
Type & style
- Home type: SingleFamily
- Property subtype: Single Family Residence
Materials
- Block
- Foundation: Block, Slab
- Roof: Concrete,Tile
Condition
- New construction: No
- Year built: 2021
Utilities & green energy
- Sewer: Public Sewer
- Water: Public
- Utilities for property: BB/HS Internet Available, Cable Available, Cable Connected
Community & HOA
Community
- Features: Clubhouse, Community Mailbox, Deed Restrictions, Dog Park, Fitness Center, Golf Carts OK, Golf, Park, Playground, Pool, Restaurant, Sidewalks, Tennis Court(s)
- Pet fee: $0 monthly
- Senior community: Yes
- Subdivision: MIRADA ACTIVE ADULT PH 1A 1C
HOA
- Has HOA: Yes
- Amenities included: Cable TV, Clubhouse, Fitness Center, Gated, Maintenance, Pickleball Court(s), Playground, Pool, Recreation Facilities, Shuffleboard Court, Tennis Court(s), Trail(s)
- Services included: Cable TV, Community Pool, Reserve Fund, Maintenance Structure, Maintenance Grounds, Maintenance Repairs, Manager, Pest Control, Water
- HOA fee: $523 monthly
- HOA name: Icon Management Services - John Mullins
- HOA phone: 813-642-1121
Location
- Region: San Antonio
Financial & listing details
- Price per square foot: $201/sqft
- Tax assessed value: $354,143
- Annual tax amount: $1,940
- Date on market: 5/22/2026
- Cumulative days on market: 102 days
- Listing terms: Assumable,Cash,Conventional,FHA,VA Loan
- Ownership: Fee Simple
- Total actual rent: 0
- Road surface type: Asphalt, Concrete, Paved
Estimated market value
$384,100
$365,000 - $403,000
$2,508/mo
Price history
| Date | Event | Price |
|---|---|---|
| 8/7/2026 | Price change | $394,990-1.3%$201/sqft |
Source:  Stellar MLS #TB8506873 Report a problem Stellar MLS #TB8506873 Report a problem | ||
| 5/22/2026 | Listed for sale | $399,990+15.8%$203/sqft |
Source: Stellar MLS #TB8506873 Report a problem | ||
| 11/30/2021 | Sold | $345,500$176/sqft |
Source: Public Record Report a problem | ||
Public tax history
| Year | Property taxes | Tax assessment |
|---|---|---|
| 2025 | $1,940 +0.4% | $330,750 +2.9% |
| 2024 | $1,933 +4.3% | $321,430 |
| 2023 | $1,853 +4.6% | $321,430 +6.2% |
| 2022 | $1,772 -14.9% | $302,577 +630.2% |
| 2021 | $2,083 +4.3% | $41,435 |
| 2020 | $1,996 +1707.2% | $41,435 +504.9% |
| 2019 | $110 | $6,850 |
Find assessor info on the county website
Monthly payment
Est. payment
Payment breakdown
Explore the cost of this home by adjusting the details. Changes won't be saved.Climate risks
Neighborhood: 33576
Nearby schools
Schools provided by the listing agent
- Elementary: San Antonio-PO
- Middle: Pasco Middle-PO
- High: Pasco High-PO
Source: Stellar MLS. This data may not be complete. We recommend contacting the local school district to confirm school assignments for this home.


Similar homes
- $275,0002 bd2 ba1.6k sqft10444 WELDON CORK WAY, SAN ANTONIO, FL 33576For Sale
 MLS ID #TB8538825, Alvin Carr, COLDWELL BANKER REALTY. Stellar MLS
 - $350,0002 bd3 ba1.7k sqft10228 ECHO DOCK LOOP, SAN ANTONIO, FL 33576For Sale
 MLS ID #TB8539216, Gina Marie Holm, REST EASY REALTY POWERED BY SELLSTATE. Stellar MLS
 - $370,0002 bd2 ba1.6k sqft10499 GABLE DIG LOOP, SAN ANTONIO, FL 33576For Sale
 MLS ID #TB8542267, Debbie Sokolowski, FUTURE HOME REALTY INC. Stellar MLS
 - $395,0002 bd2 ba1.7k sqft10460 GABLE DIG LOOP, SAN ANTONIO, FL 33576For Sale
 MLS ID #TB8534783, Debbie Sokolowski, FUTURE HOME REALTY INC. Stellar MLS
 - $397,0004 bd2 ba2.1k sqft30980 JAZZ LEAF PLACE, SAN ANTONIO, FL 33576For SaleMLS ID #TB8499780, Paul Mercer, KELLER WILLIAMS TAMPA PROPERTIES. Stellar MLS
- $469,9003 bd3 ba2.3k sqft31516 CABANA RYE, SAN ANTONIO, FL 33576For SaleMLS ID #TB8532105, Matt Sienk-G Sienk, PARTNER AGENT REALTY INC. Stellar MLS
- $430,0005 bd3 ba2.4k sqft10570 PENNY GALE LOOP, SAN ANTONIO, FL 33576For SaleMLS ID #TB8525908, Shyam Mallesh, REALTY HUB. Stellar MLS
- $295,0002 bd3 ba1.7k sqft32172 CANNON RUSH DRIVE, SAN ANTONIO, FL 33576For SaleMLS ID #TB8542268, Debbie Sokolowski, FUTURE HOME REALTY INC. Stellar MLS
- $435,9904 bd3 ba2.2k sqft10675 TALLY FAWN LOOP, SAN ANTONIO, FL 33576For SaleMLS ID #TB8538924, Dammy Sanchez, FLORIDA'S 1ST CHOICE RLTY LLC. Stellar MLS
- $365,0002 bd2 ba1.7k sqft10733 TUPPER CAY DRIVE, SAN ANTONIO, FL 33576For SaleMLS ID #TB8514888, Debbie Sokolowski, FUTURE HOME REALTY INC. Stellar MLS
- $429,9004 bd2 ba2.1k sqft11225 JUNE BRIAR LOOP, SAN ANTONIO, FL 33576For SaleMLS ID #TB8508297, Maria Hoffman, KELLER WILLIAMS RLTY NEW TAMPA. Stellar MLS
- $315,0003 bd2 ba1.5k sqft31426 MANGO FADE WAY, SAN ANTONIO, FL 33576For SaleMLS ID #TB8521513, Julie Sbrocco, FUTURE HOME REALTY INC. Stellar MLS
- $450,0003 bd3 ba2.1k sqft31727 CARDINAL YARD DRIVE, SAN ANTONIO, FL 33576For SaleMLS ID #TB8542262, Debbie Sokolowski, FUTURE HOME REALTY INC. Stellar MLS
- $274,9002 bd2 ba1.4k sqft10442 ECHO DOCK LOOP, SAN ANTONIO, FL 33576For SaleMLS ID #TB8541026, Jaime Lyn Moore, PEOPLE'S CHOICE REALTY SVC LLC. Stellar MLS
- $325,0003 bd2 ba1.5k sqft10914 PENNY GALE LOOP, SAN ANTONIO, FL 33576For SaleMLS ID #W7888014, Carla Card, CENTURY 21 BE3. Stellar MLS
- $398,0004 bd2 ba1.9k sqft11497 LINDEN DEPOT ROAD, SAN ANTONIO, FL 33576For SaleMLS ID #TB8541212, Christopher Murray, BLUE PEAK REALTY LLC. Stellar MLS
- $317,7003 bd2 ba1.5k sqft31406 MANGO FADE WAY, SAN ANTONIO, FL 33576For SaleMLS ID #TB8495985, Joanne Rivera, P.A, CHARLES RUTENBERG REALTY INC. Stellar MLS
- $425,0002 bd2 ba1.9k sqft10770 TUPPER CAY DRIVE, SAN ANTONIO, FL 33576For SaleMLS ID #TB8503880, Lori West, RE/MAX MARKETING SPECIALISTS. Stellar MLS
- $499,9003 bd3 ba2.4k sqft11753 JUNE BRIAR LOOP, SAN ANTONIO, FL 33576For SaleMLS ID #O6437818, Steven Koleno, BEYCOME OF FLORIDA LLC. Stellar MLS
