Skip main navigation
Sold for $355,000
  • $355,000

    31541 CANNON RUSH DRIVE, SAN ANTONIO, FL 33576

    2beds
    1,770sqft
    Single Family Residence
    Built in 2021
    6,050 Square Feet Lot
    $349,500 Zestimate®
    $201/sqft
    $2,422 Estimated rent

    Home value

    $349,500

    $318,000 - $384,000

    $2,422/mo

    Zestimate® history
    Loading
    Loading...

    Owner options

    List your home for rent

    $2,422/mo

    Rent Zestimate®

    Find your next renter with Zillow Rental Manager. Plus, with online applications, you can quickly screen prospective tenants – for free.

    Learn more

    $2,422/mo

    Rent Zestimate®

    Refinance and save

    $2,773/mo

    Est. payment

    Refinancing to a lower rate could help reduce your monthly payments and save thousands over the life of the loan.

    See today's rates

    $2,773/mo

    Est. payment

    Explore your selling options

    Work with a Zillow partner agent

    Leverage their expertise and Zillow's premium Showcase listings to get your home seen by more buyers.

    Get started

    List with your own agent

    Get your home in front of millions of buyers by listing it on Zillow.

    Learn how to do it

    Sell it yourself

    Take full control of how buyers see your home on Zillow by listing For Sale by Owner (FSBO).

    List your home

    What's special

    Awesome open floor planCrown molding throughout
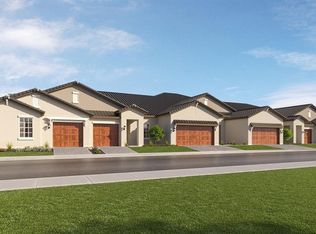
    Owner will pay $5000 towards buyers closing costs!!! Welcome to your Dream Home in the popular Mirada Lagoon Community. Located in the Medley 55+ neighborhood which offers almost countless activities and amenities. UNIQUE PROPERTY WITH BEAUTIFUL POND VIEW FROM FRONT PATIO AND OFFICE; PLUS IN BACKYARD A HUGE PATIO IN FENCED, SECLUDED OASIS This stunning 2 bed 2 bath + flex room home is very spacious and has an awesome open floor plan. This single story 1770 Sqft is full of upgrades noticeable from second you pull up . The perfectly manicured yard with curbing on flower beds. Also, the mulch has been replaced to rock for a better look and better drainage. The front door has been upgraded to a gorgeous glass insert. upon entering you notice the upgraded Luxury Vinal floors through the majority of house. This was not original but was a massive upgrade by homeowner. You will notice the crown molding through out ,plus great chandeliers and oversized fan. When entering the kitchen you will see beautiful stainless appliances , quartz countertop with a back splash that ties the room together. Fans in all bedrooms and flex space. Master bedroom is very spacious with plenty of light. Master bath has quartz countertops with Jack and Jill sinks. Stunning ceramic tile stand up shower with a corner bench. Upgraded hybrid water heater and Culligan water softener / treatment system "fully paid off" The real treat is the giant back yard 33 x22 patio. 10 x 18 enclosed under roof . A great place for a party!!! Garage is 20 x20 plus has a *8 x 9 work shop or golf cart area .Mirada is a golf cart community. Medley at Mirada is a Resort Style * no maintenance living in the exclusive 55+ gated community featuring private amenities . The community features beautiful Clubhouse, restaurant/ bar, 24 7 fitness center, large pool with lap area , pickle ball courts , tennis courts ,dog park , indoor dog wash station billiards and more. Events offers Zumba, water aerobics. Mahjong, Tai Ch i, and assorted card games. Also has a large banquet hall for events like concerts etc. The Mirada community has Florida's Largest Man Made Lagoon " 15 acres ".Community residents have access to lagoon at no charge and get 25 guess passes and really reduce prices on additional passes and upgrades. The lagoon does a monthly calendar. it does concerts , bingo, trivia night, movie night and much more. Many residents enjoy the swim up bar , restaurants , or just relaxing. Include with your HOA fee you get private landscaping ,exterior maintenance , high speed internet and expansive cable package. CDD is included in your property tax amount. Over $60,000 in improvements over original model!!! Owner will consider a lease option for well qualified clients or buyers waiting on sale of there residence!!!

    Zillow last checked:

    Listing updated:

    Listed by:

    Jeffrey Chapman 813-810-3349,

    DALTON WADE INC 888-668-8283

    Bought with:

    Jeffrey Chapman, 698232

    DALTON WADE INC

    Source: Stellar MLS,MLS#: TB8419347MLS LogoOriginating MLS: Suncoast Tampa

    Facts & features

    Interior

    Bedrooms & bathrooms
    • Bedrooms: 2
    • Bathrooms: 2
    • Full bathrooms: 2
    Rooms
    • Room types: Den/Library/Office, Family Room, Florida Room
    Primary bedroom
    • Features: Ceiling Fan(s), Walk-In Closet(s)
    • Level: First
    • Area: 208 Square Feet
    • Dimensions: 13x16
    Bedroom 2
    • Features: Ceiling Fan(s), Coat Closet
    • Level: First
    • Area: 132 Square Feet
    • Dimensions: 12x11
    Primary bathroom
    • Features: En Suite Bathroom, Exhaust Fan, Jack & Jill Bathroom, Rain Shower Head, Stone Counters, Walk-In Closet(s)
    • Level: First
    • Area: 56 Square Feet
    • Dimensions: 8x7
    Den
    • Features: Ceiling Fan(s), No Closet
    • Level: First
    • Area: 156 Square Feet
    • Dimensions: 12x13
    Dinette
    • Level: First
    • Area: 204 Square Feet
    • Dimensions: 17x12
    Great room
    • Features: Ceiling Fan(s)
    • Level: First
    • Area: 255 Square Feet
    • Dimensions: 17x15
    Kitchen
    • Features: Pantry
    • Level: First
    • Area: 154 Square Feet
    • Dimensions: 14x11
    Heating
    • Central, Electric, Exhaust Fan
    Cooling
    • Central Air
    Appliances
    • Included: Oven, Convection Oven, Cooktop, Dishwasher, Disposal, Dryer, Electric Water Heater, Exhaust Fan, Microwave, Range Hood, Refrigerator, Washer
    • Laundry: Electric Dryer Hookup, Other
    Features
    • Ceiling Fan(s), High Ceilings, Open Floorplan, Solid Surface Counters, Stone Counters, Walk-In Closet(s)
    • Flooring: Carpet
    • Doors: Sliding Doors
    • Windows: Blinds, Insulated Windows, Window Treatments
    • Has fireplace: No
    Interior area
    • Total structure area: 2,626
    • Total interior livable area: 1,770 sqft

    Property

    Parking
    • Total spaces: 2
    • Parking features: Garage Door Opener, Other, Workshop in Garage
    • Attached garage spaces: 2
    • Details: Garage Dimensions: 20x20
    Features
    • Levels: One
    • Stories: 1
    • Patio & porch: Covered, Deck, Enclosed, Front Porch, Patio, Porch, Rear Porch, Screened
    • Exterior features: Garden, Irrigation System, Lighting, Other, Sidewalk, Tennis Court(s)
    • Fencing: Other,Stone,Vinyl
    • Waterfront features: Lake
    Lot
    • Size: 6,050 Square Feet
    • Dimensions: 50 x 121
    • Features: Landscaped, Near Golf Course, Private, Sidewalk
    Details
    • Parcel number: 2025150070007001530
    • Zoning: MPUD
    • Special conditions: None

    Construction

    Type & style
    • Home type: SingleFamily
    • Architectural style: Contemporary
    • Property subtype: Single Family Residence
    Materials
    • Block
    • Foundation: Slab
    • Roof: Tile
    Condition
    • Completed
    • New construction: No
    • Year built: 2021
    Details
    • Builder model: Splendor
    • Builder name: Lennar

    Utilities & green energy

    • Sewer: Public Sewer
    • Water: Public
    • Utilities for property: Cable Connected

    Community & HOA

    Community
    • Features: Lake, Clubhouse, Community Mailbox, Deed Restrictions, Dog Park, Fitness Center, Gated Community - No Guard, Golf Carts OK, Irrigation-Reclaimed Water, Playground, Pool, Restaurant, Sidewalks, Special Community Restrictions, Tennis Court(s)
    • Security: Fire Alarm, Gated Community
    • Pet fee: $0 monthly
    • Senior community: Yes
    • Subdivision: MIRADA ACTIVE ADULT PH 1A 1 C
    HOA
    • Has HOA: Yes
    • Amenities included: Cable TV, Clubhouse, Fitness Center, Pickleball Court(s), Playground, Pool, Recreation Facilities, Shuffleboard Court, Tennis Court(s), Trail(s)
    • Services included: Cable TV, Community Pool, Internet, Maintenance Grounds, Maintenance Repairs, Manager, Pool Maintenance, Recreational Facilities
    • HOA fee: $322 monthly
    • HOA name: Icon Management
    • HOA phone: 941-444-4208
    • Second HOA name: Mirada Master HOA
    • Second HOA phone: 813-565-4663
    Location
    • Region: San Antonio

    Financial & listing details

    • Price per square foot: $201/sqft
    • Tax assessed value: $337,151
    • Annual tax amount: $6,403
    • Date on market: 8/29/2025
    • Cumulative days on market: 124 days
    • Listing terms: Cash,Conventional,FHA,Other,VA Loan
    • Ownership: Fee Simple
    • Total actual rent: 0
    • Road surface type: Asphalt, Paved

    Price history

    DateEventPrice
    1/22/2026Sold$355,000-2.7%$201/sqft
    Source: Stellar MLS #TB8419347 Report a problem
    1/2/2026Pending sale$364,900$206/sqft
    Source: Stellar MLS #TB8419347 Report a problem
    12/4/2025Price change$364,900-2.7%$206/sqft
    Source: Stellar MLS #TB8419347 Report a problem
    11/27/2025Price change$374,900-1.3%$212/sqft
    Source: Stellar MLS #TB8419347 Report a problem
    11/20/2025Price change$379,900-1.3%$215/sqft
    Source: Stellar MLS #TB8419347 Report a problem
    9/23/2025Price change$385,000-3.7%$218/sqft
    Source: Stellar MLS #TB8419347 Report a problem
    8/29/2025Listed for sale$399,900+26%$226/sqft
    Source: Stellar MLS #TB8419347 Report a problem
    10/26/2021Sold$317,500$179/sqft
    Source: Public Record Report a problem

    Public tax history

    YearProperty taxesTax assessment
    2025$6,518 +1.8%$313,310 +2.9%
    2024$6,403 +4%$304,480
    2023$6,158 +9.4%$304,480 +6.3%
    2022$5,629 +170.2%$286,357 +591.1%
    2021$2,083 +4.3%$41,435
    2020$1,996 +1707.2%$41,435 +504.9%
    2019$110 $6,850
    Find assessor info on the county website

    Neighborhood: 33576

    Nearby schools

    GreatSchools rating
    Schools provided by the listing agent
    • Elementary: San Antonio-PO
    • Middle: Pasco Middle-PO
    • High: Pasco High-PO

    Source: Stellar MLS. This data may not be complete. We recommend contacting the local school district to confirm school assignments for this home.

    Get a cash offer in 3 minutes
    Find out how much your home could sell for in as little as 3 minutes with a no-obligation cash offer.
    Estimated market value
    $349,500
    Get a cash offer in 3 minutes
    Find out how much your home could sell for in as little as 3 minutes with a no-obligation cash offer.
    Estimated market value
    $349,500