Skip main navigation
Sold for $440,000
  • $440,000

    9959 Branching Ship Trce, Wesley Chapel, FL 33545

    5beds
    2,389sqft
    Single Family Residence
    Built in 2023
    4,800 Square Feet Lot
    $416,800 Zestimate®
    $184/sqft
    $2,867 Estimated rent

    Home value

    $416,800

    $383,000 - $454,000

    $2,867/mo

    Zestimate® history
    Loading
    Loading...

    Owner options

    List your home for rent

    $2,867/mo

    Rent Zestimate®

    Find your next renter with Zillow Rental Manager. Plus, with online applications, you can quickly screen prospective tenants – for free.

    Learn more

    $2,867/mo

    Rent Zestimate®

    Refinance and save

    $3,122/mo

    Est. payment

    Refinancing to a lower rate could help reduce your monthly payments and save thousands over the life of the loan.

    See today's rates

    $3,122/mo

    Est. payment

    Explore your selling options

    Work with a Zillow partner agent

    Leverage their expertise and Zillow's premium Showcase listings to get your home seen by more buyers.

    Get started

    List with your own agent

    Get your home in front of millions of buyers by listing it on Zillow.

    Learn how to do it

    Sell it yourself

    Take full control of how buyers see your home on Zillow by listing For Sale by Owner (FSBO).

    List your home

    What's special

    Versatile loftAdditional bedroomsGranite countertop islandOpen floor planIrrigation systemModern kitchenSerene pond views
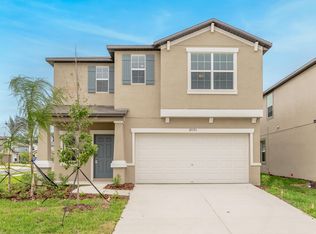
    FOR SALE OR FOR RENT! Stunning two-story home in Epperson! Homes are being built in the community at a high demand so why wait for one to be constructed when there's one that's move in ready! This house was completed April 2023 and only has had one owner that has kept it in immaculate condition. This amazing 5-bedroom, 2.5-bathroom home that faces exactly East, offering 2,389 square feet of beautifully designed living space. This modern home welcomes you with a mirrored hallway leading to a convenient half bathroom. The home was upgraded with a water purifier. The home also has an irrigation system to keep the lawn looking green. The open floor plan seamlessly combines the living room, kitchen, and dining room, creating a perfect space for entertaining and family living. The living room features glass sliding doors that open to a spacious, fully fenced backyard with serene pond views. The modern kitchen boasts new stainless-steel appliances, an upgraded sink on the granite countertop island, a walk-in pantry with ample storage, and an adjacent laundry room with access to the two-car garage. The master suite is conveniently located on the main floor, featuring a luxurious bathroom with a double sink granite vanity, a walk-in shower, and an extremely large walk-in closet. Upstairs, you'll find a versatile loft that can be used in many ways and four additional bedrooms, two with walk-in closets and two with built-in closets, all sharing a second full bathroom with a double sink granite vanity and a shower-tub combo. The home offers extra parking in the driveway and, as a resident, you'll enjoy exclusive access to the incredible Epperson Lagoon. The Epperson Community is located near top rated schools. This is more than just a house; it's a place to call home. Rental option is $2,800 per month. Refer to MLS# TB8301906 for further details if interested in renting.

    Zillow last checked:

    Listing updated:

    Listed by:

    Joseph Kipping, PA 813-600-1604,

    EXP REALTY, LLC 888-883-8509,

    David Ferrara 813-739-9927,

    EXP REALTY, LLC

    Bought with:

    Mai Yang, 3312106

    CHARLES RUTENBERG REALTY INC

    Source: Stellar MLS,MLS#: T3548816MLS LogoOriginating MLS: Pinellas Suncoast

    Facts & features

    Interior

    Bedrooms & bathrooms
    • Bedrooms: 5
    • Bathrooms: 3
    • Full bathrooms: 2
    • 1/2 bathrooms: 1
    Primary bedroom
    • Features: Walk-In Closet(s)
    • Level: First
    • Dimensions: 14x16
    Bedroom 2
    • Features: Walk-In Closet(s)
    • Level: Second
    • Dimensions: 17x12
    Bedroom 3
    • Features: Walk-In Closet(s)
    • Level: Second
    • Dimensions: 12x13
    Bedroom 4
    • Features: Built-in Closet
    • Level: Second
    • Dimensions: 12x10
    Bedroom 5
    • Features: Built-in Closet
    • Level: Second
    • Dimensions: 12x11
    Dining room
    • Level: First
    • Dimensions: 9x14
    Kitchen
    • Level: First
    • Dimensions: 10x14
    Living room
    • Level: First
    • Dimensions: 15x16
    Heating
    • Central
    Cooling
    • Central Air
    Appliances
    • Included: Dishwasher, Disposal, Dryer, Microwave, Range, Refrigerator, Washer, Water Filtration System
    • Laundry: Laundry Room
    Features
    • Ceiling Fan(s), Eating Space In Kitchen, High Ceilings, Kitchen/Family Room Combo, Living Room/Dining Room Combo, Open Floorplan, Primary Bedroom Main Floor, Solid Surface Counters, Walk-In Closet(s)
    • Flooring: Ceramic Tile
    • Has fireplace: No
    Interior area
    • Total structure area: 2,854
    • Total interior livable area: 2,389 sqft

    Property

    Parking
    • Total spaces: 2
    • Parking features: Driveway
    • Attached garage spaces: 2
    • Has uncovered spaces: Yes
    Features
    • Levels: Two
    • Stories: 2
    • Patio & porch: Front Porch
    • Exterior features: Awning(s), Sidewalk
    • Has view: Yes
    • View description: Water, Pond
    • Has water view: Yes
    • Water view: Water,Pond
    • Waterfront features: Pond
    Lot
    • Size: 4,800 Square Feet
    • Residential vegetation: Trees/Landscaped
    Details
    • Parcel number: 2325200060031000250
    • Zoning: MPUD
    • Special conditions: None

    Construction

    Type & style
    • Home type: SingleFamily
    • Property subtype: Single Family Residence
    Materials
    • Block, Concrete, Stucco
    • Foundation: Slab
    • Roof: Shingle
    Condition
    • New construction: No
    • Year built: 2023

    Utilities & green energy

    • Sewer: Public Sewer
    • Water: Public
    • Utilities for property: Public

    Community & HOA

    Community
    • Features: Deed Restrictions, Dog Park, Park, Playground, Pool, Sidewalks
    • Pet fee: $0 monthly
    • Subdivision: EPPERSON NORTH VILLAGE B
    HOA
    • Has HOA: Yes
    • Services included: Cable TV, Internet, Pool Maintenance
    • HOA fee: $124 monthly
    • HOA name: Breeze Homes
    Location
    • Region: Wesley Chapel

    Financial & listing details

    • Price per square foot: $184/sqft
    • Tax assessed value: $377,078
    • Annual tax amount: $2,522
    • Date on market: 8/20/2024
    • Cumulative days on market: 74 days
    • Listing terms: Cash,Conventional,FHA,VA Loan
    • Ownership: Fee Simple
    • Total actual rent: 0
    • Road surface type: Paved

    Price history

    DateEventPrice
    12/2/2024Sold$440,000-3.3%$184/sqft
    Source: Stellar MLS #T3548816 Report a problem
    11/3/2024Pending sale$455,000$190/sqft
    Source: Stellar MLS #T3548816 Report a problem
    9/20/2024Price change$455,000-1.1%$190/sqft
    Source: Stellar MLS #T3548816 Report a problem
    9/6/2024Price change$460,000-1.1%$193/sqft
    Source: Stellar MLS #T3548816 Report a problem
    8/20/2024Listed for sale$465,000+20.2%$195/sqft
    Source: Stellar MLS #T3548816 Report a problem
    4/14/2023Sold$387,000$162/sqft
    Source: Public Record Report a problem

    Public tax history

    YearProperty taxesTax assessment
    2024$7,777 +208.3%$377,078 +0.6%
    2023$2,523 +27.4%$374,961 +2219.4%
    2022$1,981 $16,166
    Find assessor info on the county website

    Neighborhood: 33545

    Nearby schools

    GreatSchools rating
    Schools provided by the listing agent
    • Elementary: Watergrass Elementary-PO
    • Middle: Thomas E Weightman Middle-PO
    • High: Wesley Chapel High-PO

    Source: Stellar MLS. This data may not be complete. We recommend contacting the local school district to confirm school assignments for this home.

    Get a cash offer in 3 minutes
    Find out how much your home could sell for in as little as 3 minutes with a no-obligation cash offer.
    Estimated market value
    $416,800
    Get a cash offer in 3 minutes
    Find out how much your home could sell for in as little as 3 minutes with a no-obligation cash offer.
    Estimated market value
    $416,800