ELEGANT FLORIDA LIVING WITH SPACE, UPGRADES & PRIVACY! Located in the Gated Tampa Bay Golf & Country Club, this beautifully appointed K. Hovnanian built home featuring a distinctive hip roof, attractive stackstone accents and an impressive list of recent upgrades. The architectural shingle ROOF was replaced in 2024 for approximately $19,000, and the 5-ton Champion AC was replaced in 2024, complete with an air purifier and 10 year transferrable warranty. Screened front entry welcomes you through a beautiful leaded-glass door with sidelight, while wood and diagonal ceramic tile flooring add warmth and style throughout the home. The spacious primary suite is privately located at the rear and features a tray ceiling, dual-sink ensuite bath with granite countertop, wood cabinets and a large walk-in shower with a convenient seat. The guest suite is positioned at the front of the home and features an attractive eyebrow window to let in natural light. At the heart of the home, the gourmet kitchen showcases rich cherry wood cabinetry with crown molding, granite countertops, a breakfast bar with pendant lighting, and an adjoining eat-in dining area with access to the lanai. Dining area is spacious with a view of the conservation behind the home. The great room is open to the dining area and features hurricane-resistant triple sliding doors valued at approximately $10,000, creating an effortless connection to the outdoors. Enjoy the outside in your oversized extended lanai, complete with an insulated roof, paver floor and peaceful private conservation views -ideal setting for morning coffee or entertaining guests. Flexible living space is another highlight, with a FLEX room off the foyer featuring an arched entry intended to showcase a formal dining room, however currently used as a den or easily adaptable as potential guest quarters. A second flex room at the front of the home features double doors is a great space for a home office or den and could be the 3rd bedroom with the addition of a closet. The interior laundry room includes a high-efficiency LG washer and dryer, tile floors and overhead storage. The two car garage with epoxy floor includes additional valuable tandem space perfect for golf cart or more storage. Additional upgrades include an AO Smith water heater, Culligan water softener, and a brand new $5,000 French drain system on right side of home that directs the AC drainage underground. The 2024 French-door stainless-steel refrigerator is included, and furniture is negotiable. A golf cart is also available for purchase separately. With its thoughtful floor plan, extensive updates, flexible spaces, oversized lanai, private conservation setting, and exceptional garage space, this home offers an outstanding opportunity to enjoy comfortable, worry-free Florida living. Located North of Tampa, just off major highway for easy commute to Ocala, Orlando, Tampa, Wesley Chapel, the Krate, Premium outlets, Wiregrass, medical facilities, airports, beaches and all the new establishments being developed. Tampa Bay Golf & Country Club is a Gated, 55+ community with No CDD fees and offers 2 golf courses, 2 swimming pools, clubhouse with full service restaurant, pub/grille, library, card rooms, billiards, fitness center, poker tables, social events, planned travel excursions and onsite entertainment at the banquet facilities. Lawncare, cable and wifi/ high speed internet are also included in the HOA. CALL TODAY to see why this IS the place to BE!
For sale
$425,000
29358 GRASS BUNKER DRIVE, SAN ANTONIO, FL 33576
3beds
1,973sqft
Single Family Residence
Built in 2015
6,637 Square Feet Lot
$-- Zestimate®
$215/sqft
$360/mo HOA
What's special
Exceptional garage spaceAttractive stackstone accentsSpacious primary suitePrivate conservation settingDistinctive hip roofHurricane-resistant triple sliding doorsScreened front entry
- 10 days
- 262
- 17
Likely to sell faster than
Zillow last checked:
Listing updated:
Listed by:
Gina Marie Holm 813-495-5166,
REST EASY REALTY POWERED BY SELLSTATE 813-546-5846
Source: Stellar MLS,MLS#: TB8539215 Originating MLS: Suncoast Tampa
Originating MLS: Suncoast Tampa
Facts & features
Interior
Bedrooms & bathrooms
- Bedrooms: 3
- Bathrooms: 2
- Full bathrooms: 2
Rooms
- Room types: Den/Library/Office, Florida Room
Primary bedroom
- Features: Walk-In Closet(s)
- Level: First
- Area: 272 Square Feet
- Dimensions: 16x17
Bedroom 2
- Features: Built-in Closet
- Level: First
- Area: 100 Square Feet
- Dimensions: 10x10
Den
- Level: First
- Area: 132 Square Feet
- Dimensions: 11x12
Den
- Level: First
- Area: 121 Square Feet
- Dimensions: 11x11
Dining room
- Level: First
- Area: 121 Square Feet
- Dimensions: 11x11
Florida room
- Level: First
- Area: 576 Square Feet
- Dimensions: 18x32
Foyer
- Level: First
- Area: 75 Square Feet
- Dimensions: 5x15
Kitchen
- Level: First
- Area: 150 Square Feet
- Dimensions: 10x15
Laundry
- Level: First
- Area: 40 Square Feet
- Dimensions: 5x8
Living room
- Level: First
- Area: 357 Square Feet
- Dimensions: 17x21
Heating
- Central, Electric
Cooling
- Central Air
Appliances
- Included: Dishwasher, Disposal, Dryer, Electric Water Heater, Microwave, Range, Refrigerator, Washer
- Laundry: Electric Dryer Hookup, Inside, Laundry Room, Washer Hookup
Features
- Ceiling Fan(s), Eating Space In Kitchen, High Ceilings, Open Floorplan, Solid Wood Cabinets, Split Bedroom, Stone Counters, Thermostat, Walk-In Closet(s)
- Flooring: Brick/Stone, Ceramic Tile, Luxury Vinyl
- Doors: Sliding Doors
- Windows: Window Treatments
- Has fireplace: No
Interior area
- Total structure area: 2,875
- Total interior livable area: 1,973 sqft
Video & virtual tour
Property
Parking
- Total spaces: 2
- Parking features: Driveway, Garage Door Opener
- Attached garage spaces: 2
- Has uncovered spaces: Yes
Features
- Levels: One
- Stories: 1
- Patio & porch: Covered, Enclosed, Front Porch, Rear Porch, Screened
- Exterior features: Irrigation System, Lighting, Rain Gutters, Sidewalk
- Has view: Yes
- View description: Trees/Woods
Lot
- Size: 6,637 Square Feet
- Features: City Lot, In County, Landscaped
- Residential vegetation: Mature Landscaping, Trees/Landscaped
Details
- Parcel number: 1725200090000002010
- Zoning: MPUD
- Special conditions: None
Construction
Type & style
- Home type: SingleFamily
- Architectural style: Florida
- Property subtype: Single Family Residence
Materials
- Block, Stucco
- Foundation: Slab
- Roof: Shingle
Condition
- New construction: No
- Year built: 2015
Utilities & green energy
- Sewer: Public Sewer
- Water: Public
- Utilities for property: Cable Available, Cable Connected, Electricity Available, Electricity Connected, Phone Available, Public, Sewer Connected, Street Lights, Water Connected
Community & HOA
Community
- Features: Association Recreation - Owned, Clubhouse, Deed Restrictions, Dog Park, Fitness Center, Gated Community - Guard, Golf Carts OK, Golf, Park, Pool, Restaurant, Tennis Court(s)
- Security: Gated Community, Smoke Detector(s)
- Pet fee: $0 monthly
- Senior community: Yes
- Subdivision: TAMPA BAY GOLF AND TENNIS CLUB
HOA
- Has HOA: Yes
- Amenities included: Cable TV, Clubhouse, Fence Restrictions, Fitness Center, Gated, Golf Course, Park, Pickleball Court(s), Pool, Recreation Facilities, Sauna, Security, Shuffleboard Court, Spa/Hot Tub, Tennis Court(s)
- Services included: Cable TV, Common Area Taxes, Community Pool, Reserve Fund, Internet, Manager, Private Road, Recreational Facilities, Security
- HOA fee: $360 monthly
- HOA name: TBGCC HOA - Debi Ramos
- HOA phone: 352-588-0059
Location
- Region: San Antonio
Financial & listing details
- Price per square foot: $215/sqft
- Tax assessed value: $363,838
- Annual tax amount: $3,724
- Date on market: 8/20/2026
- Cumulative days on market: 11 days
- Listing terms: Cash,Conventional,FHA,VA Loan
- Ownership: Fee Simple
- Total actual rent: 0
- Electric utility on property: Yes
- Road surface type: Paved, Asphalt
Estimated market value
Not available
Estimated sales range
Not available
Not available
Price history
| Date | Event | Price |
|---|---|---|
| 8/20/2026 | Listed for sale | $425,000+77.2%$215/sqft |
Source:  Stellar MLS #TB8539215 Report a problem Stellar MLS #TB8539215 Report a problem | ||
| 10/2/2015 | Sold | $239,845$122/sqft |
Source: Public Record Report a problem | ||
| 8/2/2015 | Listed for sale | $239,845$122/sqft |
Source: K Hovnanian Homes Report a problem | ||
Public tax history
| Year | Property taxes | Tax assessment |
|---|---|---|
| 2025 | $3,725 +2.5% | $250,180 +2.9% |
| 2024 | $3,632 +3.9% | $243,130 |
| 2023 | $3,495 +11.4% | $243,130 +3% |
| 2022 | $3,137 +2% | $236,050 +6.1% |
| 2021 | $3,076 +1.7% | $222,510 +1.4% |
| 2020 | $3,025 +1.8% | $219,440 +2.3% |
| 2019 | $2,973 | $214,510 +2% |
| 2018 | $2,973 +2% | $210,345 +2.1% |
| 2017 | $2,913 +0.5% | $206,019 +5.5% |
| 2016 | $2,899 +657.4% | $195,327 +772.7% |
| 2015 | $383 +9% | $22,381 +7.2% |
| 2014 | $351 | $20,881 |
| 2013 | -- | $20,881 |
| 2012 | -- | $20,881 |
| 2011 | -- | $20,881 +66.7% |
| 2010 | -- | $12,529 -46.6% |
| 2009 | -- | $23,447 |
Find assessor info on the county website
Monthly payment
Est. payment
Payment breakdown
Explore the cost of this home by adjusting the details. Changes won't be saved.Climate risks
Neighborhood: 33576
- $399,700-- bd2 ba1.9k sqft29366 Grass Bunker Dr, San Antonio, FL 33576Off Market
- $442,1003 bd2 ba2.4k sqft29346 Grass Bunker Dr, San Antonio, FL 33576Off Market

- $405,8003 bd2 ba2k sqft29334 Grass Bunker Dr, San Antonio, FL 33576Off Market
- $418,300-- bd2 ba2k sqft29378 Grass Bunker Dr, San Antonio, FL 33576Off Market
Similar homes
- $410,0003 bd2 ba1.8k sqft10231 CLEGHORN DRIVE, SAN ANTONIO, FL 33576For Sale
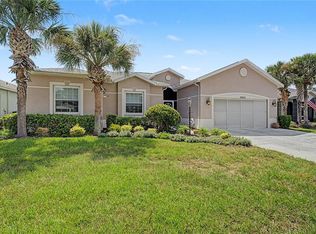
 MLS ID #TB8538965, Gina Marie Holm, REST EASY REALTY POWERED BY SELLSTATE. Stellar MLS
 - $375,0003 bd2 ba1.7k sqft29545 TEE SHOT DRIVE, SAN ANTONIO, FL 33576For Sale
 MLS ID #TB8540709, Gina Marie Holm, REST EASY REALTY POWERED BY SELLSTATE. Stellar MLS
 - $450,0003 bd2 ba1.9k sqft29255 GRASS BUNKER DRIVE, SAN ANTONIO, FL 33576For Sale
 MLS ID #TB8516621, Gina Marie Holm, REST EASY REALTY POWERED BY SELLSTATE. Stellar MLS
 - $455,0003 bd2 ba2k sqft10202 HYANNISPORT LOOP, SAN ANTONIO, FL 33576For Sale
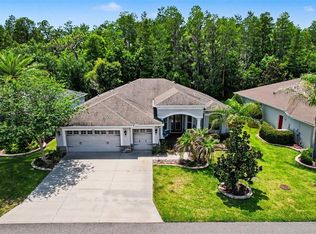 MLS ID #TB8516548, Allison Vaughn, TOOLBOX SISTERS REALTY LLC. Stellar MLS
 - $400,0003 bd2 ba1.7k sqft29435 SNAP HOOK DRIVE, SAN ANTONIO, FL 33576For SaleMLS ID #TB8530716, Gina Marie Holm, REST EASY REALTY POWERED BY SELLSTATE. Stellar MLS
- $389,0003 bd2 ba1.6k sqft11117 TWOSOME DRIVE, SAN ANTONIO, FL 33576For SaleMLS ID #O6433011, Steven Koleno, BEYCOME OF FLORIDA LLC. Stellar MLS
- $399,0003 bd2 ba2k sqft9524 ROLLING CIRCLE, SAN ANTONIO, FL 33576For SaleMLS ID #TB8482138, Allison Vaughn, TOOLBOX SISTERS REALTY LLC. Stellar MLS
- $450,0003 bd2 ba2k sqft11132 MOSHIE LANE, SAN ANTONIO, FL 33576For SaleMLS ID #TB8509226, Allison Vaughn, TOOLBOX SISTERS REALTY LLC. Stellar MLS
- $349,9003 bd2 ba1.7k sqft9936 GAP WEDGE DRIVE, SAN ANTONIO, FL 33576For SaleMLS ID #TB8493850, John Halvorsen, RE/MAX ALLIANCE GROUP. Stellar MLS
- $450,0003 bd2 ba2.5k sqft10133 COLLAR DRIVE, SAN ANTONIO, FL 33576For SaleMLS ID #TB8470767, Gina Marie Holm, REST EASY REALTY POWERED BY SELLSTATE. Stellar MLS
- $435,9904 bd3 ba2.2k sqft10675 TALLY FAWN LOOP, SAN ANTONIO, FL 33576For SaleMLS ID #TB8538924, Dammy Sanchez, FLORIDA'S 1ST CHOICE RLTY LLC. Stellar MLS
- $389,0003 bd2 ba2k sqft29439 SCHINNECOCK HILLS LANE, SAN ANTONIO, FL 33576For SaleMLS ID #TB8516155, Billie-Jo Stewart Rocrou, CHARLES RUTENBERG REALTY INC. Stellar MLS
- $329,9003 bd2 ba1.4k sqft29204 PRINCEVILLE DRIVE, SAN ANTONIO, FL 33576For SaleMLS ID #TB8541934, Anthony Theriault, STAR BAY REALTY CORP.. Stellar MLS
- $429,9004 bd2 ba2.1k sqft11225 JUNE BRIAR LOOP, SAN ANTONIO, FL 33576For SaleMLS ID #TB8508297, Maria Hoffman, KELLER WILLIAMS RLTY NEW TAMPA. Stellar MLS
- $499,9003 bd3 ba2.4k sqft11753 JUNE BRIAR LOOP, SAN ANTONIO, FL 33576For SaleMLS ID #O6437818, Steven Koleno, BEYCOME OF FLORIDA LLC. Stellar MLS
- $469,9003 bd3 ba2.3k sqft31516 CABANA RYE, SAN ANTONIO, FL 33576For SaleMLS ID #TB8532105, Matt Sienk-G Sienk, PARTNER AGENT REALTY INC. Stellar MLS
- $330,0003 bd2 ba1.7k sqft9916 CLEGHORN DRIVE, SAN ANTONIO, FL 33576For SaleMLS ID #TB8486812, Allison Vaughn, TOOLBOX SISTERS REALTY LLC. Stellar MLS
- $397,0004 bd2 ba2.1k sqft30980 JAZZ LEAF PLACE, SAN ANTONIO, FL 33576For SaleMLS ID #TB8499780, Paul Mercer, KELLER WILLIAMS TAMPA PROPERTIES. Stellar MLS
- $430,0005 bd3 ba2.4k sqft10570 PENNY GALE LOOP, SAN ANTONIO, FL 33576For SaleMLS ID #TB8525908, Shyam Mallesh, REALTY HUB. Stellar MLS
