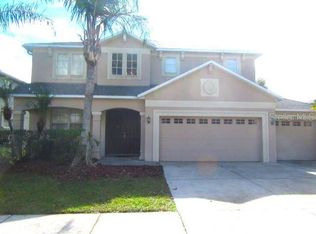
Welcome to this spacious single-story home in the sought-after Concord Station community of Land O’ Lakes. Offering 2,293 square feet, four bedrooms, three full bathrooms and a three-car garage, this home features an open-concept layout designed for both comfortable everyday living and entertaining. The kitchen includes granite countertops, stainless steel appliances, abundant cabinetry, a center island and a breakfast nook overlooking the main living areas. The thoughtfully designed split-bedroom floor plan provides exceptional privacy. The primary suite features a large walk-in closet and private en-suite bathroom, while a second bedroom with its own full bathroom offers an ideal setup for guests, multigenerational living or a private home office. Two additional bedrooms share a third full bathroom. Engineered hardwood and tile flooring, a dedicated laundry room and generous storage complete the interior. Outside, enjoy a covered, screened lanai and a fully fenced backyard with plenty of room for grilling, entertaining or relaxing. Concord Station residents enjoy access to a clubhouse, fitness center, resort-style pool, splash pad, playground, basketball court and tennis courts. Located in Flood Zone X with convenient access to SR 54, I-75, the Suncoast Parkway, shopping, dining and area schools, this home delivers space, flexibility and community amenities in one complete package. Schedule your private showing today!
For sale
$450,000
3758 ROUND TABLE COURT, LAND O LAKES, FL 34638
4beds
2,293sqft
Single Family Residence
Built in 2012
7,218 Square Feet Lot
$439,400 Zestimate®
$196/sqft
$16/mo HOA
What's special
Center islandThree-car garagePrivate en-suite bathroomGranite countertopsSpacious single-story homeCovered screened lanaiOpen-concept layout
- 9 days
- 916
- 73
Likely to sell faster than
Zillow last checked:
Listing updated:
Listed by:
Jeffrey Borham, PA 866-308-7109,
EXP REALTY LLC 866-308-7109
Source: Stellar MLS,MLS#: TB8566376 Originating MLS: Suncoast Tampa
Facts & features
Interior
Bedrooms & bathrooms
- Bedrooms: 4
- Bathrooms: 3
- Full bathrooms: 3
Primary bedroom
- Features: Walk-In Closet(s)
- Level: First
Kitchen
- Level: First
Living room
- Level: First
Heating
- Central
Cooling
- Central Air
Appliances
- Included: Dishwasher, Microwave, Range, Refrigerator
- Laundry: Inside, Laundry Room
Features
- Ceiling Fan(s), Eating Space In Kitchen, Living Room/Dining Room Combo, Open Floorplan, Split Bedroom, Stone Counters
- Flooring: Carpet, Engineered Hardwood, Tile
- Doors: Sliding Doors
- Has fireplace: No
Interior area
- Total structure area: 3,059
- Total interior livable area: 2,293 sqft
Property
Parking
- Total spaces: 3
- Parking features: Garage - Attached
- Attached garage spaces: 3
Features
- Levels: One
- Stories: 1
- Patio & porch: Covered, Rear Porch, Screened
- Exterior features: Lighting, Private Yard, Rain Gutters, Sidewalk
- Fencing: Fenced,Vinyl
Lot
- Size: 7,218 Square Feet
Details
- Parcel number: 182621006000K000050
- Zoning: MPUD
- Special conditions: None
Construction
Type & style
- Home type: SingleFamily
- Property subtype: Single Family Residence
Materials
- Block, Concrete, Stucco
- Foundation: Slab
- Roof: Shingle
Condition
- New construction: No
- Year built: 2012
Utilities & green energy
- Sewer: Public Sewer
- Water: Public
- Utilities for property: Cable Connected, Electricity Connected, Water Connected
Community & HOA
Community
- Features: Pool, Tennis Court(s)
- Pet fee: $0 monthly
- Subdivision: CONCORD STATION PH 2 UN C REP
HOA
- Has HOA: Yes
- Amenities included: Basketball Court, Pool
- HOA fee: $16 monthly
- HOA name: Concord Station
Location
- Region: Land O Lakes
Financial & listing details
- Price per square foot: $196/sqft
- Tax assessed value: $343,223
- Annual tax amount: $5,596
- Date on market: 11/12/2026
- Cumulative days on market: 10 days
- Listing terms: Cash,Conventional,FHA,VA Loan
- Ownership: Fee Simple
- Total actual rent: 0
- Electric utility on property: Yes
- Road surface type: Paved
Estimated market value
$439,400
$417,000 - $461,000
$2,670/mo
Price history
| Date | Event | Price |
|---|---|---|
| 11/12/2026 | Listed for sale | $450,000+105.1%$196/sqft |
Source:  Stellar MLS #TB8566376 Report a problem | ||
| 10/4/2012 | Sold | $219,400$96/sqft |
Source: Public Record Report a problem | ||
Public tax history
| Year | Property taxes | Tax assessment |
|---|---|---|
| 2025 | -- | $205,270 +2.9% |
| 2024 | -- | $199,490 |
| 2023 | -- | $199,490 +3% |
| 2022 | -- | $193,680 +6.1% |
| 2021 | $4,801 +0.9% | $182,570 +1.4% |
| 2020 | $4,759 +1% | $180,050 +2.3% |
| 2019 | $4,714 | $176,010 +1.9% |
| 2018 | $4,714 +1% | $172,735 |
| 2017 | $4,666 +0.3% | $172,735 +4.2% |
| 2016 | $4,653 +24.8% | $165,702 +0.7% |
| 2015 | $3,727 +5.6% | $164,550 -3.5% |
| 2014 | $3,531 | $170,553 +6% |
| 2013 | -- | $160,832 +3.3% |
| 2012 | -- | $155,755 +491% |
| 2011 | -- | $26,355 |
Find assessor info on the county website
Monthly payment
Est. payment
Payment breakdown
Explore the cost of this home by adjusting the details. Changes won't be saved.Climate risks
Neighborhood: 34638
Nearby schools
Schools provided by the listing agent
- Elementary: Oakstead Elementary-PO
- Middle: Charles S. Rushe Middle-PO
- High: Sunlake High School-PO
Source: Stellar MLS. This data may not be complete. We recommend contacting the local school district to confirm school assignments for this home.
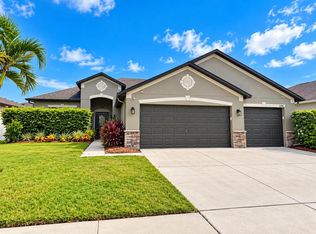
- $429,9004 bd2 ba1.9k sqft3748 Round Table Ct, Land O Lakes, FL 34638For Sale
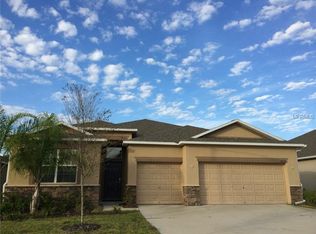
- $625,7007 bd4 ba3.6k sqft3768 Round Table Ct, Land O Lakes, FL 34638Off Market

- $452,8004 bd3 ba2.2k sqft18735 Milton Keynes Ct, Land O Lakes, FL 34638Off Market
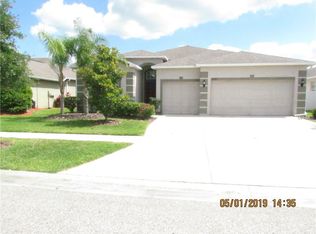
- $445,9004 bd3 ba2.3k sqft3734 Round Table Ct, Land O Lakes, FL 34638Off Market
Similar homes
- $429,9004 bd2 ba1.9k sqft3748 ROUND TABLE COURT, LAND O LAKES, FL 34638For Sale
 MLS ID #A4708034, Moe Mossa, SAVVY AVENUE, LLC. Stellar MLS
- $529,9004 bd2 ba2.1k sqft3631 OLDE LANARK DRIVE, LAND O LAKES, FL 34638For Sale
 MLS ID #TB8565755, Mariam Wassef, CHARLES RUTENBERG REALTY INC. Stellar MLS
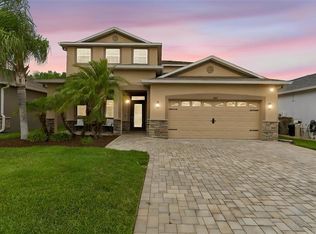
- $538,9004 bd4 ba2.7k sqft3613 GERRADS CROSS COURT, LAND O LAKES, FL 34638For Sale
 MLS ID #TB8566010, Colleen Ramirez, AGILE GROUP REALTY. Stellar MLS
- $375,0003 bd3 ba2.7k sqft17916 SOUTER LANE, LAND O LAKES, FL 34638For Sale
 MLS ID #TB8568650, Don Suda, TAMPA BAY PREMIER REALTY. Stellar MLS
- $419,0004 bd2 ba2k sqft3907 LOCKRIDGE DRIVE, LAND O LAKES, FL 34638For SaleMLS ID #TB8547722, Ron Morris, Jr, RE/MAX ELITE REALTY. Stellar MLS
- $399,9003 bd2 ba1.8k sqft3720 GERRADS CROSS COURT, LAND O LAKES, FL 34638For SaleMLS ID #TB8554190, Adam Barthle, LPT REALTY, LLC. Stellar MLS
- $424,9003 bd3 ba2.1k sqft3614 PINE RIBBON DRIVE, LAND O LAKES, FL 34638For SaleMLS ID #TB8565941, Stephanie Hensley, RE/MAX REALTEC GROUP INC. Stellar MLS
- $470,9004 bd2 ba2.3k sqft3333 BRENFORD PLACE, LAND O LAKES, FL 34638For SaleMLS ID #TB8543999, Jamal Azzam, KELLER WILLIAMS TAMPA PROPERTIES. Stellar MLS
- $459,9005 bd2 ba2.4k sqft4422 HAVELOCKE DRIVE, LAND O LAKES, FL 34638For SaleMLS ID #TB8528701, Brandon Anderson, LLC, FUTURE HOME REALTY INC. Stellar MLS
- $439,9004 bd3 ba2.7k sqft2722 HEATHGATE WAY, LAND O LAKES, FL 34638For SaleMLS ID #W7888964, Gerard Buglione, CHARLES RUTENBERG REALTY INC. Stellar MLS
- $589,0004 bd3 ba2.6k sqft3540 BARNWEILL STREET, LAND O LAKES, FL 34638For SaleMLS ID #TB8566577, Thanh LE, FUTURE HOME REALTY INC. Stellar MLS
- $482,9006 bd3 ba3k sqft3247 CHESSINGTON DRIVE, LAND O LAKES, FL 34638For SaleMLS ID #O6441293, Mark D'Italia, PROPERTY LOGIC RE. Stellar MLS
- $469,9005 bd3 ba2.2k sqft3219 GIANNA WAY, LAND O LAKES, FL 34638For SaleMLS ID #TB8522614, Becky Billeci, IMPACT REALTY TAMPA BAY. Stellar MLS
- $475,0005 bd3 ba2.7k sqft3336 BELLERICAY LANE, LAND O LAKES, FL 34638For SaleMLS ID #TB8546474, Sean Tennant, CHARLES RUTENBERG REALTY INC. Stellar MLS
- $485,0004 bd3 ba2.6k sqft3351 LINTOWER DRIVE, LAND O LAKES, FL 34638For SaleMLS ID #W7888224, William Labbancz, SAILWINDS REALTY. Stellar MLS
- $409,9004 bd3 ba2.1k sqft3036 GIANNA WAY, LAND O LAKES, FL 34638For SaleMLS ID #TB8496738, Kelli Azeman, LLC, SERHANT. Stellar MLS
- $479,0004 bd3 ba2.1k sqft18056 AERO AVENUE, LAND O LAKES, FL 34638For SaleMLS ID #TB8479436, Chad Leonberg, EXP REALTY LLC. Stellar MLS
- $499,9004 bd3 ba2.5k sqft17919 AYRSHIRE BOULEVARD, LAND O LAKES, FL 34638For SaleMLS ID #TB8540761, Richard Solkin, PA, FUTURE HOME REALTY INC. Stellar MLS
